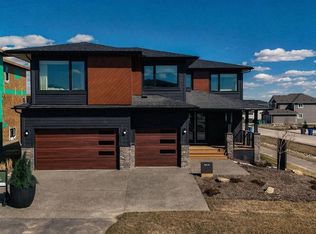
MODERN DESIGN!! FAMILY-FRIENDLY LAYOUT!! PRIME BALZAC LOCATION!! Step into a bright, open main floor featuring a welcoming living area with electric fireplace, spacious dining area with direct backyard access, and a beautifully designed kitchen with large island, built-in features, pantry, and extensive cabinetry. A main floor office adds everyday flexibility for work, study, or guests. Upstairs offers 3 bedrooms, 2 full baths, a family bonus area, and convenient upper-level laundry. The primary retreat includes a walk-in closet and luxurious 5-piece ensuite, while the other two bedrooms share a full 4-piece bath. The basement includes a separate entrance for future development potential. Rare oversized double attached garage with parking for three vehicles plus direct backyard access through a man door. Located in the growing community of Goldwyn, Balzac — minutes to CrossIron Mills, close to schools, and quick access to major routes. THIS IS THE KIND OF HOME YOU DON’T WAIT ON — BOOK YOUR SHOWING TODAY!!
For sale
C$849,900
142 N Sunstone Way, Balzac, AB T4B 5T5
3beds
2,484sqft
Single Family Residence
Built in 2025
6,534 Square Feet Lot
$-- Zestimate®
C$342/sqft
C$150/mo HOA
What's special
- 201 days
- 17
- 0
Zillow last checked:
Listing updated:
Listed by:
Rajvir Bains, Associate,
First Place Realty
Source: courtesy of Pillar9 System,MLS®#: A2285070 Originating MLS®#: Calgary
Originating MLS®#: CalgaryFacts & features
Interior
Bedrooms & bathrooms
- Bedrooms: 3
- Bathrooms: 3
- Full bathrooms: 2
- 1/2 bathrooms: 1
Bedroom
- Level: Second
- Dimensions: 12`4" x 11`4"
Other
- Level: Second
- Dimensions: 15`1" x 12`3"
Bedroom
- Level: Second
- Dimensions: 11`6" x 10`2"
Other
- Level: Main
- Dimensions: 2`11" x 7`1"
Other
- Level: Second
- Dimensions: 9`4" x 4`11"
Other
- Level: Second
- Dimensions: 15`1" x 9`6"
Dining room
- Level: Main
- Dimensions: 13`3" x 9`4"
Family room
- Level: Second
- Dimensions: 22`8" x 12`8"
Foyer
- Level: Main
- Dimensions: 5`11" x 12`7"
Kitchen
- Level: Main
- Dimensions: 15`6" x 12`7"
Laundry
- Level: Second
- Dimensions: 5`11" x 8`7"
Living room
- Level: Main
- Dimensions: 13`2" x 20`3"
Office
- Level: Main
- Dimensions: 12`2" x 9`8"
Walk in closet
- Level: Second
- Dimensions: 6`5" x 9`6"
Heating
- Forced Air, Natural Gas
Cooling
- None
Appliances
- Included: Built-In Refrigerator, Dishwasher, Dryer, Electric Range, Microwave, Range Hood, Washer
- Laundry: Upper Level
Features
- Built-in Features, Double Vanity, High Ceilings, Kitchen Island, Open Floorplan, Pantry, See Remarks, Separate Entrance, Walk-In Closet(s)
- Flooring: Carpet, Tile
- Basement: Full
- Number of fireplaces: 1
- Fireplace features: Electric
Interior area
- Total interior livable area: 2,484 sqft
- Finished area above ground: 2,484
Video & virtual tour
Property
Parking
- Total spaces: 5
- Parking features: Double Garage Attached
- Attached garage spaces: 3
Features
- Levels: Two,2 Storey
- Stories: 1
- Patio & porch: Deck
- Exterior features: None
- Fencing: Fenced
- Frontage length: 18.32M 60`1"
Lot
- Size: 6,534 Square Feet
- Features: Back Yard, No Neighbours Behind, See Remarks
Details
- Parcel number: 102638326
- Zoning: R-MID
Construction
Type & style
- Home type: SingleFamily
- Property subtype: Single Family Residence
Materials
- See Remarks, Stone
- Foundation: Concrete Perimeter
- Roof: Asphalt Shingle
Condition
- New construction: No
- Year built: 2025
Community & HOA
Community
- Features: Park, Playground
- Subdivision: NONE
HOA
- Has HOA: No
- Amenities included: Other
- HOA fee: C$1,800 annually
Location
- Region: Balzac
Financial & listing details
- Price per square foot: C$342/sqft
- Date on market: 2/9/2026
- Inclusions: N/A
Price history
Price history is unavailable.
Public tax history
Tax history is unavailable.
Climate risks
Neighborhood: T4B
Nearby schools
GreatSchools rating
No schools nearby
We couldn't find any schools near this home.
- C$1,200,0002 bd2 ba1.7k sqft349 N Limestone Bay, Balzac, AB T4B5T5For Sale

- C$1,749,9006 bd5 ba3.3k sqft147 W Siltstone Pl, Balzac, AB T4B5T6New Construction
- C$789,9003 bd3 ba2.4k sqft67 E Amber Vw, Balzac, AB T4B5T7New Construction

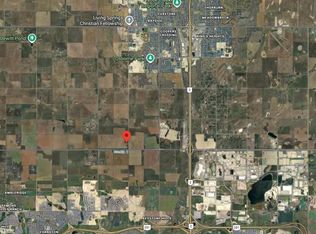
- C$2,000,00023 acres262063 Range Road 12, Rocky View County, AB T4B2T3Lot/Land
Similar homes
- C$789,9003 bd3 ba2.4k sqft67 E Amber Vw, Balzac, AB T4B 5T7New ConstructionMLS ID #A2313041, Michael Melnychuk, Associate, Century 21 All Stars Realty Ltd.. courtesy of Pillar9 System
- C$849,9003 bd3 ba2.3k sqft75 E Midgrove Dr SW, Airdrie, AB T4B 5K7For Sale
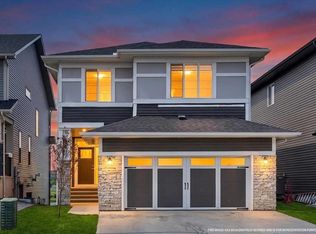 MLS ID #A2322777, Derek Timmons, Associate, Cir Realty. courtesy of Pillar9 System
 - C$799,0003 bd3 ba2.4k sqft504 S Creekrun Ln SW, Airdrie, AB T4B 5J9For Sale
 MLS ID #A2326131, Deanna Mcfarlane, Associate, Real Broker. courtesy of Pillar9 System
 - C$867,0006 bd5 ba2.6k sqft129 W Kingsbury Close SE, Airdrie, AB T4A 0R4For Sale
 MLS ID #A2327850, Derek Thistle, Associate, Real Broker. courtesy of Pillar9 System
