Introducing the Robson 26 by Brookfield Residential - a beautifully designed, brand-new home located in the vibrant community of Livingston. Offering nearly 2,400 sq. ft. of thoughtfully crafted living space above grade, this 4-bedroom, 3-bathroom home combines elegant design, modern functionality, and exceptional flexibility, complete with a double attached garage and an unfinished basement with rough-ins for future development. Step inside to a bright and inviting main floor where open-concept living meets timeless style. The spacious great room is anchored by a stunning gas fireplace, creating a warm and welcoming gathering space for family and friends. At the heart of the home is a gourmet kitchen featuring a gas cooktop, built-in wall oven and microwave, chimney hood fan, a large central island, abundant cabinetry, generous prep space, and a walk-in pantry for exceptional storage. The adjacent dining area seamlessly connects the space, while the elegant curved staircase and upgraded railing details create a striking architectural focal point. A main-floor bedroom and full 4-piece bathroom provide outstanding flexibility for guests, multi-generational living, or a private home office. On the upper level, a spacious bonus room offers valuable additional living space, perfect for movie nights, a children's play area, or a secondary family room. The impressive primary retreat features a large walk-in closet and a luxurious 5-piece ensuite complete with dual vanities, a fully tiled walk-in shower with built-in niche, and a relaxing soaker tub. Two additional bedrooms, each with their own walk-in closets, share a well-appointed 4-piece bathroom, while the conveniently located laundry room completes the upper level. The unfinished basement offers endless possibilities for future growth, featuring laundry and sink rough-ins for a potential future suite (subject to approvals), and a separate exterior side entrance. Whether you envision additional family living space, a recreation room, home gym, or future secondary suite, the home is thoughtfully designed to evolve with your needs. Outside, the property boasts excellent curb appeal with included front landscaping, spacious front and backyard areas, a gas line for your BBQ, and a double attached garage. Ideally situated close to a future playground, this location is perfectly suited for growing families. Livingston residents enjoy access to parks, pathways, recreation amenities, and the vibrant Livingston Hub, along with convenient connections to Stoney Trail and Deerfoot Trail. Backed by both Brookfield Residential's builder warranty and Alberta New Home Warranty coverage, this exceptional home offers modern comfort, future flexibility, and peace of mind for years to come.
New construction
C$799,820
167 W Lucas Gdns NW, Calgary, AB T3P 2E4
4beds
2,369sqft
Single Family Residence
Built in 2026
3,920 Square Feet Lot
$-- Zestimate®
C$338/sqft
C$39/mo HOA
What's special
Double attached garageOpen-concept livingSpacious great roomStunning gas fireplaceGourmet kitchenGas cooktopChimney hood fan
- 51 days |
- 15 |
- 1 |
Zillow last checked:
Listing updated:
Listed by:
Kevin French, Associate,
Charles,
David Scott, Associate,
Charles
Source: courtesy of Pillar9 System,MLS®#: A2326190 Originating MLS®#: Calgary
Originating MLS®#: CalgaryFacts & features
Interior
Bedrooms & bathrooms
- Bedrooms: 4
- Bathrooms: 3
- Full bathrooms: 3
Bedroom
- Level: Main
- Dimensions: 10`10" x 10`7"
Other
- Level: Upper
- Dimensions: 15`1" x 12`8"
Bedroom
- Level: Upper
- Dimensions: 11`4" x 9`6"
Bedroom
- Level: Upper
- Dimensions: 10`4" x 10`2"
Other
- Level: Main
- Dimensions: 0`0" x 0`0"
Other
- Level: Upper
- Dimensions: 0`0" x 0`0"
Other
- Level: Upper
- Dimensions: 0`0" x 0`0"
Bonus room
- Level: Upper
- Dimensions: 15`4" x 15`0"
Dining room
- Level: Main
- Dimensions: 12`0" x 9`6"
Great room
- Level: Main
- Dimensions: 13`4" x 13`0"
Laundry
- Level: Upper
- Dimensions: 0`0" x 0`0"
Heating
- Forced Air
Cooling
- None
Appliances
- Included: Built-In Oven, Dishwasher, Dryer, Gas Cooktop, Microwave, Range Hood, Refrigerator, Washer
- Laundry: Laundry Room, Upper Level
Features
- Double Vanity, Kitchen Island, No Animal Home, No Smoking Home, Open Floorplan, Pantry, Quartz Counters, Soaking Tub, Walk-In Closet(s)
- Flooring: Carpet, Tile, Vinyl
- Windows: Vinyl Windows
- Basement: Full
- Number of fireplaces: 1
- Fireplace features: Gas, Great Room
Interior area
- Total interior livable area: 2,369 sqft
- Finished area above ground: 2,369
Property
Parking
- Total spaces: 4
- Parking features: Double Garage Attached
- Attached garage spaces: 2
Features
- Levels: Two,2 Storey
- Stories: 1
- Patio & porch: None
- Exterior features: BBQ gas line, Private Entrance, Private Yard
- Fencing: None
- Frontage length: 10.40M 34`1"
Lot
- Size: 3,920 Square Feet
- Features: Back Yard, Front Yard, Interior Lot, Rectangular Lot
Details
- Zoning: RG
Construction
Type & style
- Home type: SingleFamily
- Property subtype: Single Family Residence
Materials
- Wood Frame
- Foundation: Concrete Perimeter
- Roof: Asphalt Shingle
Condition
- New construction: Yes
- Year built: 2026
Community & HOA
Community
- Features: Park, Playground, Sidewalks, Street Lights
- Subdivision: Livingston
HOA
- Has HOA: No
- Amenities included: None
- HOA fee: C$464 annually
Location
- Region: Calgary
Financial & listing details
- Price per square foot: C$338/sqft
- Date on market: 7/3/2026
- Inclusions: None
Price history
Price history is unavailable.
Public tax history
Tax history is unavailable.
Climate risks
Neighborhood: Livingston
Nearby schools
GreatSchools rating
No schools nearby
We couldn't find any schools near this home.
- C$959,9006 bd4 ba2.2k sqft305 E Lucas Pl NW, Calgary, AB T3P2E4New Construction
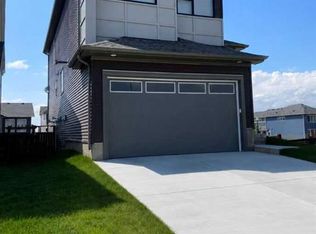
- C$1,245,0005 bd4 ba2.5k sqft525 E Lucas Way NW, Calgary, AB T3P2E7New Construction

- C$825,0007 bd4 ba2.2k sqft274 Lucas Pl NW, Calgary, AB T3P2E4For Sale

- C$829,9006 bd4 ba2.2k sqft35 Lucas Pass NW, Calgary, AB T3P2E3For Sale

- C$--1 bd1 ba684 sqft64 Lucas Pass NW #BASEMENT, Calgary, AB T3P2E3Off Market
- C$624,9004 bd3 ba981 sqft212 Lucas Pl NW, Calgary, AB T3P2E6For Sale
- C$624,9004 bd3 ba980 sqft212 W Lucas Pl NW, Calgary, AB T3P2E6For Sale
- C$1,598,8005 bd5 ba3.3k sqft351 E Lucas Way NW, Calgary, AB T3P1Z3For Sale
Similar homes
- C$779,9005 bd5 ba2.5k sqft48 W Carringvue St NW, Calgary, AB T3P 1L7For Sale
 MLS ID #A2337269, Jessica Chan, Broker, Jessica Chan Real Estate & Management Inc.. courtesy of Pillar9 System
 - C$799,9004 bd4 ba2.5k sqft38 W Evansfield Ter NW, Calgary, AB T3P 0K6For Sale
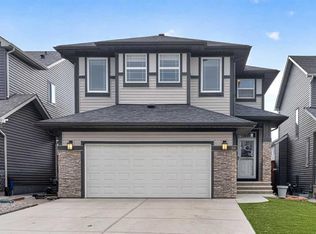 MLS ID #A2331372, Jessica Chan, Broker, Jessica Chan Real Estate & Management Inc.. courtesy of Pillar9 System
 - C$799,9004 bd3 ba2.2k sqft200 E Starling Pl NW, Calgary, AB T3P 2W2New Construction
 MLS ID #A2284232, Jan Graham, Associate, Cir Realty. courtesy of Pillar9 System
 - C$749,9004 bd4 ba2k sqft98 W Lucas Cres NW, Calgary, AB T3P 1M6For Sale
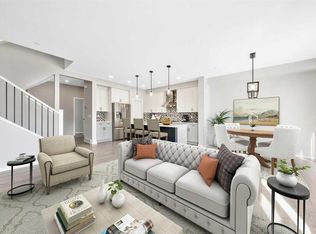 MLS ID #A2292462, Arthur Verheyde, Associate, Cir Realty. courtesy of Pillar9 System
 - C$729,0004 bd3 ba2.2k sqft22 W Sage Bluff Hts NW, Calgary, AB T3R 1T3For SaleMLS ID #A2334592, Jim Li, Associate, Maxwell Capital Realty. courtesy of Pillar9 System
- C$789,0006 bd4 ba2.1k sqft368 S Nolanhurst Cres NW, Calgary, AB T3R 0Z1For SaleMLS ID #A2333819, Gustavo Vaz, Associate, Lpt Realty. courtesy of Pillar9 System
- C$649,9993 bd3 ba1.8k sqft217 W Lucas Cres NW, Calgary, AB T3P 1M8For SaleMLS ID #A2336971, Raman Basra, Associate, Real Broker. courtesy of Pillar9 System
- C$854,9004 bd4 ba2.2k sqft283 W Nolanhurst Cres NW, Calgary, AB T3R 0Z6For SaleMLS ID #A2329910, Brian Cheung, Associate, Keller Williams Bold Realty. courtesy of Pillar9 System
- C$839,9003 bd3 ba2.2k sqft47 Carringvue Dr NW, Calgary, AB T3P 0W4For SaleMLS ID #A2324033, John Chen, Associate, Century 21 Bravo Realty. courtesy of Pillar9 System
- C$728,0004 bd4 ba2k sqft80 S Nolancrest Grn NW, Calgary, AB T3R 0V7For SaleMLS ID #A2330959, Kwok Wai Yip, Associate, Grand Realty. courtesy of Pillar9 System
- C$774,9004 bd3 ba1.9k sqft170 S Herron Way NE, Calgary, AB T3P 1Y8New ConstructionMLS ID #A2275875, Jasben Lai, Associate, Real Broker. courtesy of Pillar9 System
- C$849,0005 bd4 ba2.7k sqft293 S Red Sky Way NE, Calgary, AB T3N 1N3For SaleMLS ID #A2331611, Amandeep Walia, Associate, Ko Realty Ltd.. courtesy of Pillar9 System
- C$739,9003 bd3 ba1.8k sqft175 NE Herron Lndg NE, Calgary, AB T3P 2R1New ConstructionMLS ID #A2292354, Ricardo Serrano Toledo, Associate, Kic Realty. courtesy of Pillar9 System
- C$814,9004 bd3 ba2.4k sqft138 E Corner Glen Sq NE, Calgary, AB T3N 2S2New ConstructionMLS ID #A2321292, Ricardo Serrano Toledo, Associate, Kic Realty. courtesy of Pillar9 System
- C$615,0004 bd5 ba2k sqft211 W Skyview Point Rd NE, Calgary, AB T3N 0K6For SaleMLS ID #A2338190, Justin Havre, Associate, Exp Realty. courtesy of Pillar9 System
- C$849,9006 bd5 ba2.3k sqft63 E Annette Rise NW, Calgary, AB T3R 2G1New ConstructionMLS ID #A2329509, Erin Reeves, Associate, Exp Realty. courtesy of Pillar9 System
- C$869,8003 bd3 ba2.4k sqft22 E Sherwood Rd NW, Calgary, AB T3R 0N8For SaleMLS ID #A2318322, Priscilla Lam, Associate, Grand Realty. courtesy of Pillar9 System
- C$778,5004 bd3 ba2.5k sqft541 E Baywater Mnr SW, Airdrie, AB T4B 5K6For SaleMLS ID #A2336474, Teri-Ann Begin, Associate, Re/Max First. courtesy of Pillar9 System
- C$758,8003 bd3 ba2.2k sqft190 NW Annette Lndg NW, Calgary, AB T3R 2K2New ConstructionMLS ID #A2313866, Sam Hudson, Associate, Town Residential. courtesy of Pillar9 System
- C$769,9004 bd5 ba2.5k sqft93 E Saddlestone Pl NE, Calgary, AB T3J 0Z6For SaleMLS ID #A2323715, Raman Chahal, Associate, Re/Max Crown. courtesy of Pillar9 System
