Stunning Denali 6 model with main floor bedroom and full bath, rear deck with BBQ gas line rough-in, triple pane windows, and added windows throughout. Enjoy LVP throughout the main, upper common areas, basement kitchen and bath, quartz countertops, electric fireplace with floor-to-ceiling tile, dining room wall detail, paint-grade railing with iron spindles, and vaulted bonus room. Kitchen features stainless steel appliances, chimney hood fan, built-in microwave, Silgranit sink, plus spice kitchen with gas range and pantry shelving. Bathrooms include tiled floors, fiberglass base showers with tiled walls, and vanity banks of drawers. 2-bedroom legal suite has a separate entrance. This energy-efficient home is Built Green certified and includes triple-pane windows, a high-efficiency furnace, and a solar chase for a solar-ready setup. With blower door testing, plus an electric car charger rough-in, it’s designed for sustainable, future-forward living. Featuring a full range of smart home technology, this home includes a programmable thermostat, ring camera doorbell, smart front door lock, smart and motion-activated switches—all seamlessly controlled via an Amazon Alexa touchscreen hub.
New construction
C$824,354
425 W Lewiston Lndg NE, Calgary, AB T3P 2H8
6beds
2,301sqft
Single Family Residence
Built in 2025
3,049 Square Feet Lot
$-- Zestimate®
C$358/sqft
C$-- HOA
What's special
Main floor bedroomTriple pane windowsAdded windows throughoutQuartz countertopsDining room wall detailVaulted bonus roomChimney hood fan
- 46 days |
- 20 |
- 1 |
Zillow last checked:
Listing updated:
Listed by:
David Lofthaug, Broker,
Bode Platform Inc.
Source: courtesy of Pillar9 System,MLS®#: A2327243 Originating MLS®#: Central Alberta
Originating MLS®#: Central AlbertaFacts & features
Interior
Bedrooms & bathrooms
- Bedrooms: 6
- Bathrooms: 4
- Full bathrooms: 4
Bedroom
- Level: Main
- Dimensions: 9`3" x 9`0"
Other
- Level: Upper
- Dimensions: 12`9" x 15`3"
Bedroom
- Level: Upper
- Dimensions: 10`6" x 11`8"
Bedroom
- Level: Upper
- Dimensions: 12`3" x 13`6"
Bedroom
- Level: Suite
- Dimensions: 9`11" x 12`0"
Bedroom
- Level: Suite
- Dimensions: 10`0" x 8`11"
Other
- Level: Main
- Dimensions: 0`0" x 0`0"
Other
- Level: Upper
- Dimensions: 0`0" x 0`0"
Other
- Level: Suite
- Dimensions: 0`0" x 0`0"
Other
- Level: Upper
- Dimensions: 0`0" x 0`0"
Bonus room
- Level: Upper
- Dimensions: 13`6" x 14`5"
Dining room
- Level: Main
- Dimensions: 10`1" x 10`7"
Game room
- Level: Suite
- Dimensions: 11`4" x 12`8"
Great room
- Level: Main
- Dimensions: 12`6" x 14`11"
Kitchen
- Level: Main
- Dimensions: 89`8" x 12`10"
Kitchen
- Level: Suite
- Dimensions: 5`0" x 13`7"
Heating
- Forced Air, Natural Gas
Cooling
- None
Appliances
- Included: Dishwasher, Electric Range, Garage Control(s), Gas Range, Microwave, Range Hood, Refrigerator
- Laundry: Upper Level
Features
- Double Vanity, Pantry, Quartz Counters, Separate Entrance, Vaulted Ceiling(s), Walk-In Closet(s)
- Flooring: Carpet
- Basement: Full
- Number of fireplaces: 1
- Fireplace features: Decorative, Electric
Interior area
- Total interior livable area: 2,301 sqft
- Finished area above ground: 2,301
Property
Parking
- Total spaces: 2
- Parking features: Parking Pad
- Has uncovered spaces: Yes
Features
- Levels: Two,2 Storey
- Stories: 1
- Patio & porch: Deck
- Exterior features: Lighting
- Fencing: None
- Frontage length: 8.05M 26`5"
Lot
- Size: 3,049 Square Feet
- Features: Back Yard
Details
- Parcel number: 112663541
- Zoning: R-G
Construction
Type & style
- Home type: SingleFamily
- Property subtype: Single Family Residence
Materials
- Vinyl Siding, Wood Frame
- Foundation: Concrete Perimeter
- Roof: Asphalt Shingle
Condition
- New construction: Yes
- Year built: 2025
Community & HOA
Community
- Features: Park, Playground, Sidewalks, Street Lights
- Subdivision: Lewisburg
HOA
- Has HOA: No
Location
- Region: Calgary
Financial & listing details
- Price per square foot: C$358/sqft
- Date on market: 7/7/2026
- Inclusions: n/a
Price history
Price history is unavailable.
Public tax history
Tax history is unavailable.
Climate risks
Neighborhood: T3P
Nearby schools
GreatSchools rating
No schools nearby
We couldn't find any schools near this home.
- C$729,9004 bd3 ba2.1k sqft445 W Lewiston Lndg NE, Calgary, AB T3P2H8New Construction

- C$619,9003 bd3 ba1.5k sqft416 E Lewiston Lndg NE, Calgary, AB T3P2H8New Construction
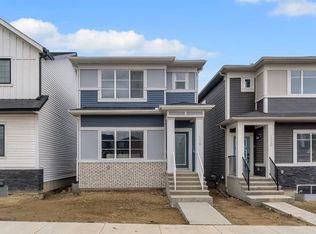
- C$--4 bd3 ba1.7k sqft404 Lewiston Lndg NE, Calgary, AB T3P2H8Off Market
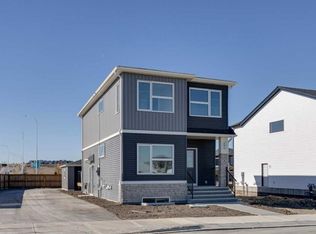
- C$--1 bd1 ba800 sqft404 Lewiston Lndg NE #1, Calgary, AB T3P2H8Off Market
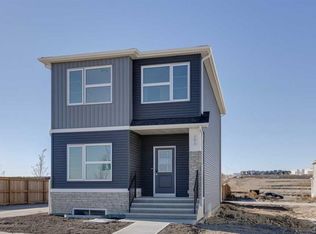
- C$599,0004 bd3 ba1.6k sqft440 E Lewiston Lndg NE, Calgary, AB T3P2H8New Construction
- C$599,9003 bd3 ba1.8k sqft10 W Lewiston Way NE, Calgary, AB T3P2H7New Construction
- C$729,9004 bd3 ba2.1k sqft41 E Lewiston Cmn NE, Calgary, AB T3P2H7New Construction
- C$729,0003 bd3 ba1.9k sqft212 W Lewiston Lndg NE, Calgary, AB T3P2H8New Construction
Similar homes
- C$810,0005 bd4 ba2.2k sqft289 E Ambleside Ave NW, Calgary, AB T3P 1W3For Sale
 MLS ID #A2329396, Festus Omogiate, Associate, Alphax Realty. courtesy of Pillar9 System
 - C$799,8204 bd3 ba2.3k sqft167 W Lucas Gdns NW, Calgary, AB T3P 2E4New Construction
 MLS ID #A2326190, Kevin French, Associate, Charles. courtesy of Pillar9 System
 - C$839,9003 bd3 ba2.2k sqft47 Carringvue Dr NW, Calgary, AB T3P 0W4For Sale
 MLS ID #A2324033, John Chen, Associate, Century 21 Bravo Realty. courtesy of Pillar9 System
 - C$799,9004 bd3 ba2.2k sqft200 E Starling Pl NW, Calgary, AB T3P 2W2New Construction
 MLS ID #A2284232, Jan Graham, Associate, Cir Realty. courtesy of Pillar9 System
 - C$719,0005 bd4 ba1.8k sqft81 S Saddlecrest Grn NE, Calgary, AB T3J 5N4For SaleMLS ID #A2337772, Manjit Jaswal, Associate, Century 21 Bravo Realty. courtesy of Pillar9 System
- C$714,9904 bd3 ba2.3k sqft40 S Carringham Gate NW, Calgary, AB T3P 1W1For SaleMLS ID #A2328455, Happe Dhillon, Associate, Re/Max Crown. courtesy of Pillar9 System
- C$774,9004 bd3 ba1.9k sqft170 S Herron Way NE, Calgary, AB T3P 1Y8New ConstructionMLS ID #A2275875, Jasben Lai, Associate, Real Broker. courtesy of Pillar9 System
- C$814,9004 bd3 ba2.4k sqft138 E Corner Glen Sq NE, Calgary, AB T3N 2S2New ConstructionMLS ID #A2321292, Ricardo Serrano Toledo, Associate, Kic Realty. courtesy of Pillar9 System
- C$867,0006 bd5 ba2.6k sqft129 W Kingsbury Close SE, Airdrie, AB T4A 0R4For SaleMLS ID #A2327850, Derek Thistle, Associate, Real Broker. courtesy of Pillar9 System
- C$624,9004 bd4 ba1.7k sqft194 S Cornerstone Rd NE, Calgary, AB T3N 1R5For SaleMLS ID #A2338348, Jaskaran Singh Dhillon, Associate, Exp Realty. courtesy of Pillar9 System
- C$699,6004 bd3 ba2.1k sqft86 S Keystone Creek Ter NE, Calgary, AB T3P 2T6New ConstructionMLS ID #A2301337, David Lofthaug, Broker, Bode Platform Inc.. courtesy of Pillar9 System
- C$739,9003 bd3 ba1.8k sqft175 NE Herron Lndg NE, Calgary, AB T3P 2R1New ConstructionMLS ID #A2292354, Ricardo Serrano Toledo, Associate, Kic Realty. courtesy of Pillar9 System
- C$714,9995 bd4 ba1.8k sqft193 E Cityscape Gdns NE, Calgary, AB T3N 0M5For SaleMLS ID #A2306160, Dhrumilkumar Purohit, Associate, Exp Realty. courtesy of Pillar9 System
- C$825,0005 bd3 ba2.3k sqft71 S Belvedere Grn SE, Calgary, AB T2A 7G2For SaleMLS ID #A2332635, Loc Nguyen, Associate, Century 21 Bravo Realty. courtesy of Pillar9 System
- C$769,9004 bd5 ba2.5k sqft93 E Saddlestone Pl NE, Calgary, AB T3J 0Z6For SaleMLS ID #A2323715, Raman Chahal, Associate, Re/Max Crown. courtesy of Pillar9 System
- C$789,9003 bd3 ba2.4k sqft67 E Amber Vw, Balzac, AB T4B 5T7New ConstructionMLS ID #A2313041, Michael Melnychuk, Associate, Century 21 All Stars Realty Ltd.. courtesy of Pillar9 System
- C$659,0004 bd4 ba1.5k sqft29 Herron Mews NE, Calgary, AB T3P 1Y1For SaleMLS ID #A2323251, Emmanuel Ajayi, Associate, Cir Realty. courtesy of Pillar9 System
- C$849,9003 bd3 ba2.4k sqft142 N Sunstone Way, Balzac, AB T4B 5T5For SaleMLS ID #A2285070, Rajvir Bains, Associate, First Place Realty. courtesy of Pillar9 System
- C$698,8884 bd4 ba1.6k sqft4065 N Cornerstone Blvd NE, Calgary, AB T3N 1J6For SaleMLS ID #A2311568, Shaukat Hayat, Associate, Remax Innovations. courtesy of Pillar9 System
- C$758,8003 bd3 ba2.2k sqft190 NW Annette Lndg NW, Calgary, AB T3R 2K2New ConstructionMLS ID #A2313866, Sam Hudson, Associate, Town Residential. courtesy of Pillar9 System
