Luxurious Executive Custom-Built Bungalow Home with Walkout Basement backing onto the LAKE with SPECTACULAR ROCKY MOUNTAIN VIEWs. This home is in the charming community of Monterra on Cochrane Lakes. Country Living with City Convenience. This HOME nestled on .48 Acres offers over 3600SF of LIVING SPACE with HEATED 4 CAR GARAGE and a FENCED YARD. The features of this property are endless from the STONE ENTRANCE WING WALLS, exposed AGGREGATE DRIVEWAY to the EXTENSIVE RENOVATIONs. Step inside and be greeted by custom 10-foot ceilings, elegant hardwood flooring, and a wall of windows that provide expansive views and abundant natural light. Main level offers a PRIVATE OFFICE at the front of the home with custom built in bookcase, WALK-IN FRONT CLOSET with ample space, Luxurious OPEN SITTING/DINING AREA is off the living room, LIVINGROOM room offers a stone gas fireplace with custom made mantel, a wall of windows looking over the backyard toward the lake with the mountains beyond that. A “CHEF INSPIRED” Kitchen with cooper hood fan, double wall oven, sizable island, undermount lighting and custom granite backsplashes that duplicates the look of mountains extending into the BUTLERS PANTRY, The LAUNDRY ROOM/MUD ROOM leads into the 4 car GARAGE for all your vehicles and toys. The PRIMARY BEDROOM offers a wall of windows with STUNNING VIEWS of the Rocky Mountains with access to the large deck overlooking the backyard and lake. Retreat to the 5-piece ensuite spa with heated floors, double vanities with leathered granite countertops, jet tub, large shower with body jets, and walk-in closet. LOWER LEVEL offers in-floor heat throughout, a floor to ceiling stone gas fireplace, and a wall of windows once again to enjoy the outdoor views. There are 2 VERY SPACIOUS BEDROOMS, a 4PC BATH with leathered granite countertop, separate tub and stone tile shower with jets, CUSTOMIZED WET BAR with cabinet and undermount lighting, granite counter tops and bar fridge offers a great entertaining space, as does the great RECREATION ROOM for FAMILY FUN NIGHT and/or ENTERTAINING GUESTS. There is not a LUXURY or CRAFTMANSHIP that has been overlooked when this custom home was built or renovated, here are just a few: stunning unique interior stone walls, stone fireplaces, elegant crown moulding throughout, phantom doors to allow a nice breeze, LUX triple pane NEAT windows, surround sound throughout, and frameless decking system so as not to obstruct the magnificent views. The views are stunning from either level as are the gorgeous sunsets over the mountains. This is a MUST-SEE PROPERTY as very few properties in Monterra offer LAKE AND MOUNTAIN VIEWS AND A STUNNING HOME! Call today for your private viewing.
For sale
C$1,499,999
31 E Montenaro Bay, Rocky View County, AB T4C 0A5
3beds
1,895sqft
Single Family Residence
Built in 2007
0.48 Acres Lot
$-- Zestimate®
C$791/sqft
C$370/mo HOA
What's special
Spectacular rocky mountain viewsFenced yardStone entrance wing wallsExposed aggregate drivewayElegant hardwood flooringVery spacious bedroomsElegant crown moulding throughout
- 78 days |
- 69 |
- 2 |
Zillow last checked:
Listing updated:
Listed by:
Chris Stewart, Associate,
Re/Max West Real Estate
Source: courtesy of Pillar9 System,MLS®#: A2315371 Originating MLS®#: Calgary
Originating MLS®#: CalgaryFacts & features
Interior
Bedrooms & bathrooms
- Bedrooms: 3
- Bathrooms: 3
- Full bathrooms: 2
- 1/2 bathrooms: 1
Bedroom
- Level: Lower
- Dimensions: 15`3" x 14`7"
Other
- Level: Main
- Dimensions: 15`9" x 17`8"
Bedroom
- Level: Lower
- Dimensions: 11`9" x 15`1"
Other
- Level: Main
- Dimensions: 4`11" x 5`0"
Other
- Level: Lower
- Dimensions: 11`8" x 10`3"
Other
- Level: Main
- Dimensions: 12`2" x 10`10"
Den
- Level: Main
- Dimensions: 10`6" x 13`2"
Dining room
- Level: Main
- Dimensions: 14`2" x 10`3"
Family room
- Level: Lower
- Dimensions: 33`7" x 31`5"
Kitchen
- Level: Main
- Dimensions: 14`2" x 13`9"
Laundry
- Level: Main
- Dimensions: 8`5" x 7`5"
Living room
- Level: Main
- Dimensions: 21`10" x 20`0"
Office
- Level: Main
- Dimensions: 12`6" x 10`0"
Storage
- Level: Lower
- Dimensions: 20`3" x 7`5"
Heating
- Radiant Floor, Forced Air, Natural Gas
Cooling
- Central Air
Appliances
- Included: Bar Fridge, Built-In Oven, Dishwasher, Electric Cooktop, Garage Control(s), Range Hood, Refrigerator, Washer/Dryer, Water Softener
- Laundry: Main Level, Sink
Features
- Beamed Ceilings, Built-in Features, Ceiling Fan(s), Central Vacuum, Closet Organizers, Crown Molding, Granite Counters, High Ceilings, Kitchen Island, Low Flow Plumbing Fixtures, No Animal Home, No Smoking Home, Open Floorplan, Pantry, Soaking Tub, Wet Bar, Wired for Sound
- Flooring: Hardwood, Stone
- Windows: Vinyl Windows, Window Coverings
- Basement: Full
- Number of fireplaces: 2
- Fireplace features: Family Room, Gas, Living Room, Mantle, Stone
Interior area
- Total interior livable area: 1,895 sqft
- Finished area above ground: 1,895
- Finished area below ground: 1,786
Property
Parking
- Total spaces: 8
- Parking features: Heated Garage, Quad or More Attached, Attached Garage
- Garage spaces: 4
Features
- Levels: One
- Stories: 1
- Patio & porch: Deck, Patio
- Exterior features: Private Yard
- Fencing: Fenced
- Has view: Yes
- On waterfront: Yes
- Waterfront features: Waterfront
- Frontage length: 34.21M 112`3"
Lot
- Size: 0.48 Acres
- Features: Back Yard, Backs on to Park/Green Space, Few Trees, Front Yard, Fruit Trees/Shrub(s), Gentle Sloping, Landscaped, No Neighbours Behind, Reverse Pie Shaped Lot, Underground Sprinklers, Views
Details
- Parcel number: 102619022
- Zoning: R-1
Construction
Type & style
- Home type: SingleFamily
- Architectural style: Acreage with Residence,Bungalow
- Property subtype: Single Family Residence
Materials
- Stone, Stucco
- Foundation: Concrete Perimeter
- Roof: Asphalt Shingle
Condition
- New construction: No
- Year built: 2007
Utilities & green energy
- Sewer: Public Sewer
- Water: Co-operative
Community & HOA
Community
- Features: Lake, Park, Playground
- Subdivision: Monterra
HOA
- Has HOA: Yes
- Amenities included: None
- Services included: Amenities of HOA/Condo, Professional Management, Reserve Fund Contributions
- HOA fee: C$185 monthly
- Second HOA fee: C$185 monthly
Location
- Region: Rocky View County
Financial & listing details
- Price per square foot: C$791/sqft
- Date on market: 5/27/2026
- Inclusions: N/A
Price history
Price history is unavailable.
Public tax history
Tax history is unavailable.
Climate risks
Neighborhood: T4C
Nearby schools
GreatSchools rating
No schools nearby
We couldn't find any schools near this home.
- C$--5 bd4 ba3k sqft236 Montclair Pl, Rocky View County, AB T4C0A8Off Market
- C$1,195,0004 bd3 ba2.5k sqft8 S Monterra Cv, Rocky View County, AB T4C0G7For Sale

- C$1,450,0004 bd3 ba1.7k sqft32 E Monterra Lndg, Rocky View County, AB T4C0G8For Sale

- C$1,450,0004 bd4 ba2.7k sqft24 Monterra Lndg, Rocky View County, AB T4C0G8For Sale
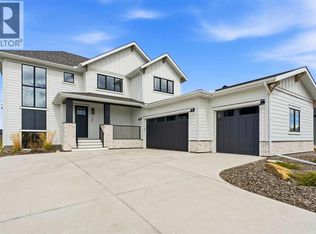
- C$1,450,0004 bd4 ba2.7k sqft24 S Monterra Lndg, Rocky View County, AB T4C0G8For Sale
- C$2,179,0003 bd3 ba2.3k sqft527 E Montclair Pl, Rocky View County, AB T4C0A8For Sale
- C$1,795,0003 bd3 ba1.9k sqft8 S Monterra Rise, Rural Rocky View County, AB T4C0H2New Construction
- C$1,899,0005 bd4 ba3.6k sqft12 SE Monterra Rise, Cochrane Lake, AB T4C0H2New Construction
Similar homes
- C$1,450,0004 bd3 ba1.7k sqft32 E Monterra Lndg, Rocky View County, AB T4C 0G8For SaleMLS ID #A2326526, Wesley Morrow, Associate, Cir Realty. courtesy of Pillar9 System
- C$1,195,0004 bd3 ba2.5k sqft8 S Monterra Cv, Rocky View County, AB T4C 0G7For SaleMLS ID #A2333865, Jennifer Kinch, Associate, First Place Realty. courtesy of Pillar9 System
- C$2,179,0003 bd3 ba2.3k sqft527 E Montclair Pl, Rocky View County, AB T4C 0A8For Sale
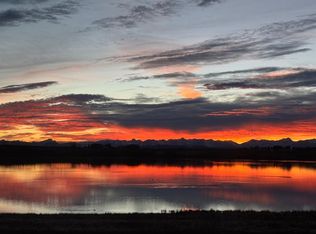 MLS ID #A2323278, Darin Ruff, Associate, Trec The Real Estate Company. courtesy of Pillar9 System
 - C$1,490,0003 bd3 ba1.8k sqft117 NE West Terrace Point, Cochrane, AB T4C 1S1For Sale
 MLS ID #A2332956, Sarah Michel, Associate, Century 21 Foothills Real Estate. courtesy of Pillar9 System
 - C$1,349,0004 bd4 ba2.2k sqft194 E Gleneagles Estates Ln, Cochrane, AB T4C 2H7For SaleMLS ID #A2324165, Gaurav Nagpal, Broker, Sixty6 Real Estate. courtesy of Pillar9 System
- C$1,158,5003 bd3 ba1.7k sqft112 SE Gleneagles Vw, Cochrane, AB T4C 1P3For SaleMLS ID #A2326746, Tracy Lyons, Associate, Royal Lepage Benchmark. courtesy of Pillar9 System
- C$1,395,0004 bd4 ba2.4k sqft15 N Blueridge Close, Rocky View County, AB T3L 2P4For SaleMLS ID #A2324196, Jonathan Popowich, Associate Broker, Exp Realty. courtesy of Pillar9 System
- C$789,9003 bd3 ba1.4k sqft92 N Sunset Cir, Cochrane, AB T4C 0C4For SaleMLS ID #A2332906, Richard Palibroda, Associate, Re/Max House Of Real Estate. courtesy of Pillar9 System
- C$1,079,9994 bd3 ba1.7k sqft27 E Ridge View Pl, Cochrane, AB T4C 0P8For SaleMLS ID #A2335265, Susan Penley, Associate, Re/Max House Of Real Estate. courtesy of Pillar9 System
- C$1,700,0005 bd4 ba2.4k sqft271165 SW Range Road 60, Rocky View County, AB T0L 1N0For SaleMLS ID #A2323352, Ken Morris, Associate Broker, Royal Lepage Benchmark. courtesy of Pillar9 System
- C$799,9003 bd2 ba1.8k sqft280285 E Symons Valley Rd, Rocky View County, AB T4B 4N2For SaleMLS ID #A2335460, Bobbi Morrison, Associate, Re/Max Rocky View Real Estate. courtesy of Pillar9 System
- C$1,099,0004 bd3 ba1.7k sqft321 NE Gleneagles Vw, Cochrane, AB T4C 1P4For SaleMLS ID #A2334747, Shelly Kramer, Associate, The Real Estate District. courtesy of Pillar9 System
- C$849,9004 bd4 ba2.2k sqft113 N Sunset Vw, Cochrane, AB T4C 0E8For SaleMLS ID #A2330309, Jessica Gano, Associate, Cir Realty. courtesy of Pillar9 System
- C$850,0004 bd4 ba2.2k sqft128 E Sunset Park, Cochrane, AB T4C 0N5For SaleMLS ID #A2332794, Nicole Henson, Associate, Cir Realty. courtesy of Pillar9 System
- C$1,499,9004 bd4 ba2.7k sqft423 E Rocky Ridge Dr NW, Calgary, AB T3G 5C2For SaleMLS ID #A2323190, Harry Morgan, Associate, Royal Lepage Blue Sky. courtesy of Pillar9 System
- C$845,0003 bd4 ba2.2k sqft64 NE Heritage Grn, Cochrane, AB T4C 0L3For SaleMLS ID #A2324432, Lisa Johnson, Associate, Re/Max House Of Real Estate. courtesy of Pillar9 System
- C$949,0004 bd4 ba2.5k sqft31 N Sunset Point, Cochrane, AB T4C 0B3For SaleMLS ID #A2318833, Stephanie Ogilvie, Associate, Maxwell Canyon Creek. courtesy of Pillar9 System
- C$759,9003 bd3 ba2.3k sqft172 N Riviera Way, Cochrane, AB T4C 0Y6For SaleMLS ID #A2332577, Kelly L. Macdonald, Associate, Century 21 Masters. courtesy of Pillar9 System
- C$949,0004 bd3 ba1.6k sqft14 W Ridge View Pl, Cochrane, AB T4C 0P9For SaleMLS ID #A2331744, Robyn Schidlowsky, Associate, Lpt Realty. courtesy of Pillar9 System
- C$1,690,0004 bd3 ba1.8k sqft87 N Royal Ridge Ter NW, Calgary, AB T3G 5Z1For SaleMLS ID #A2332504, Jeffrey Leblanc, Associate, Century 21 Bamber Realty Ltd.. courtesy of Pillar9 System
