Opportunity Knocks! This is an immaculate spacious bungalow overlooking West coulee and mountain views! This custom-built modular features tons of large windows, bright and open floor plan with views from the west , very functional kitchen with extra large island, light neutral cabinets & dining area with a fully glassed-in corner turret facing west. features a 5pce ensuite, 2 additional large bedrooms make this home a great place for growing family. A 24' x 36' with a 12'.6" ceiling height Integrity built metal shop, gravel tree lined driveway and fully landscaped yard with trees, scrubs, grass and killer vegetable garden area. There is a root cellar. split rail fencing that accents the front property lines with pole rails in the back, plus it's fenced for livestock with heated waters. Must be seen to be appreciated. Call to book your private viewing today!
For sale
C$799,900
280285 E Symons Valley Rd, Rocky View County, AB T4B 4N2
3beds
1,808sqft
Single Family Residence
Built in 2007
4.02 Acres Lot
$-- Zestimate®
C$442/sqft
C$-- HOA
What's special
Immaculate spacious bungalowTons of large windowsViews from the westLight neutral cabinetsGravel tree lined drivewayKiller vegetable garden area
- 2 days |
- 36 |
- 2 |
Zillow last checked:
Listing updated:
Listed by:
Bobbi Morrison, Associate,
Re/Max Rocky View Real Estate
Source: courtesy of Pillar9 System,MLS®#: A2335460 Originating MLS®#: Calgary
Originating MLS®#: CalgaryFacts & features
Interior
Bedrooms & bathrooms
- Bedrooms: 3
- Bathrooms: 2
- Full bathrooms: 2
Other
- Level: Main
- Dimensions: 18`9" x 14`0"
Bedroom
- Level: Main
- Dimensions: 13`9" x 10`7"
Bedroom
- Level: Main
- Dimensions: 9`9" x 9`7"
Other
- Level: Main
- Dimensions: 0`0" x 0`0"
Other
- Level: Main
- Dimensions: 0`0" x 0`0"
Dining room
- Level: Main
- Dimensions: 13`9" x 11`3"
Kitchen
- Level: Main
- Dimensions: 13`9" x 13`4"
Laundry
- Level: Main
- Dimensions: 13`8" x 9`10"
Living room
- Level: Main
- Dimensions: 17`8" x 13`11"
Office
- Level: Main
- Dimensions: 14`6" x 13`8"
Walk in closet
- Level: Main
- Dimensions: 9`8" x 4`0"
Heating
- Forced Air
Cooling
- Central Air
Appliances
- Included: Dishwasher, Dryer, Electric Stove, Refrigerator, Washer
- Laundry: Main Level
Features
- Breakfast Bar, Ceiling Fan(s), Double Vanity, Kitchen Island, Open Floorplan, Vaulted Ceiling(s)
- Flooring: Laminate, Linoleum
- Basement: Crawl Space
- Has fireplace: No
Interior area
- Total interior livable area: 1,808 sqft
Property
Parking
- Total spaces: 6
- Parking features: Garage
- Garage spaces: 6
Features
- Levels: One
- Stories: 1
- Patio & porch: Deck, Other, See Remarks
- Exterior features: Garden, Other, Private Entrance, Private Yard
- Fencing: Cross Fenced,Fenced
- Has view: Yes
- On waterfront: Yes
Lot
- Size: 4.02 Acres
- Features: Back Yard, Backs on to Park/Green Space, Farm, Front Yard, Garden, On Golf Course, Treed, Views, Waterfront
Details
- Parcel number: 113096656
- Zoning: R-RUR
Construction
Type & style
- Home type: SingleFamily
- Architectural style: Acreage with Residence
- Property subtype: Single Family Residence
Materials
- Vinyl Siding, Wood Frame
- Foundation: See Remarks
- Roof: Asphalt Shingle
Condition
- New construction: No
- Year built: 2007
Utilities & green energy
- Sewer: Septic System
- Water: Well
Community & HOA
Community
- Features: None, Other
- Subdivision: NONE
HOA
- Has HOA: No
Location
- Region: Rocky View County
Financial & listing details
- Price per square foot: C$442/sqft
- Date on market: 8/8/2026
- Inclusions: NA
Price history
Price history is unavailable.
Public tax history
Tax history is unavailable.
Climate risks
Neighborhood: T4B
Nearby schools
GreatSchools rating
No schools nearby
We couldn't find any schools near this home.
- C$479,9005.12 acresLOT 4 Range Road 22, Rocky View County, AB T4B4Y8Lot/Land

- C$449,9004.57 acresLOT 3 Range Road 22, Rocky View County, AB T4B4Y8Lot/Land
- C$399,9004.3 acresLOT 1 Range Road 22, Rocky View County, AB T4B4Y8Lot/Land
- C$1,850,0005 bd3 ba2k sqft273216 S Range Road 23, Rocky View County, AB T4B4P5For Sale
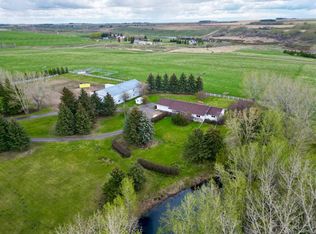
- C$1,459,9005 bd3 ba2.2k sqft273167 E Range Road 25, Rocky View County, AB T4B4P6For Sale
- C$2,200,00017.2 acres273209 Range Road 20, Rocky View County, AB T4B4P2Lot/Land
- C$2,875,0003 bd3 ba3.8k sqft285065 NE Symons Valley Rd, Rocky View County, AB T0M1L0For Sale
- C$--3 bd2 ba-- sqft38550 Range Road 25 #1353754, Mountain View County, AB T0M1L0Off Market
Similar homes
- C$756,9004 bd4 ba2.3k sqft402 SW Fairways Mews NW, Airdrie, AB T4B 2W9For Sale
 MLS ID #A2333416, Dione Irwin, Associate, The Real Estate District. courtesy of Pillar9 System
 - C$774,9003 bd3 ba1.3k sqft19 N Rockmont Ct NW, Calgary, AB T3G 5V8For Sale
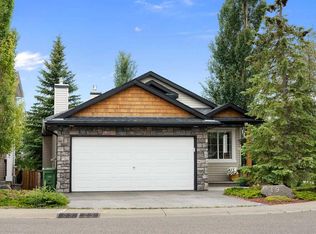 MLS ID #A2335201, Stephanie Campbell, Associate, Royal Lepage Benchmark. courtesy of Pillar9 System
 - C$789,9003 bd3 ba1.4k sqft92 N Sunset Cir, Cochrane, AB T4C 0C4For Sale
 MLS ID #A2332906, Richard Palibroda, Associate, Re/Max House Of Real Estate. courtesy of Pillar9 System
 - C$729,9003 bd4 ba1.9k sqft189 SW Citadel Crest Park NW, Calgary, AB T3G 4N1For Sale
 MLS ID #A2334369, Eddie Li, Associate Broker, Grand Realty. courtesy of Pillar9 System
 - C$795,0004 bd4 ba2.2k sqft126 Skyview Ranch St NE, Calgary, AB T3N 0G4For SaleMLS ID #A2333237, Angel Godson-Onumejor, Broker, Regent Pointe Realty. courtesy of Pillar9 System
- C$775,0005 bd4 ba2.5k sqft1437 NE Kings Heights Blvd SE, Airdrie, AB T4A 0A1For SaleMLS ID #A2331844, Mike Hickey, Associate, First Place Realty. courtesy of Pillar9 System
- C$700,0003 bd3 ba1.4k sqft42 N Scimitar Cir NW, Calgary, AB T3L 2C8For SaleMLS ID #A2333519, Michael Pinsent, Associate, Real Broker. courtesy of Pillar9 System
- C$799,9004 bd4 ba2.2k sqft141 S Panamount Grn NW, Calgary, AB T3K 5R7For SaleMLS ID #A2318369, Cindy Crosby, Associate, Royal Lepage Benchmark. courtesy of Pillar9 System
- C$850,0005 bd4 ba2.2k sqft63 SW Arbour Lake Dr NW, Calgary, AB T3G 4A2For SaleMLS ID #A2330937, Tim Lind, Associate, Re/Max Real Estate (Mountain View). courtesy of Pillar9 System
- C$849,9004 bd4 ba2.4k sqft224 W Kingston Way SE, Airdrie, AB T4A 0E9For SaleMLS ID #A2330957, Keri Cabrito, Associate, Cir Realty. courtesy of Pillar9 System
- C$729,9994 bd3 ba1.8k sqft1124 E Gleneagles Dr, Carstairs, AB T0M 0N0For SaleMLS ID #A2294176, Darrah Selanders, Associate, Remax Aca Realty. courtesy of Pillar9 System
- C$680,0003 bd3 ba1.8k sqft96 N Panamount Mnr NW, Calgary, AB T3K 6H7For SaleMLS ID #A2334526, Gloria Sun, Associate, Trustpro Realty. courtesy of Pillar9 System
- C$635,0005 bd4 ba2.1k sqft134 Channelside Cv SW, Airdrie, AB T4B 3J1For SaleMLS ID #A2332776, Natalie Berthiaume, Associate, Cir Realty. courtesy of Pillar9 System
- C$636,9004 bd3 ba1.7k sqft1115 N Woodside Way NW, Airdrie, AB T4B 2S3For SaleMLS ID #A2331593, Kaylie Cole, Associate, Remax Innovations. courtesy of Pillar9 System
- C$669,9003 bd3 ba1.9k sqft23 S Royal Oak Ter NW, Calgary, AB T3G 6A5For SaleMLS ID #A2332334, Kiron Banik, Associate, Century 21 Bravo Realty. courtesy of Pillar9 System
- C$749,9004 bd4 ba2.1k sqft99 Evansmeade Cres NW, Calgary, AB T3P 1B9For SaleMLS ID #A2307968, Joy Peacock, Associate, Exp Realty. courtesy of Pillar9 System
- C$865,0003 bd3 ba1.6k sqft202 SE Tusslewood Ter NW, Calgary, AB T3L 2W5For SaleMLS ID #A2326354, Peter Skolaude, Associate, Cir Realty. courtesy of Pillar9 System
- C$695,0005 bd4 ba2.5k sqft1114 S Whitfield Ave, Crossfield, AB T0M 0S0For SaleMLS ID #A2330352, Billy Peshke, Associate, Maxwell Capital Realty. courtesy of Pillar9 System
- C$799,8884 bd4 ba2.1k sqft276 W Kincora Hts NW, Calgary, AB T3R 1N6For SaleMLS ID #A2331490, Paul Lehmann, Associate, Trec The Real Estate Company. courtesy of Pillar9 System
- C$738,0004 bd4 ba2k sqft86 W Tuscany Ravine Rd NW, Calgary, AB T3L 2R9For SaleMLS ID #A2323292, Caleb Reich, Associate, Re/Max Landan Real Estate. courtesy of Pillar9 System
