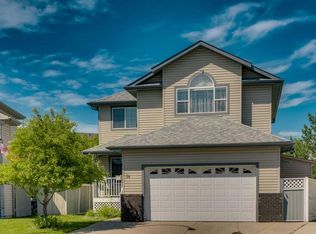
Are you a sports family that wants to build a rink in your yard or have room for a swimming pool, trampoline, hot tub and space still to play soccer? If so, then look no further, this pie-shaped 8040 square foot yard is incomparable. Fully landscaped with mature trees, you’ll love the privacy of your very own park-like backyard. Located on a cul-de-sac, it’s a great place for kids to play safely. Walking inside, you’ll appreciate the grand foyer and abundance of light entering the home. The front living area is a great spot to read and keep an eye on the kids out front, with a formal dining area for large family gatherings. The kitchen has an updated tiled backsplash, a window overlooking the yard, a large pantry and a central island for prep space. The dining nook suits more casual meals and the adjoining living room features a cozy gas fireplace. A main floor office, laundry and a 2 piece bath complete this level. Upstairs, the front bonus room has a covered deck off of it for morning coffees. The primary suite is warm and inviting with a walk-in closet and a 5 piece ensuite. Two additional bedrooms and a 4 piece bath round out the upper level. The basement is FULLY FINISHED with permits. Modern vinyl plank floors, a large rec room, a 4 piece bathroom and TWO additional bedrooms add an abundance of living space. This is a great central Airdrie location, close to schools, shopping and transit.
For sale
C$635,000
134 Channelside Cv SW, Airdrie, AB T4B 3J1
5beds
2,191sqft
Single Family Residence
Built in 2006
7,840 Square Feet Lot
$-- Zestimate®
C$290/sqft
C$-- HOA
What's special
Located on a cul-de-sacGrand foyerUpdated tiled backsplashWindow overlooking the yardLarge pantryMain floor officeModern vinyl plank floors
- 2 days |
- 23 |
- 0 |
Zillow last checked:
Listing updated:
Listed by:
Natalie Berthiaume, Associate,
Cir Realty
Source: courtesy of Pillar9 System,MLS®#: A2332776 Originating MLS®#: Calgary
Originating MLS®#: CalgaryFacts & features
Interior
Bedrooms & bathrooms
- Bedrooms: 5
- Bathrooms: 4
- Full bathrooms: 3
- 1/2 bathrooms: 1
Bedroom
- Level: Upper
- Dimensions: 8`8" x 13`9"
Bedroom
- Level: Upper
- Dimensions: 10`8" x 12`2"
Other
- Level: Upper
- Dimensions: 15`5" x 12`11"
Bedroom
- Level: Basement
- Dimensions: 10`1" x 12`2"
Bedroom
- Level: Basement
- Dimensions: 11`7" x 12`11"
Other
- Level: Main
- Dimensions: 5`3" x 4`8"
Other
- Level: Upper
- Dimensions: 8`8" x 4`11"
Other
- Level: Basement
- Dimensions: 7`10" x 4`11"
Other
- Level: Upper
- Dimensions: 10`11" x 10`8"
Breakfast nook
- Level: Main
- Dimensions: 8`10" x 8`1"
Dining room
- Level: Main
- Dimensions: 12`7" x 9`5"
Family room
- Level: Upper
- Dimensions: 17`5" x 14`0"
Foyer
- Level: Main
- Dimensions: 11`11" x 7`7"
Game room
- Level: Basement
- Dimensions: 14`1" x 19`4"
Great room
- Level: Main
- Dimensions: 10`8" x 9`4"
Kitchen
- Level: Main
- Dimensions: 15`11" x 14`10"
Laundry
- Level: Main
- Dimensions: 6`7" x 5`4"
Living room
- Level: Main
- Dimensions: 10`10" x 13`7"
Office
- Level: Main
- Dimensions: 8`6" x 10`1"
Storage
- Level: Basement
- Dimensions: 7`11" x 17`2"
Heating
- Forced Air
Cooling
- None
Appliances
- Included: Dishwasher, Dryer, Garage Control(s), Gas Stove, Microwave Hood Fan, Refrigerator, Washer
- Laundry: Main Level
Features
- Double Vanity, High Ceilings, Pantry, Recessed Lighting
- Flooring: Carpet, Ceramic Tile, Laminate
- Windows: Window Coverings
- Basement: Full
- Number of fireplaces: 2
- Fireplace features: Gas
Interior area
- Total interior livable area: 2,191 sqft
- Finished area above ground: 2,191
- Finished area below ground: 958
Video & virtual tour
Property
Parking
- Total spaces: 4
- Parking features: Double Garage Attached
- Attached garage spaces: 2
Features
- Levels: Two,2 Storey
- Stories: 1
- Patio & porch: Balcony(s), Deck
- Exterior features: Balcony, Other
- Fencing: Fenced
- Frontage length: 6.17M 20`3"
Lot
- Size: 7,840 Square Feet
- Features: Back Yard, Cul-De-Sac, Landscaped, Lawn, Pie Shaped Lot
Details
- Parcel number: 114095876
- Zoning: R1
Construction
Type & style
- Home type: SingleFamily
- Property subtype: Single Family Residence
Materials
- Stone, Vinyl Siding, Wood Frame
- Foundation: Concrete Perimeter
- Roof: Asphalt Shingle
Condition
- New construction: No
- Year built: 2006
Community & HOA
Community
- Features: Park, Playground, Sidewalks
- Subdivision: Canals
HOA
- Has HOA: No
Location
- Region: Airdrie
Financial & listing details
- Price per square foot: C$290/sqft
- Date on market: 8/1/2026
- Inclusions: All TV Mounts, Gazebo
Natalie Berthiaume, Associate
Natalie Berthiaume, Associate
(403) 294-1500
By pressing Contact Agent, you agree that the real estate professional identified above may call/text you about your search, which may involve use of automated means and pre-recorded/artificial voices. You don't need to consent as a condition of buying any property, goods, or services. Message/data rates may apply. You also agree to our Terms of Use. Zillow does not endorse any real estate professionals. We may share information about your recent and future site activity with your agent to help them understand what you're looking for in a home.
Price history
Price history is unavailable.
Public tax history
Tax history is unavailable.
Climate risks
Neighborhood: West Airdrie
Nearby schools
GreatSchools rating
No schools nearby
We couldn't find any schools near this home.
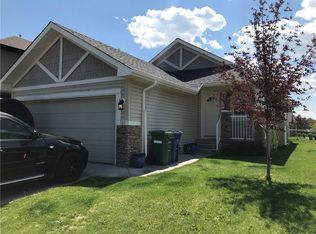
- C$529,9002 bd2 ba1.1k sqft101 N Channelside Cv SW, Airdrie, AB T4B3J1For Sale
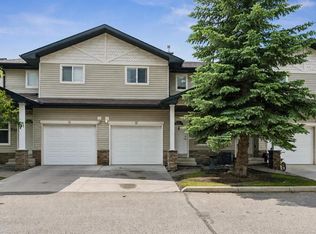
- C$210,0002 bd1 ba815 sqft604 NE 8th St SW #1206, Airdrie, AB T4B2W4For Sale

- C$325,0003 bd3 ba1.2k sqft760 N Railway Gate SW #702, Airdrie, AB T4B3C6For Sale
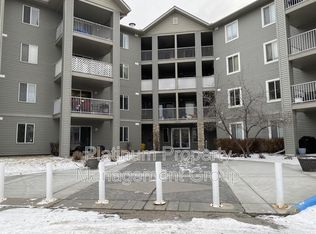
- C$--2 bd2 ba843 sqft1203 8th St SW UNIT 1, Airdrie, AB T4B2W4Off Market
- C$494,9004 bd4 ba1.3k sqft42 N Midtown Blvd SW, Airdrie, AB T4B4E4For Sale
- C$489,9004 bd3 ba1.6k sqft81 N Midtown Blvd SW UNIT 405, Airdrie, AB T4B4E7New Construction
- C$224,9002 bd1 ba858 sqft604 S 8th St SW #4103, Airdrie, AB T4B2W4For Sale
- C$180,0001 bd1 ba578 sqft604 SE 8th St SW #5308A, Airdrie, AB T4B2W4For Sale
Similar homes
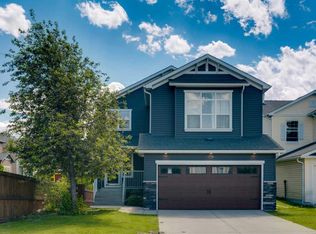
- C$659,9003 bd4 ba1.9k sqft438 N Sagewood Park SW, Airdrie, AB T4B 3A9For Sale
 MLS ID #A2333015, Shravan Chawla, Associate, Diamond Realty & Associates Ltd. courtesy of Pillar9 System
 - C$880,0004 bd4 ba2.6k sqft737 NE Canoe Ave SW, Airdrie, AB T4B 3K5For Sale
 MLS ID #A2332904, Sherry Johnston, Associate, Exp Realty. courtesy of Pillar9 System
 - C$629,9004 bd4 ba2k sqft84 SW Willowbrook Cres NW, Airdrie, AB T4B 2S4For Sale
 MLS ID #A2328375, Ryan Jacques, Associate, Re/Max First. courtesy of Pillar9 System
 - C$649,0005 bd4 ba2.1k sqft704 Woodside Dr NW, Airdrie, AB T4B 2G9For Sale
 MLS ID #A2321781, Andrey Kutepov, Associate, Maxwell Canyon Creek. courtesy of Pillar9 System
 - C$569,9003 bd3 ba1.8k sqft31 N Reunion Grv NW, Airdrie, AB T4B 0Y9For SaleMLS ID #A2332773, Natalie Berthiaume, Associate, Cir Realty. courtesy of Pillar9 System
- C$635,0004 bd3 ba1.8k sqft167 S Fairways Close NW, Airdrie, AB T4B 2P4For SaleMLS ID #A2317557, Gary Adamo, Associate, Real Broker. courtesy of Pillar9 System
- C$649,9005 bd4 ba2.1k sqft52 W Reunion Close NW, Airdrie, AB T4B 0M2For SaleMLS ID #A2319336, Greg Kennedy, Associate, Exp Realty. courtesy of Pillar9 System
- C$669,0004 bd4 ba2.2k sqft1316 S Bayside Ave SW, Airdrie, AB T4B 2X5For SaleMLS ID #A2320141, Maria Cristofaro, Associate, Royal Lepage Benchmark. courtesy of Pillar9 System
- C$679,9004 bd4 ba1.8k sqft644 S Luxstone Lndg SW, Airdrie, AB T4B 3L2For SaleMLS ID #A2300968, Noor Qureshi, Associate, Urban-Realty.Ca. courtesy of Pillar9 System
- C$689,9004 bd4 ba2.1k sqft2693 E Coopers Cir SW, Airdrie, AB T4B 3B8For SaleMLS ID #A2317358, Christian Hofmeister, Associate, Century 21 Masters. courtesy of Pillar9 System
- C$575,0004 bd4 ba1.3k sqft590 W Coopers Dr SW, Airdrie, AB T4B 3M4For SaleMLS ID #A2329843, Craig Bezjack, Associate, Cir Realty. courtesy of Pillar9 System
- C$599,0003 bd3 ba1.8k sqft30 S Baywater Ln SW, Airdrie, AB T4B 3V5For SaleMLS ID #A2306707, Natalie Berthiaume, Associate, Cir Realty. courtesy of Pillar9 System
- C$817,0005 bd4 ba2.1k sqft915 W Coopers Dr SW, Airdrie, AB T4B 2W3For SaleMLS ID #A2330878, Nick Wood, Associate, Re/Max Complete Realty. courtesy of Pillar9 System
- C$825,0005 bd5 ba2.7k sqft729 NE Canoe Ave SW, Airdrie, AB T4B 3K5For SaleMLS ID #A2293522, Julie Vesuwalla, Associate Broker, Century 21 Bamber Realty Ltd.. courtesy of Pillar9 System
- C$699,9005 bd4 ba2.4k sqft71 E Hillcrest St SW, Airdrie, AB T4B 0Y7For SaleMLS ID #A2324875, Allan Lee, Associate, Ymk Real Estate & Management Inc.. courtesy of Pillar9 System
- C$625,0003 bd4 ba1.8k sqft166 W Hillcrest Cir SW, Airdrie, AB T4B 0Y5For SaleMLS ID #A2324657, Justin Havre, Associate, Exp Realty. courtesy of Pillar9 System
- C$805,0004 bd4 ba2.2k sqft126 S Reunion Lndg NW, Airdrie, AB T4B 3W4For SaleMLS ID #A2329058, Laura Walker, Associate, Lpt Realty. courtesy of Pillar9 System
- C$774,0005 bd4 ba2.2k sqft1104 W Bayside Dr SW, Airdrie, AB T4B 4G9For SaleMLS ID #A2319349, Krassi Tzenov, Broker, Kt Capital Realty Inc.. courtesy of Pillar9 System
- C$729,0005 bd4 ba2.5k sqft65 N Morningside Cir SW, Airdrie, AB T4B 0L7For SaleMLS ID #A2324567, Jennifer Johnson, Associate, Re/Max First. courtesy of Pillar9 System
- C$735,0004 bd4 ba2.2k sqft21 SE Morningside Bay SW, Airdrie, AB T4B 0K6For SaleMLS ID #A2321703, Jeff Jackson, Associate Broker, Century 21 Masters. courtesy of Pillar9 System
