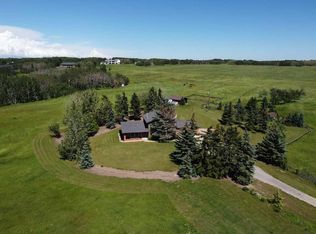
Set along the edge of the Jumping Pound Creek Valley, this remarkable 59-acre parcel is anchored by a thoughtfully designed custom residence, where architecture and landscape come together in perfect balance. Intentionally designed to maximize 360 degree views, this home captures the mountains to the West with valley and foothill vistas to the west and north and north - creating a living experience that feels both expansive and deeply connected to its setting. The walkout bungalow offers generous proportions and open, light-filled spaces that invite the outdoors in. Large expanses of glass frame the ever-changing wildlife filled landscape, while the layout reflects a careful consideration of how the home is lived in, with four bedrooms and three and a half baths designed to accommodate both everyday comfort and gathering. Positioned within the county, the eastern property boundary shares a property line with the town which services the property with a 2026 paved road & planned sidewalks, leading to two K-8 schools and commercial restaurants and services and offers a rare balance of privacy and accessibility. A newly completed custom 2023 accessory dwelling unit is permitted as a short term rental in a separate serviced yard site, which adds flexibility for extended family, guest use, or a guest house or office and workshop. Beyond the home, the land itself presents additional potential, whether as a private estate, an equestrian setting, or a longer-term vision for thoughtfully planned lots though further subdivision as Cochrane grows. A property defined by design, setting, and the freedom to shape what comes next.
For sale
C$2,990,000
254069 Towers Trl, Rocky View County, AB T4C 2A3
4beds
2,282sqft
Single Family Residence
Built in 2005
59.9 Acres Lot
$-- Zestimate®
C$1,310/sqft
C$-- HOA
What's special
Thoughtfully designed custom residenceWalkout bungalowGenerous proportionsServiced yard site
- 131 days |
- 97 |
- 3 |
Zillow last checked:
Listing updated:
Listed by:
Norb Park, Associate Broker,
Sotheby's International Realty Canada,
Kim Stubbs, Associate Broker,
Sotheby's International Realty Canada
Source: courtesy of Pillar9 System,MLS®#: A2302358 Originating MLS®#: Calgary
Originating MLS®#: CalgaryFacts & features
Interior
Bedrooms & bathrooms
- Bedrooms: 4
- Bathrooms: 4
- Full bathrooms: 3
- 1/2 bathrooms: 1
Other
- Level: Main
- Dimensions: 17`0" x 16`2"
Bedroom
- Level: Main
- Dimensions: 14`0" x 11`0"
Bedroom
- Level: Lower
- Dimensions: 15`0" x 13`0"
Bedroom
- Level: Lower
- Dimensions: 15`0" x 13`3"
Other
- Level: Main
Other
- Level: Lower
Other
- Level: Lower
Other
- Level: Main
Den
- Level: Main
- Dimensions: 13`0" x 11`0"
Dining room
- Level: Main
- Dimensions: 20`0" x 9`3"
Kitchen
- Level: Main
- Dimensions: 17`3" x 12`3"
Laundry
- Level: Lower
- Dimensions: 15`9" x 6`5"
Living room
- Level: Main
- Dimensions: 21`9" x 18`0"
Heating
- Boiler, Radiant Floor, Fireplace(s), Forced Air, Natural Gas
Cooling
- None
Appliances
- Included: Bar Fridge, Built-In Oven, Dishwasher, Dryer, Garage Control(s), Gas Cooktop, Microwave, Oven-Built-In, Refrigerator, Tankless Water Heater, Washer, Water Conditioner, Water Softener, Wine Refrigerator
- Laundry: Laundry Room
Features
- Breakfast Bar, Central Vacuum, High Ceilings, Kitchen Island, No Smoking Home, Open Floorplan, Walk-In Closet(s)
- Flooring: Hardwood, Tile
- Windows: Skylight(s), Window Coverings
- Basement: Full
- Number of fireplaces: 1
- Fireplace features: Great Room, Stone, Wood Burning
Interior area
- Total interior livable area: 2,282 sqft
- Finished area above ground: 2,282
- Finished area below ground: 2,731
Video & virtual tour
Property
Parking
- Total spaces: 8
- Parking features: Gravel
- Garage spaces: 3
- Has uncovered spaces: Yes
Accessibility
- Accessibility features: Accessible Central Living Area
Features
- Levels: One
- Stories: 1
- Entry location: Below Grade
- Patio & porch: Deck, Patio
- Exterior features: Fire Pit
- Pool features: Heated, In Ground, Indoor
- Fencing: Fenced
- Has view: Yes
Lot
- Size: 59.9 Acres
- Features: Farm, Many Trees, Pasture, Seasonal Water, See Remarks, Underground Sprinklers, Views, Wooded
Details
- Additional structures: See Remarks, Greenhouse, Special Purpose
- Parcel number: 102591050
- Zoning: A-Sml
Construction
Type & style
- Home type: SingleFamily
- Architectural style: Acreage with Residence,Bungalow
- Property subtype: Single Family Residence
Materials
- Wood Frame
- Foundation: Concrete Perimeter
- Roof: Asphalt Shingle
Condition
- New construction: No
- Year built: 2005
Utilities & green energy
- Sewer: Septic Field, Septic Tank
- Water: Well
Community & HOA
Community
- Subdivision: NONE
HOA
- Has HOA: No
Location
- Region: Rocky View County
Financial & listing details
- Price per square foot: C$1,310/sqft
- Date on market: 4/17/2026
- Inclusions: Dishwasher Built-In, Garage Control, Garage Opener, Stove-Electric, Oven Microwave, Refrigerator, Stove-Countertop-Gas, All Window Coverings - all in the Accessory Dwelling.
Price history
Price history is unavailable.
Public tax history
Tax history is unavailable.
Climate risks
Neighborhood: T4C
Nearby schools
GreatSchools rating
No schools nearby
We couldn't find any schools near this home.
- C$569,9004 bd4 ba1.2k sqft66 E Fireside St, Cochrane, AB T4C3C9For Sale

- C$509,9003 bd3 ba1.5k sqft52 S Emberside Grv, Cochrane, AB T4C3C8For Sale

- C$660,0003 bd3 ba1.9k sqft364 S Fireside Way, Cochrane, AB T4C3A9For Sale

- C$499,9993 bd3 ba1.4k sqft40 S Emberside Grv, Cochrane, AB T4C3C8For Sale
- C$676,5003 bd3 ba1.9k sqft115 W Fireside St, Cochrane, AB T4C3C8New Construction
- C$660,0004 bd4 ba2k sqft112 S Emberside Pl, Cochrane, AB T4C3A8For Sale
- C$479,9003 bd3 ba1.5k sqft351 N Fireside Dr, Cochrane, AB T4C0X4New Construction
- C$589,9003 bd4 ba1.4k sqft37 Emberside Line, Cochrane, AB T4C2L8For Sale
Similar homes
- C$2,999,0003 bd3 ba2.6k sqft260097 NE Mountain Ridge Pl, Rocky View County, AB T4C 2Y1For Sale
 MLS ID #A2329333, Jeff Ackerman, Associate, Re/Max Real Estate (Mountain View). courtesy of Pillar9 System
 - C$3,289,9004 bd5 ba2.3k sqft30124 S Bunny Hollow Dr, Rocky View County, AB T3R 1H6For Sale
 MLS ID #A2321682, Tomasz Samborski, Associate, Maxwell Capital Realty. courtesy of Pillar9 System
 - C$3,399,0004 bd3 ba1.5k sqft264049 E Range Road 41, Rocky View County, AB T4C 2X5For Sale
 MLS ID #A2293964, Tajinder Dhillon, Associate, Urban-Realty.Ca. courtesy of Pillar9 System
 - C$2,500,0004 bd3 ba2.2k sqft261136 SW Range Road 33, Rocky View County, AB T4C 0G6For Sale
 MLS ID #A2329844, Mike Dreger, Associate, Century 21 Bamber Realty Ltd.. courtesy of Pillar9 System
 - C$3,100,0003 bd3 ba2k sqft254209 W Woodland Rd, Rocky View County, AB T3L 2R2For SaleMLS ID #A1109040, Greg Amoruso, Associate, Marketedge Realty. courtesy of Pillar9 System
- C$2,700,0004 bd5 ba2.2k sqft15 Elbow River Point, Rocky View County, AB T3Z 2V1For SaleMLS ID #A2333504, Shannon Mccarthy, Associate, Cir Realty. courtesy of Pillar9 System
- C$2,800,0004 bd3 ba1.9k sqft146219 SE 371st St W, Foothills County, AB T0L 1W2For SaleMLS ID #A2292668, Lee Edwards, Associate, Maxwell Canyon Creek. courtesy of Pillar9 System
- C$3,499,0005 bd4 ba2.4k sqft33076 NE Township Road 243, Rocky View County, AB T3Z 2M6For SaleMLS ID #A2330875, James Zhan, Associate, Grand Realty. courtesy of Pillar9 System
- C$3,950,0004 bd2 ba2k sqft243036 W Range Road 34, Rocky View County, AB T3Z 2G1For SaleMLS ID #A2324988, Chase Westersund, Associate, Landquest Realty Corporation. courtesy of Pillar9 System
- C$1,600,0004 bd4 ba2.5k sqft35 NW Monterra Cv, Rocky View County, AB T4C 0G7For SaleMLS ID #A2334116, Eric Boyd, Associate, Re/Max House Of Real Estate. courtesy of Pillar9 System
- C$3,750,0005 bd3 ba2.2k sqft14 NW Nagway Ct, Rocky View County, AB T3R 1A1For SaleMLS ID #A2315382, Jeff Neustaedter, Associate, Re/Max First. courtesy of Pillar9 System
- C$2,425,0004 bd3 ba2.5k sqft265 N West Rd #64134, Md Of, AB T0L 1N0For SaleMLS ID #A2317824, Grahame Green, Associate, 2% Realty. courtesy of Pillar9 System
- C$2,495,0006 bd4 ba2.6k sqft230 E Morning Vista Rise, Rocky View County, AB T3Z 0B2For SaleMLS ID #A2334454, Michele Monteith, Associate, The Real Estate District. courtesy of Pillar9 System
- C$1,545,0004 bd3 ba1.4k sqft42239 W Weedon Trl, Rocky View County, AB T4C 3A2For SaleMLS ID #A2314623, Craig Fitzpatrick, Associate, Re/Max Landan Real Estate. courtesy of Pillar9 System
- C$1,980,0004 bd3 ba2.2k sqft245249 E Range Road 31a, Rocky View County, AB T3Z 1K4For SaleMLS ID #A2319230, Nevena Stankovic, Associate, Urban-Realty.Ca. courtesy of Pillar9 System
- C$1,495,0003 bd3 ba2.7k sqft273116 NW Grand Valley Rd, Rocky View County, AB T4C 2W5For SaleMLS ID #A2303509, Lona Macrae, Associate Broker, Royal Lepage Tamarack Trail Realty. courtesy of Pillar9 System
- C$1,699,9997 bd4 ba2.7k sqft43 S Villosa Ridge Dr NW, Rocky View County, AB T3Z 3B1For SaleMLS ID #A2326328, Amrinder Uppal, Associate, Maxwell Central. courtesy of Pillar9 System
- C$1,700,0005 bd4 ba2.4k sqft271165 SW Range Road 60, Rocky View County, AB T0L 1N0For SaleMLS ID #A2323352, Ken Morris, Associate Broker, Royal Lepage Benchmark. courtesy of Pillar9 System
- C$1,499,9993 bd3 ba1.8k sqft31 E Montenaro Bay, Rocky View County, AB T4C 0A5For SaleMLS ID #A2315371, Chris Stewart, Associate, Re/Max West Real Estate. courtesy of Pillar9 System
- C$1,599,9004 bd3 ba1.5k sqft260048 SW Bearspaw Rd, Rocky View County, AB T3R 1H4For SaleMLS ID #A2300152, Jeff Neustaedter, Associate, Re/Max First. courtesy of Pillar9 System
