Immaculate Home close to Calgary situated on a sub-dividable 15.99 acre lot surrounded by beautiful trees and landscaping. Italian inspired construction with predominant concrete throughout and a cold room cellar that's naturally cold all year round without mechanical intervention. The 3 Bedroom (two above grade) open concept Walkout Home is well illuminated and features a beautiful kitchen, eating area / dining room, upper loft flex room / floor, gas fire place on main floor, wood burning fire place on lower floor, split access from the garage to the lower level and main level, laundry roughed in upstairs and full laundry downstairs, wet bar downstairs, second kitchen on lower floor and den. Incredible attached heated greenhouse and enclosed patio in the back.
For sale
C$3,100,000
254209 W Woodland Rd, Rocky View County, AB T3L 2R2
3beds
2,026sqft
Single Family Residence
Built in 1994
15.19 Acres Lot
$-- Zestimate®
C$1,530/sqft
C$-- HOA
What's special
- 1902 days |
- 40 |
- 1 |
Zillow last checked:
Listing updated:
Listed by:
Greg Amoruso, Associate,
Marketedge Realty
Source: courtesy of Pillar9 System,MLS®#: A1109040 Originating MLS®#: Calgary
Originating MLS®#: CalgaryFacts & features
Interior
Bedrooms & bathrooms
- Bedrooms: 3
- Bathrooms: 3
- Full bathrooms: 3
Other
- Level: Main
- Dimensions: 13`4" x 17`4"
Bedroom
- Level: Main
- Dimensions: 10`0" x 11`0"
Bedroom
- Level: Lower
- Dimensions: 11`9" x 13`6"
Other
- Level: Main
- Dimensions: 0`0" x 0`0"
Other
- Level: Lower
- Dimensions: 0`0" x 0`0"
Other
- Level: Main
- Dimensions: 0`0" x 0`0"
Other
- Level: Lower
- Dimensions: 36`7" x 7`3"
Den
- Level: Main
- Dimensions: 12`2" x 13`2"
Dining room
- Level: Main
- Dimensions: 12`4" x 13`5"
Family room
- Level: Main
- Dimensions: 14`6" x 15`0"
Family room
- Level: Lower
- Dimensions: 13`8" x 13`1"
Foyer
- Level: Main
- Dimensions: 8`2" x 8`4"
Game room
- Level: Lower
- Dimensions: 15`0" x 16`6"
Kitchen
- Level: Main
- Dimensions: 15`6" x 13`1"
Kitchen
- Level: Lower
- Dimensions: 12`6" x 7`4"
Loft
- Level: Upper
- Dimensions: 28`2" x 8`9"
Mud room
- Level: Main
- Dimensions: 5`5" x 10`0"
Other
- Level: Main
- Dimensions: 9`10" x 7`0"
Office
- Level: Lower
- Dimensions: 12`1" x 13`10"
Heating
- Forced Air
Cooling
- None
Appliances
- Included: Dishwasher, Range Hood, Refrigerator, Stove(s), Washer/Dryer
- Laundry: Laundry Room
Features
- No Smoking Home
- Flooring: Tile
- Windows: Window Coverings
- Number of fireplaces: 2
- Fireplace features: Gas, Living Room, Wood Burning
Interior area
- Total interior livable area: 2,026 sqft
Video & virtual tour
Property
Parking
- Total spaces: 3
- Parking features: Garage - Attached
- Attached garage spaces: 3
Features
- Levels: Two,1 and Half Storey
- Stories: 1.5
- Entry location: Below Grade
- Patio & porch: Deck
- Exterior features: None
- Fencing: Fenced
- Frontage length: 0.00M 0`0"
Lot
- Size: 15.19 Acres
- Features: Landscaped
Details
- Parcel number: 59779065
- Zoning: R-1
Construction
Type & style
- Home type: SingleFamily
- Architectural style: Acreage with Residence
- Property subtype: Single Family Residence
Materials
- Brick, Concrete, Stucco, Wood Frame
- Foundation: Concrete Perimeter
- Roof: Clay Tile
Condition
- New construction: No
- Year built: 1994
Community & HOA
Community
- Features: None
- Subdivision: Bearspaw_Calg
HOA
- Has HOA: No
Location
- Region: Rocky View County
Financial & listing details
- Price per square foot: C$1,530/sqft
- Date on market: 5/26/2021
- Date available: 10/09/2026
Price history
Price history is unavailable.
Public tax history
Tax history is unavailable.
Climate risks
Neighborhood: T3L
Nearby schools
GreatSchools rating
No schools nearby
We couldn't find any schools near this home.
- C$2,680,0007 bd6 ba5.4k sqft88 E Willow Creek Vw, Rocky View County, AB T3R0K3For Sale
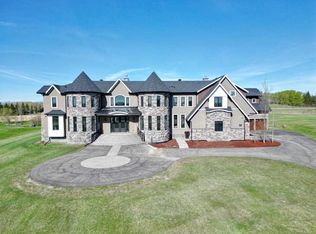
- C$2,600,0006 bd4 ba3.4k sqft31250 NE Woodland Way, Rocky View County, AB T3R1G5For Sale

- C$1,175,0002 bd3 ba1.9k sqft126 N Country Club Ln, Rocky View County, AB T3R1G2For Sale
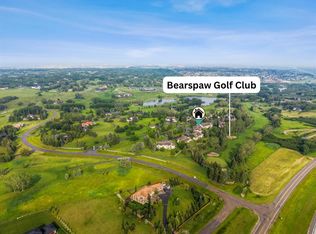
- C$2,895,0006 bd5 ba3.9k sqft31210 E Woodland Way, Rocky View County, AB T3R1G5For Sale

- C$1,495,0005 bd3 ba1.9k sqft31 SW Biggar Heights Bay, Rocky View County, AB T3R1H4For Sale
- C$1,998,5004 bd5 ba4.7k sqft7 Biggar Heights Bay, Rocky View County, AB T3R1H4For Sale
- C$1,599,9004 bd3 ba1.5k sqft260048 SW Bearspaw Rd, Rocky View County, AB T3R1H4For Sale
- C$3,750,0005 bd3 ba2.2k sqft14 NW Nagway Ct, Rocky View County, AB T3R1A1For Sale
Similar homes
- C$2,999,0003 bd3 ba2.6k sqft260097 NE Mountain Ridge Pl, Rocky View County, AB T4C 2Y1For Sale
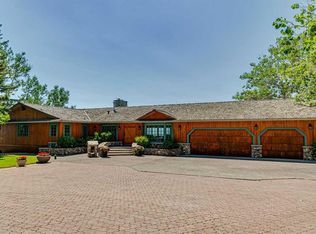 MLS ID #A2329333, Jeff Ackerman, Associate, Re/Max Real Estate (Mountain View). courtesy of Pillar9 System
 - C$3,289,9004 bd5 ba2.3k sqft30124 S Bunny Hollow Dr, Rocky View County, AB T3R 1H6For Sale
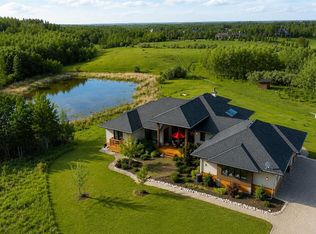 MLS ID #A2321682, Tomasz Samborski, Associate, Maxwell Capital Realty. courtesy of Pillar9 System
 - C$3,750,0005 bd3 ba2.2k sqft14 NW Nagway Ct, Rocky View County, AB T3R 1A1For Sale
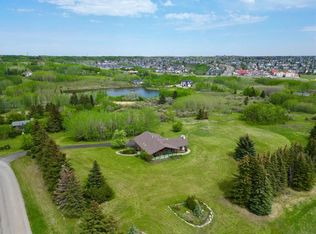 MLS ID #A2315382, Jeff Neustaedter, Associate, Re/Max First. courtesy of Pillar9 System
 - C$2,500,0004 bd3 ba2.2k sqft261136 SW Range Road 33, Rocky View County, AB T4C 0G6For Sale
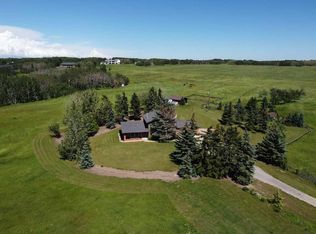 MLS ID #A2329844, Mike Dreger, Associate, Century 21 Bamber Realty Ltd.. courtesy of Pillar9 System
 - C$2,990,0004 bd4 ba2.2k sqft254069 Towers Trl, Rocky View County, AB T4C 2A3For SaleMLS ID #A2302358, Norb Park, Associate Broker, Sotheby's International Realty Canada. courtesy of Pillar9 System
- C$2,700,0004 bd5 ba2.2k sqft15 Elbow River Point, Rocky View County, AB T3Z 2V1For SaleMLS ID #A2333504, Shannon Mccarthy, Associate, Cir Realty. courtesy of Pillar9 System
- C$1,599,9004 bd3 ba1.5k sqft260048 SW Bearspaw Rd, Rocky View County, AB T3R 1H4For SaleMLS ID #A2300152, Jeff Neustaedter, Associate, Re/Max First. courtesy of Pillar9 System
- C$3,399,0004 bd3 ba1.5k sqft264049 E Range Road 41, Rocky View County, AB T4C 2X5For SaleMLS ID #A2293964, Tajinder Dhillon, Associate, Urban-Realty.Ca. courtesy of Pillar9 System
- C$4,500,0005 bd3 ba2.6k sqft261126 W Range Road 33, Rocky View County, AB T4C 0G6For SaleMLS ID #A2334195, Shelly Profit, Associate, Cir Realty. courtesy of Pillar9 System
- C$2,598,0006 bd6 ba2.5k sqft31 E Rosewood Dr SW, Rocky View County, AB T3Z 3K7For SaleMLS ID #A2329409, Rachelle Starnes, Associate, Coldwell Banker Mountain Central. courtesy of Pillar9 System
- C$1,980,0004 bd3 ba2.2k sqft245249 E Range Road 31a, Rocky View County, AB T3Z 1K4For SaleMLS ID #A2319230, Nevena Stankovic, Associate, Urban-Realty.Ca. courtesy of Pillar9 System
- C$2,150,0003 bd4 ba2.8k sqft7 E Kodiak Springs Cv, Rocky View County, AB T4C 0B6For SaleMLS ID #A2314263, Jonathan Pendlebury, Associate, Real Broker. courtesy of Pillar9 System
- C$3,950,0004 bd2 ba2k sqft243036 W Range Road 34, Rocky View County, AB T3Z 2G1For SaleMLS ID #A2324988, Chase Westersund, Associate, Landquest Realty Corporation. courtesy of Pillar9 System
- C$1,899,0004 bd4 ba2.3k sqft16 Wycliffe Mews, Rocky View County, AB T3L 0C9For SaleMLS ID #A2323924, Danielle Payne, Associate, Maxwell Capital Realty. courtesy of Pillar9 System
- C$2,199,9995 bd3 ba1.8k sqft61 NE Silverhorn Blvd, Rocky View County, AB T3R 0X3For SaleMLS ID #A2332849, Kyle Dexter, Associate, Exp Realty. courtesy of Pillar9 System
- C$1,699,9004 bd4 ba2.5k sqft263082 E Range Road 13, Rocky View County, AB T4B 2Z8For SaleMLS ID #A2319423, Billy Peshke, Associate, Maxwell Capital Realty. courtesy of Pillar9 System
- C$1,690,0004 bd3 ba1.8k sqft87 Royal Ridge Ter NW, Calgary, AB T3G 5Z1For SaleCentury 21 Canada
- C$1,690,0004 bd3 ba1.8k sqft87 N Royal Ridge Ter NW, Calgary, AB T3G 5Z1For SaleMLS ID #A2332504, Jeffrey Leblanc, Associate, Century 21 Bamber Realty Ltd.. courtesy of Pillar9 System
- C$3,290,0003 bd4 ba2.5k sqft272128 SW Range Road 291 NE, Airdrie, AB T4A 2V7For SaleMLS ID #A2308512, Susanne Evans, Associate, Yates Real Estate Ltd. courtesy of Pillar9 System
- C$1,700,0004 bd4 ba1.7k sqft63 SW Sweet Water Pl, Rocky View County, AB T3Z 3C6For SaleMLS ID #A2334570, Dennis Plintz, Associate Broker, Century 21 Masters. courtesy of Pillar9 System
