Nestled on a breathtaking 5.46 acre parcel, this exceptional acreage property offers the perfect blend of natural beauty, functional space, and refined comfort. Boasting incredible curb appeal, the home welcomes you with a charming, expansive front porch—an ideal spot to relax and take in the peaceful surroundings. Thoughtfully designed front garden beds add character, while a massive wraparound driveway provides convenience and an impressive sense of arrival. The property itself is truly remarkable, featuring gently rolling hills, mature trees, and fencing that enhances both privacy and usability. Adding unique value, the acreage is home to Bearspaw’s Poshpaws Luxury Cat Resort, a well-appointed space complete with its own 2-piece bathroom and a functional kitchenette equipped with a dishwasher, fridge, microwave, and sink. Inside, the heart of the home is the stunning kitchen, designed for both everyday living and entertaining. It features a large central island with breakfast bar seating, sleek quartz countertops, stainless steel appliances, and a gas range stove for the home chef. A window above the sink frames picturesque views of the front yard, while a spacious pantry ensures ample storage. Adjacent to the kitchen, the bright and inviting eating nook is filled with natural light and offers a seamless, open-concept flow—ideal for casual meals and family gatherings. The living room is equally impressive, highlighted by a vaulted ceiling that enhances the sense of space, along with a cozy gas fireplace complete with a mantle and elegant stone surround. The primary bedroom is a peaceful retreat, generously sized and overlooking the private backyard. The luxurious 5-piece ensuite includes a dual vanity, stand-alone shower, and a walk-in closet, creating a spa-like experience at home. A convenient main floor laundry room adds practicality, featuring a sink and abundant counter space for organization. The fully developed walkout basement is bright and welcoming, with large windows and direct access to the backyard. It offers a spacious family room, two additional bedrooms, and a shared 4-piece bathroom. A dedicated gym space provides flexibility and can easily be converted into a fourth bedroom with its own walk-in closet. Additional features include two furnaces, a water softener, central vacuum system, and a new septic tank—ensuring comfort and peace of mind. This extraordinary property delivers the tranquility of country living with thoughtful amenities and endless potential.
For sale
C$1,599,900
260048 SW Bearspaw Rd, Rocky View County, AB T3R 1H4
4beds
1,507sqft
Single Family Residence
Built in 1989
5.46 Acres Lot
$-- Zestimate®
C$1,062/sqft
C$-- HOA
What's special
Incredible curb appealCharming expansive front porchMassive wraparound drivewayGently rolling hillsMature treesStunning kitchenSleek quartz countertops
- 168 days
- 84
- 3
Zillow last checked:
Listing updated:
Listed by:
Jeff Neustaedter, Associate,
Re/Max First
Source: courtesy of Pillar9 System,MLS®#: A2300152 Originating MLS®#: Calgary
Originating MLS®#: CalgaryFacts & features
Interior
Bedrooms & bathrooms
- Bedrooms: 4
- Bathrooms: 3
- Full bathrooms: 2
- 1/2 bathrooms: 1
Other
- Level: Main
- Dimensions: 14`6" x 12`0"
Bedroom
- Level: Lower
- Dimensions: 11`0" x 10`0"
Bedroom
- Level: Lower
- Dimensions: 11`0" x 10`0"
Bedroom
- Level: Lower
- Dimensions: 11`0" x 10`0"
Other
- Level: Main
Other
- Level: Lower
Other
- Level: Main
Dining room
- Level: Main
- Dimensions: 16`8" x 16`7"
Family room
- Level: Lower
- Dimensions: 18`0" x 10`0"
Foyer
- Level: Main
- Dimensions: 5`11" x 10`6"
Kitchen
- Level: Main
- Dimensions: 13`10" x 15`0"
Laundry
- Level: Main
- Dimensions: 12`5" x 11`0"
Living room
- Level: Main
- Dimensions: 21`1" x 16`5"
Heating
- Forced Air
Cooling
- None
Appliances
- Included: Bar Fridge, Dishwasher, Dryer, Gas Stove, Microwave, Oven, Refrigerator, Washer
- Laundry: Laundry Room, Main Level
Features
- Breakfast Bar, Central Vacuum, Double Vanity, Kitchen Island, Soaking Tub, Vaulted Ceiling(s), Walk-In Closet(s)
- Flooring: Carpet, Ceramic Tile, Cork, Hardwood
- Basement: Full
- Number of fireplaces: 1
- Fireplace features: Gas
Interior area
- Total interior livable area: 1,507 sqft
Video & virtual tour
Property
Parking
- Total spaces: 2
- Parking features: Double Garage Attached
- Attached garage spaces: 2
Features
- Levels: One
- Stories: 1
- Patio & porch: Front Porch
- Exterior features: Private Entrance, Private Yard
- Fencing: Partial
Lot
- Size: 5.46 Acres
- Features: Back Yard, Irregular Lot, Many Trees, Open Lot, Private, Treed
Details
- Parcel number: 102637115
- Zoning: R-RUR
Construction
Type & style
- Home type: SingleFamily
- Architectural style: Acreage with Residence,Bungalow
- Property subtype: Single Family Residence
Materials
- Composite Siding
- Foundation: Concrete Perimeter
- Roof: Asphalt Shingle
Condition
- New construction: No
- Year built: 1989
Utilities & green energy
- Sewer: Septic Field, Septic Tank
- Water: Co-operative, Well
Community & HOA
Community
- Features: Golf
- Subdivision: Bearspaw_Calg
HOA
- Has HOA: No
Location
- Region: Rocky View County
Financial & listing details
- Price per square foot: C$1,062/sqft
- Date on market: 4/9/2026
- Inclusions: Posh Paws Building fridge, dishwasher, microwave
Price history
Price history is unavailable.
Public tax history
Tax history is unavailable.
Climate risks
Neighborhood: T3R
Nearby schools
GreatSchools rating
No schools nearby
We couldn't find any schools near this home.
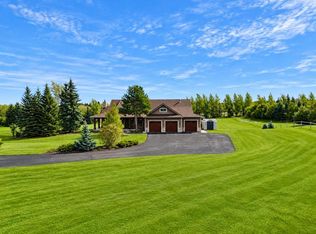
- C$1,999,9003 bd3 ba2.2k sqft15 W Gray Way, Rocky View County, AB T3R1K7For Sale
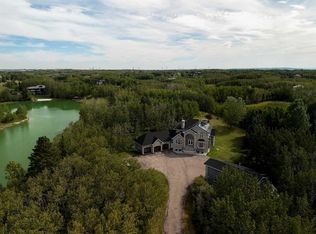
- C$2,395,0003 bd4 ba3.1k sqft39 NE Alexa Close, Rocky View County, AB T3R1B9For Sale
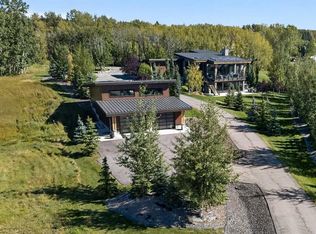
- C$2,949,0004 bd4 ba2.3k sqft80 NE Willow Creek Hts, Rocky View County, AB T3R0K3For Sale
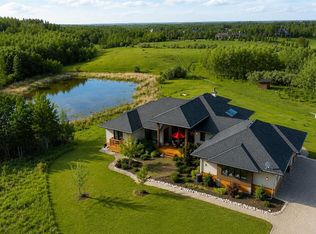
- C$3,289,9004 bd5 ba2.3k sqft30124 S Bunny Hollow Dr, Rocky View County, AB T3R1H6For Sale
Similar homes
- C$2,099,0006 bd5 ba2k sqft31127 Woodland Way, Rocky View County, AB T3R 1G8For Sale
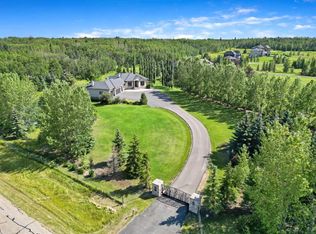 MLS ID #A2340912, Brett Sowinski, Associate, Re/Max First. courtesy of Pillar9 System
 - C$1,499,9005 bd3 ba1.6k sqft250257 NE Conrich Rd, Rocky View County, AB T1Z 0C3For Sale
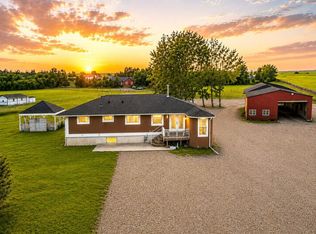 MLS ID #A2333641, Arun Verma, Associate, Royal Lepage Blue Sky. courtesy of Pillar9 System
 - C$1,350,0003 bd3 ba1.8k sqft33165 N Huggard Rd, Rocky View County, AB T3Z 2C4For Sale
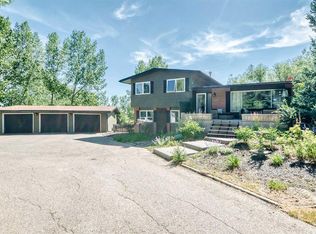 MLS ID #A2324995, Travis Vanderveen, Associate, Exp Realty. courtesy of Pillar9 System
 - C$989,0005 bd3 ba1.3k sqft8 Mount Vista Est, Rocky View County, AB T4C 2X5For Sale
 MLS ID #A2345023, Jessica Gano, Associate, Cir Realty. courtesy of Pillar9 System
