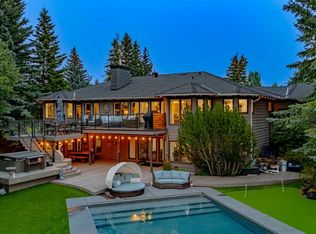
Live beautifully to the backdrop of 180 degree mountain views. Welcome home to 8 Blueridge Drive, this stunning custom acreage awaits! The experience begins turning into the grand looped driveway with stately landscaping and seeing the stunning facade, with three attached garages, and a double detached garage, as well. With nature around, and expansive views, you'll feel yourself start to relax immediately. Enter through the foyer to grand vaulted spaces, custom woodwork, and spectacular mountain views. The great room has towering ceilings, a spectacular fire place... the craftsmanship shows in every inch. Imagine breakfasts and informal family dinners in the nook with mountain views, and there's also a room for more formal dining when entertaining guests. The kitchen is a stunner, gourmet meals await with a stainless steel appliance package, granite counters, a designer hood fan, and integrated fridge... you won't run out of cabinet space or lack counter space for culinary creations. Upstairs is rounded out by a mountain view primary suite with a spa like ensuite and massive walk in closet. There are two additional bedrooms, with ensuite and tons of room for the family to grow and play. Downstairs, the views continue over the back half of the acreage, beautifully landscaped and west facing to take advantage of the late summer sunsets. There's a spectacular wet bar with custom cabinetry throughout... you'll love entertaining here, a game of pool, or just relaxing with friends and family. Downstairs also has a theatre room, and two additional bedrooms, with ensuite. Every room, every corner, and every square foot of this place feels like home. Be sure to check out all the custom detailing... pride of design and ownership shine through! The grounds take this home to the next level, there's a huge wrap around balcony, with covered outdoor recreation area... picture sunset behind the towering Rockies while listing to the fire cosy up the coming night. There's a huge patio below, as well. A private, treed, fire pit area, and gently sloping grounds offer a peaceful, luxurious soul to the property. All this and your minutes from Crowchild trail, transit, shopping... this property is not to be missed! Call for your private viewing today!
For sale
C$2,150,000
8 E Blueridge Dr, Rocky View County, AB T3L 2N5
7beds
2,840sqft
Single Family Residence
Built in 2005
2.06 Acres Lot
$-- Zestimate®
C$757/sqft
C$-- HOA
What's special
Grand looped drivewayStately landscapingStunning facadeThree attached garagesDouble detached garageGrand vaulted spacesCustom woodwork
- 13 hours |
- 27 |
- 2 |
Zillow last checked:
Listing updated:
Listed by:
Bradley Somer, Associate,
Remax Innovations
Source: courtesy of Pillar9 System,MLS®#: A2334069 Originating MLS®#: Calgary
Originating MLS®#: CalgaryFacts & features
Interior
Bedrooms & bathrooms
- Bedrooms: 7
- Bathrooms: 5
- Full bathrooms: 3
- 1/2 bathrooms: 2
Bedroom
- Level: Main
- Dimensions: 13`11" x 12`6"
Bedroom
- Level: Main
- Dimensions: 14`9" x 13`4"
Other
- Level: Main
- Dimensions: 21`6" x 15`11"
Bedroom
- Level: Basement
- Dimensions: 22`4" x 15`5"
Bedroom
- Level: Basement
- Dimensions: 13`9" x 14`8"
Bedroom
- Level: Basement
- Dimensions: 13`9" x 15`1"
Bedroom
- Level: Basement
- Dimensions: 13`2" x 17`0"
Other
- Level: Main
- Dimensions: 11`8" x 10`11"
Other
- Level: Basement
- Dimensions: 3`6" x 7`10"
Other
- Level: Basement
- Dimensions: 6`11" x 13`1"
Other
- Level: Main
- Dimensions: 5`0" x 5`2"
Other
- Level: Main
- Dimensions: 13`9" x 12`1"
Breakfast nook
- Level: Main
- Dimensions: 13`1" x 13`0"
Dining room
- Level: Main
- Dimensions: 13`3" x 16`1"
Foyer
- Level: Main
- Dimensions: 9`9" x 7`8"
Other
- Level: Basement
- Dimensions: 21`2" x 16`10"
Kitchen
- Level: Main
- Dimensions: 17`8" x 16`1"
Laundry
- Level: Main
- Dimensions: 5`5" x 10`4"
Laundry
- Level: Basement
- Dimensions: 5`7" x 7`0"
Living room
- Level: Main
- Dimensions: 17`2" x 20`7"
Mud room
- Level: Main
- Dimensions: 8`9" x 12`7"
Office
- Level: Main
- Dimensions: 5`10" x 4`2"
Other
- Level: Basement
- Dimensions: 8`5" x 12`11"
Storage
- Level: Basement
- Dimensions: 5`9" x 8`0"
Walk in closet
- Level: Main
- Dimensions: 8`3" x 6`7"
Heating
- Forced Air, Natural Gas
Cooling
- Central Air
Appliances
- Included: Bar Fridge, Built-In Oven, Dishwasher, Dryer, Gas Range, Microwave, Range Hood, Refrigerator, Washer
- Laundry: In Basement, Main Level
Features
- Beamed Ceilings, Breakfast Bar, Built-in Features, Central Vacuum, Chandelier, Closet Organizers, Double Vanity, High Ceilings, Kitchen Island, No Smoking Home, Open Floorplan, Stone Counters, Storage, Vaulted Ceiling(s), Walk-In Closet(s), Wet Bar
- Flooring: Carpet, Hardwood, Tile
- Windows: Window Coverings
- Basement: Full
- Number of fireplaces: 3
- Fireplace features: Gas, Wood Burning
Interior area
- Total interior livable area: 2,840 sqft
- Finished area above ground: 2,840
- Finished area below ground: 2,734
Video & virtual tour
Property
Parking
- Total spaces: 5
- Parking features: Double Garage Detached
- Attached garage spaces: 5
Features
- Levels: One
- Stories: 1
- Patio & porch: Awning(s), Deck, Patio, Porch, Wrap Around
- Exterior features: Awning(s), Fire Pit, Lighting, Private Yard, Storage
- Has spa: Yes
- Spa features: Bath
- Fencing: None
Lot
- Size: 2.06 Acres
- Features: Back Yard, Front Yard, Gentle Sloping, Landscaped, Lawn, Open Lot, Rectangular Lot, Sloped Down, Treed, Underground Sprinklers
Details
- Parcel number: 113155657
- Zoning: R-CRD
Construction
Type & style
- Home type: SingleFamily
- Architectural style: Acreage with Residence,Bungalow
- Property subtype: Single Family Residence
Materials
- Stone, Stucco, Wood Frame
- Foundation: Concrete Perimeter
- Roof: Asphalt Shingle
Condition
- New construction: No
- Year built: 2005
Utilities & green energy
- Sewer: Septic Field
- Water: Co-operative
Community & HOA
Community
- Subdivision: Blueridge Estates
HOA
- Has HOA: No
Location
- Region: Rocky View County
Financial & listing details
- Price per square foot: C$757/sqft
- Date on market: 8/1/2026
- Inclusions: downstairs washer, downstairs dryer, alarm system (no contract), tvs and wall mounts, speakers and mounts, bar dishwasher, fridge in garage, air compressor, garage cabinetry,
Bradley Somer, Associate
Bradley Somer, Associate
(403) 200-1240
By pressing Contact Agent, you agree that the real estate professional identified above may call/text you about your search, which may involve use of automated means and pre-recorded/artificial voices. You don't need to consent as a condition of buying any property, goods, or services. Message/data rates may apply. You also agree to our Terms of Use. Zillow does not endorse any real estate professionals. We may share information about your recent and future site activity with your agent to help them understand what you're looking for in a home.
Price history
Price history is unavailable.
Public tax history
Tax history is unavailable.
Climate risks
Neighborhood: T3L
Nearby schools
GreatSchools rating
No schools nearby
We couldn't find any schools near this home.
- C$--3 bd3 ba2.3k sqft149 Tuscany Reserve Rise NW, Calgary, AB T3L0A7Off Market
- C$2,500,0007 bd7 ba4.7k sqft40 E Blueridge Bay, Rocky View County, AB T3L2N5For Sale

- C$2,500,0007 bd7 ba4.7k sqft40 Blueridge Bay, Rocky View County, AB T3L2N5For Sale
- C$899,9004 bd4 ba2.3k sqft16 A S Tusslewood Dr NW, Calgary, AB T3L0B1For Sale
- C$774,5004 bd4 ba1.7k sqft110 N Tuscany Summit Grn NW, Calgary, AB T3L0B8For Sale
- C$865,0003 bd3 ba1.6k sqft202 SE Tusslewood Ter NW, Calgary, AB T3L2W5For Sale
- C$--2 bd3 ba1.1k sqft62 Tuscany Summit Sq NW, Calgary, AB T3L0G1Off Market
- C$659,0003 bd4 ba1.3k sqft13 E Tuscany Ridge Mews NW, Calgary, AB T3L3B7For Sale
Similar homes
- C$1,899,0004 bd4 ba2.3k sqft16 Wycliffe Mews, Rocky View County, AB T3L 0C9For Sale
 MLS ID #A2323924, Danielle Payne, Associate, Maxwell Capital Realty. courtesy of Pillar9 System
 - C$1,499,0008 bd6 ba2.9k sqft359 NE Rocky Ridge Dr NW, Calgary, AB T3G 4X3For Sale
 MLS ID #A2334046, Jun Yan Mo, Associate, Grand Realty. courtesy of Pillar9 System
 - C$1,699,9997 bd4 ba2.7k sqft43 S Villosa Ridge Dr NW, Rocky View County, AB T3Z 3B1For Sale
 MLS ID #A2326328, Amrinder Uppal, Associate, Maxwell Central. courtesy of Pillar9 System
 - C$2,598,0006 bd6 ba2.5k sqft31 E Rosewood Dr SW, Rocky View County, AB T3Z 3K7For Sale
 MLS ID #A2329409, Rachelle Starnes, Associate, Coldwell Banker Mountain Central. courtesy of Pillar9 System
 - C$2,199,9995 bd3 ba1.8k sqft61 NE Silverhorn Blvd, Rocky View County, AB T3R 0X3For SaleMLS ID #A2332849, Kyle Dexter, Associate, Exp Realty. courtesy of Pillar9 System
- C$2,449,9906 bd5 ba4k sqft305 N Spyglass Way, Rocky View County, AB T3L 0C9For SaleMLS ID #A2324328, Danny Raposo, Associate, Real Broker. courtesy of Pillar9 System
- C$1,995,0004 bd4 ba3.6k sqft24020 E Aspen Dr, Rocky View County, AB T3R 1A5For SaleMLS ID #A2319896, Jonathan Pendlebury, Associate, Real Broker. courtesy of Pillar9 System
- C$2,250,0006 bd5 ba3.7k sqft225 E Huggard Rd, Rocky View County, AB T3Z 2C2For SaleMLS ID #A2330007, Catherine Ruta, Associate, Real Estate Professionals Inc.. courtesy of Pillar9 System
- C$1,980,0004 bd3 ba2.2k sqft245249 E Range Road 31a, Rocky View County, AB T3Z 1K4For SaleMLS ID #A2319230, Nevena Stankovic, Associate, Urban-Realty.Ca. courtesy of Pillar9 System
- C$1,395,0004 bd4 ba2.4k sqft15 N Blueridge Close, Rocky View County, AB T3L 2P4For SaleMLS ID #A2324196, Jonathan Popowich, Associate Broker, Exp Realty. courtesy of Pillar9 System
- C$1,690,0004 bd3 ba1.8k sqft87 Royal Ridge Ter NW, Calgary, AB T3G 5Z1For SaleCentury 21 Canada
- C$1,690,0004 bd3 ba1.8k sqft87 N Royal Ridge Ter NW, Calgary, AB T3G 5Z1For SaleMLS ID #A2332504, Jeffrey Leblanc, Associate, Century 21 Bamber Realty Ltd.. courtesy of Pillar9 System
- C$1,899,0004 bd5 ba3.6k sqft39 Calling Horse Est, Rocky View County, AB T3Z 1H4For SaleMLS ID #A2320257, Spencer Tonkinson, Associate, Remax Innovations. courtesy of Pillar9 System
- C$1,999,9008 bd5 ba3.5k sqft45 NE Rockcliff Hts NW, Calgary, AB T3G 0C7For SaleMLS ID #A2324286, Derrick Penn, Associate, Re/Max House Of Real Estate. courtesy of Pillar9 System
- C$2,580,0004 bd6 ba3.9k sqft20 Rockwater Way, Rocky View County, AB T3L 0C9For SaleMLS ID #A2327607, James Zhan, Associate, Grand Realty. courtesy of Pillar9 System
- C$2,498,0006 bd5 ba3.5k sqft244094 W Partridge Pl, Rocky View County, AB T3Z 3M2For SaleMLS ID #A2308325, Sasha Raimova, Associate, Cir Realty. courtesy of Pillar9 System
- C$1,949,9996 bd5 ba3.5k sqft34 W Rockford Park NW, Calgary, AB T3G 0G7For SaleMLS ID #A2328871, Taran Dhillon, Associate, Royal Lepage Metro. courtesy of Pillar9 System
- C$1,225,0004 bd4 ba2.8k sqft54 S Royal Rdg, Calgary, AB T3G 5Z3For SaleMLS ID #A2333179, Brett Greff, Associate, Royal Lepage Blue Sky. courtesy of Pillar9 System
- C$1,200,0005 bd3 ba3.4k sqft138 S Scimitar Bay NW, Calgary, AB T3L 1L5For SaleMLS ID #A2332852, Ricky Easthope, Associate, Real Broker. courtesy of Pillar9 System
- C$1,899,9997 bd6 ba3.4k sqft99 N Arbour Vista Rd NW, Calgary, AB T3G 5G3For SaleMLS ID #A2327171, Krassi Tzenov, Broker, Kt Capital Realty Inc.. courtesy of Pillar9 System
