Welcome to this exceptional luxury home in the prestigious community of Rocky Ridge, where timeless elegance meets modern comfort. Boasting over 4,800 sq. ft. of beautifully developed living space, this meticulously maintained stucco home features a heated triple attached garage and an impressive list of premium upgrades throughout. From the moment you arrive, you’ll appreciate the professionally landscaped front and backyard, permanent Gemstone exterior lighting, and exceptional curb appeal. Step inside to discover a bright, open-concept floor plan highlighted by a breathtaking open-to-above living room that fills the home with natural light. The chef-inspired kitchen is complemented by a dedicated spice kitchen, premium cabinetry, designer tile backsplash, quartz countertops, and high-end built-in finishes perfect for both everyday living and entertaining. The elegant dining area showcases a custom feature ceiling, while the spacious family areas provide an ideal setting for gathering with family and friends. Upstairs, you’ll find four generously sized bedrooms, including a luxurious primary retreat with a spa-inspired ensuite and walk-in closet, three full bathrooms, a spacious bonus room, and the convenience of an upper-floor laundry room. The professionally developed walkout basement expands your living space with a large recreation room, stylish wet bar, dedicated fitness room, spacious bedroom, and full bathroom ideal for extended family, guests, or entertaining. Outside, enjoy your private, fully fenced backyard featuring a spacious patio, beautifully landscaped grounds, and a hot tub rough-in, creating the perfect outdoor retreat. Additional features include * Heated triple attached garage * In-floor garage heating * Central air conditioning * Premium finishes throughout * Permanent Gemstone exterior lighting * Professionally landscaped yard * Walkout basement * Close to parks, walking paths, shopping, recreation, and top-rated schools Located in one of Northwest Calgary’s most sought-after communities, this exceptional home offers the perfect combination of luxury, functionality, and an unbeatable location. A rare opportunity to own a truly remarkable property in Rocky Ridge.
For sale
C$1,949,999
34 W Rockford Park NW, Calgary, AB T3G 0G7
6beds
3,535sqft
Single Family Residence
Built in 2021
7,405 Square Feet Lot
$-- Zestimate®
C$552/sqft
C$-- HOA
What's special
Meticulously maintained stucco homeHeated triple attached garagePermanent gemstone exterior lightingExceptional curb appealBright open-concept floor planNatural lightChef-inspired kitchen
- 18 days |
- 68 |
- 6 |
Zillow last checked:
Listing updated:
Listed by:
Taran Dhillon, Associate,
Royal Lepage Metro,
Kunwar Dhillon, Associate,
Royal Lepage Metro
Source: courtesy of Pillar9 System,MLS®#: A2328871 Originating MLS®#: Calgary
Originating MLS®#: CalgaryFacts & features
Interior
Bedrooms & bathrooms
- Bedrooms: 6
- Bathrooms: 5
- Full bathrooms: 5
Bedroom
- Level: Second
- Dimensions: 12`11" x 14`3"
Bedroom
- Level: Second
- Dimensions: 14`3" x 14`6"
Bedroom
- Level: Second
- Dimensions: 14`2" x 15`5"
Other
- Level: Second
- Dimensions: 16`6" x 14`1"
Bedroom
- Level: Basement
- Dimensions: 13`7" x 14`1"
Bedroom
- Level: Basement
- Dimensions: 15`7" x 14`11"
Other
- Level: Main
- Dimensions: 10`5" x 5`1"
Other
- Level: Second
- Dimensions: 4`11" x 12`4"
Other
- Level: Basement
- Dimensions: 6`0" x 10`8"
Other
- Level: Second
- Dimensions: 5`1" x 9`2"
Other
- Level: Second
- Dimensions: 12`10" x 11`11"
Dining room
- Level: Main
- Dimensions: 12`6" x 15`1"
Family room
- Level: Second
- Dimensions: 14`8" x 12`6"
Foyer
- Level: Main
- Dimensions: 8`4" x 8`3"
Game room
- Level: Basement
- Dimensions: 20`5" x 29`4"
Kitchen
- Level: Main
- Dimensions: 8`5" x 14`11"
Kitchen
- Level: Main
- Dimensions: 16`0" x 14`11"
Laundry
- Level: Second
- Dimensions: 5`5" x 7`2"
Living room
- Level: Main
- Dimensions: 18`4" x 34`1"
Office
- Level: Main
- Dimensions: 10`4" x 9`2"
Other
- Level: Basement
- Dimensions: 14`5" x 15`1"
Other
- Level: Basement
- Dimensions: 9`8" x 12`7"
Walk in closet
- Level: Second
- Dimensions: 6`10" x 11`11"
Heating
- Fireplace(s), Forced Air
Cooling
- Central Air, ENERGY STAR Qualified Equipment
Appliances
- Included: Bar Fridge, Built-In Oven, Built-In Range, Dishwasher, Gas Stove, Microwave, Range Hood, Refrigerator, Washer/Dryer
- Laundry: Laundry Room
Features
- Bar, Ceiling Fan(s), Chandelier, Granite Counters, High Ceilings, No Animal Home, No Smoking Home, Pantry, Quartz Counters, See Remarks, Walk-In Closet(s), Wet Bar
- Flooring: Ceramic Tile, Hardwood, Laminate, Marble, See Remarks
- Basement: Full
- Number of fireplaces: 1
- Fireplace features: Gas
Interior area
- Total interior livable area: 3,535 sqft
- Finished area above ground: 3,535
- Finished area below ground: 1,546
Video & virtual tour
Property
Parking
- Total spaces: 6
- Parking features: Garage - Attached
- Attached garage spaces: 3
Features
- Levels: Two,2 Storey
- Stories: 1
- Patio & porch: Balcony(s), Deck, Patio, See Remarks
- Exterior features: BBQ gas line, Lighting, Private Yard
- Fencing: Fenced
- Frontage length: 0.00M 0`0"
Lot
- Size: 7,405 Square Feet
- Features: Backs on to Park/Green Space, Corner Lot, Cul-De-Sac, Private, See Remarks
Details
- Parcel number: 112314814
- Zoning: R1
Construction
Type & style
- Home type: SingleFamily
- Property subtype: Single Family Residence
Materials
- Concrete, Stone, Stucco, Wood Frame
- Foundation: Concrete Perimeter
- Roof: Asphalt Shingle
Condition
- New construction: No
- Year built: 2021
Community & HOA
Community
- Features: Park, Playground, Sidewalks, Street Lights, Tennis Court(s)
- Subdivision: Rocky Ridge
HOA
- Has HOA: No
Location
- Region: Calgary
Financial & listing details
- Price per square foot: C$552/sqft
- Date on market: 7/13/2026
- Inclusions: N/A
Taran Dhillon, Associate
Taran Dhillon, Associate
(403) 400-0000
By pressing Contact Agent, you agree that the real estate professional identified above may call/text you about your search, which may involve use of automated means and pre-recorded/artificial voices. You don't need to consent as a condition of buying any property, goods, or services. Message/data rates may apply. You also agree to our Terms of Use. Zillow does not endorse any real estate professionals. We may share information about your recent and future site activity with your agent to help them understand what you're looking for in a home.
Price history
Price history is unavailable.
Public tax history
Tax history is unavailable.
Climate risks
Neighborhood: Rocky Ridge
Nearby schools
GreatSchools rating
No schools nearby
We couldn't find any schools near this home.
- C$--3 bd3 ba1.7k sqft258 Rockborough Grn NW, Calgary, AB T3G5S9Off Market
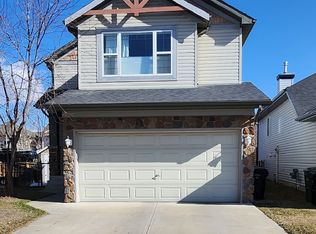
- C$1,249,9004 bd5 ba2.8k sqft49 S Rockhaven Grn NW, Calgary, AB T3G0C5For Sale

- C$2,295,0004 bd5 ba3.7k sqft48 SW Rockcliff Ter NW, Calgary, AB T3G0G5New Construction
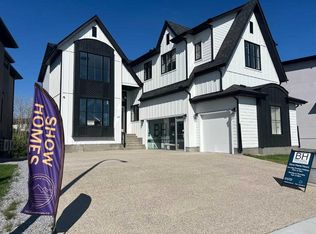
- C$1,885,0005 bd5 ba3.6k sqft19 NE Rockcliff Ct NW, Calgary, AB T3G0G6New Construction

- C$1,999,9008 bd5 ba3.5k sqft45 NE Rockcliff Hts NW, Calgary, AB T3G0C7For Sale
- C$1,525,8803 bd3 ba2.7k sqft2 S Rock Lake Vw NW, Calgary, AB T3G0G1New Construction
- C$--3 bd4 ba1.7k sqft338 Royal Oak Cir NW, Calgary, AB T3G5L9Off Market
- C$1,499,9995 bd5 ba3.1k sqft95 S Rock Lake Vw NW, Calgary, AB T3G0E9For Sale
Similar homes
- C$1,249,9004 bd5 ba2.8k sqft49 S Rockhaven Grn NW, Calgary, AB T3G 0C5For SaleMLS ID #A2326046, Lisa Johnson, Associate, Re/Max House Of Real Estate. courtesy of Pillar9 System
- C$1,789,9005 bd5 ba3.1k sqft2330 SE 7th Ave NW, Calgary, AB T2N 1A2For Sale
 MLS ID #A2332244, Rebecca Chamberlain, Associate, Real Broker. courtesy of Pillar9 System
 - C$1,599,0004 bd4 ba2.6k sqft406 N Rowley Way NW, Calgary, AB T3L 0G5For Sale
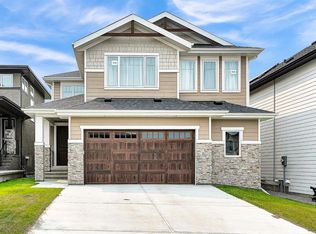 MLS ID #A2332432, Roman Latypov, Associate, Town Residential. courtesy of Pillar9 System
 - C$1,799,0005 bd4 ba2.4k sqft3 E Varsity Ridge Ter NW, Calgary, AB T3A 4Y2For Sale
 MLS ID #A2332131, Amit Punn, Associate, Lpt Realty. courtesy of Pillar9 System
 - C$1,839,8884 bd4 ba3.3k sqft33 N Aspen Summit Cir SW, Calgary, AB T3H 0Z7For SaleMLS ID #A2328030, Michelle Plach, Broker, Honestdoor Inc.. courtesy of Pillar9 System
- C$1,950,0007 bd6 ba3k sqft423 E 7a St NE, Calgary, AB T2E 4E9For SaleMLS ID #A2318000, Clay Brunette, Associate, Re/Max House Of Real Estate. courtesy of Pillar9 System
- C$2,145,0004 bd5 ba3.3k sqft225 N 38th Ave SW, Calgary, AB T2S 0V5For SaleMLS ID #A2306871, John Mcneill, Associate, Century 21 Bamber Realty Ltd.. courtesy of Pillar9 System
- C$1,895,0005 bd4 ba3.2k sqft269 W Aspen Summit Hts SW, Calgary, AB T3H 6H1For SaleMLS ID #A2327366, Karen Hudson, Associate, Town Residential. courtesy of Pillar9 System
- C$1,999,0004 bd5 ba3k sqft1012 W 17th St NW, Calgary, AB T2N 2E4For SaleMLS ID #A2316641, Jennifer Everingham, Associate, Sotheby's International Realty Canada. courtesy of Pillar9 System
- C$2,189,0005 bd5 ba3.4k sqft103 W Aspen Summit Close SW, Calgary, AB T3H 6B4For SaleMLS ID #A2300839, Mark Evernden, Associate, Century 21 Bamber Realty Ltd.. courtesy of Pillar9 System
- C$1,999,9995 bd5 ba3.6k sqft407 E Patterson Blvd SW, Calgary, AB T3H 3N6New ConstructionMLS ID #A2279987, Ramza Gebran, Associate, Cir Realty. courtesy of Pillar9 System
- C$2,100,0006 bd6 ba3.5k sqft102 Malibou Rd N, Calgary, AB T2V 4R8For SaleMLS ID #A2316763, Tristan Grieve, Associate, Cir Realty. courtesy of Pillar9 System
- C$2,520,0006 bd5 ba3.7k sqft168 S Posthill Dr SW, Calgary, AB T3H 0A8For SaleMLS ID #A2318991, Maggie Chen, Associate, Skyrock. courtesy of Pillar9 System
- C$1,750,0005 bd5 ba2.8k sqft438 W 13th St NW, Calgary, AB T2N 1Z2For SaleMLS ID #A2317963, Colin Woo, Associate, Real Broker. courtesy of Pillar9 System
- C$1,899,0005 bd4 ba3.6k sqft12 SE Monterra Rise, Cochrane Lake, AB T4C 0H2New ConstructionMLS ID #A2303446, Meghan Dallaire, Associate, Real Broker. courtesy of Pillar9 System
- C$1,399,0005 bd4 ba2.8k sqft148 W Crestridge Ter SW, Calgary, AB T3B 6K5For SaleMLS ID #A2331441, Deesh Sadiaora, Associate, Exp Realty. courtesy of Pillar9 System
- C$2,290,0004 bd5 ba3.4k sqft2312 S 12th Ave NW, Calgary, AB T2N 1K3For SaleMLS ID #A2327724, Steven Wong, Associate, Realty Link. courtesy of Pillar9 System
- C$1,499,9993 bd5 ba3.3k sqft125 N Hampstead Mews NW, Calgary, AB T3A 2Z5For SaleMLS ID #A2320150, Steven Clements, Associate, Exp Realty. courtesy of Pillar9 System
- C$2,299,9006 bd5 ba3.4k sqft10 S Lissington Dr SW, Calgary, AB T3E 5E1For SaleMLS ID #A2316876, Lisa Johnson, Associate, Re/Max House Of Real Estate. courtesy of Pillar9 System
- C$1,699,9003 bd4 ba2.6k sqft88 Woodlark Dr SW, Calgary, AB T3C 3H5For SaleMLS ID #A2308397, Adnan Assaf, Associate, Cir Realty. courtesy of Pillar9 System
