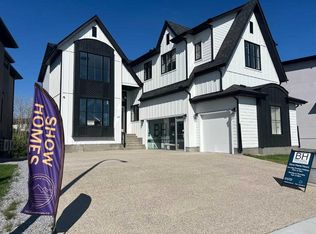
Brand-new custom masterpiece by Duri Homes, offering 3,660 sq. ft. of refined living space with 5 bedrooms, 4.5 bathrooms, and an oversized triple attached garage. Set on a large pie-shaped lot with coveted southwest exposure on a quiet cul-de-sac — a rare find — the striking exterior blends acrylic stucco, stone detailing, and an exposed aggregate driveway for commanding curb appeal. Step inside to soaring 10' ceilings on the main floor, 9' ceilings both upstairs and in the basement, engineered hardwood, ceramic tile, a designer lighting package, and oversized windows wrapped in an elegant neutral palette. The showpiece two-storey great room stuns with a sleek linear gas fireplace framed by custom built-ins and floor-to-ceiling windows that bathe the home in natural light. The chef-inspired kitchen is equally suited to everyday living and grand entertaining — a massive quartz island, premium stainless steel appliances, full-height cabinetry, designer backsplash, butler's pantry, and a spacious dining area. A private front office, well-appointed mudroom, and a main-floor bedroom with its own 3-piece ensuite offer rare flexibility for guests or multigenerational living. Upstairs, a generous bonus room overlooks the great room below, joined by four large bedrooms — three with ensuite access via two private ensuites and a Jack-and-Jill bath. The primary retreat is a true sanctuary, featuring a spa-inspired 5-piece ensuite with freestanding soaker tub, oversized glass shower, dual vanities, and a custom walk-in closet with built-in organizers. The unfinished basement is a blank canvas awaiting your vision. Please note: the builder will complete the front yard landscaping; back yard landscaping and fencing are not included, offering buyers the opportunity to design the outdoor space to their own taste. Ideally positioned in prestigious Rockcliff, minutes to Royal Oak Centre, Beacon Hill Shopping Centre, Tuscany LRT, top schools, parks, and scenic pathways, with effortless access to major roadways and the Rocky Mountains. Never lived in, smoke-free, pet-free, and backed by the Alberta New Home Warranty — a rare union of luxury, craftsmanship, and location. Some images digitally staged/enhanced; in-person viewing recommended.
New construction
C$1,885,000
19 NE Rockcliff Ct NW, Calgary, AB T3G 0G6
5beds
3,660sqft
Single Family Residence
Built in 2025
0.29 Acres Lot
$-- Zestimate®
C$515/sqft
C$-- HOA
What's special
Oversized triple attached garageLarge pie-shaped lotCoveted southwest exposureQuiet cul-de-sacEngineered hardwoodCeramic tileDesigner lighting package
- 11 days |
- 111 |
- 6 |
Zillow last checked:
Listing updated:
Listed by:
Ross Pavl, Associate,
Exp Realty
Source: courtesy of Pillar9 System,MLS®#: A2328163 Originating MLS®#: Calgary
Originating MLS®#: CalgaryFacts & features
Interior
Bedrooms & bathrooms
- Bedrooms: 5
- Bathrooms: 5
- Full bathrooms: 4
- 1/2 bathrooms: 1
Bedroom
- Level: Upper
- Dimensions: 12`0" x 12`5"
Bedroom
- Level: Upper
- Dimensions: 12`0" x 13`3"
Bedroom
- Level: Main
- Dimensions: 11`0" x 11`11"
Other
- Level: Upper
- Dimensions: 15`7" x 15`6"
Bedroom
- Level: Upper
- Dimensions: 12`0" x 11`5"
Other
- Level: Main
- Dimensions: 5`1" x 5`9"
Other
- Level: Main
- Dimensions: 8`11" x 7`3"
Other
- Level: Upper
- Dimensions: 8`1" x 5`4"
Other
- Level: Upper
- Dimensions: 11`10" x 6`1"
Other
- Level: Upper
- Dimensions: 12`6" x 14`0"
Bonus room
- Level: Upper
- Dimensions: 13`6" x 10`1"
Dining room
- Level: Main
- Dimensions: 9`5" x 13`10"
Other
- Level: Main
- Dimensions: 10`3" x 11`11"
Laundry
- Level: Upper
- Dimensions: 6`1" x 10`0"
Living room
- Level: Main
- Dimensions: 15`7" x 18`0"
Mud room
- Level: Main
- Dimensions: 7`0" x 14`0"
Office
- Level: Main
- Dimensions: 10`0" x 11`0"
Pantry
- Level: Main
- Dimensions: 9`0" x 6`1"
Other
- Level: Main
- Dimensions: 5`5" x 7`2"
Heating
- Forced Air
Cooling
- None
Appliances
- Included: Convection Oven, Dishwasher, Garage Control(s), Gas Cooktop, Oven-Built-In, Range Hood, Refrigerator, Washer/Dryer
- Laundry: Laundry Room, Upper Level
Features
- Chandelier, Closet Organizers, High Ceilings, Kitchen Island, No Animal Home, No Smoking Home, Open Floorplan, Master Downstairs, Quartz Counters
- Flooring: Carpet, Ceramic Tile, Hardwood
- Basement: Full
- Number of fireplaces: 1
- Fireplace features: Gas
Interior area
- Total interior livable area: 3,660 sqft
- Finished area above ground: 3,660
Property
Parking
- Total spaces: 3
- Parking features: Garage - Attached
- Attached garage spaces: 3
Features
- Levels: Two,2 Storey
- Stories: 1
- Patio & porch: Deck
- Exterior features: Other
- Fencing: None
- Frontage length: 8.80M 28`10"
Lot
- Size: 0.29 Acres
- Features: Pie Shaped Lot
Details
- Parcel number: 112009384
- Zoning: R-CG
Construction
Type & style
- Home type: SingleFamily
- Property subtype: Single Family Residence
Materials
- Wood Frame
- Foundation: Concrete Perimeter
- Roof: Asphalt Shingle
Condition
- New construction: Yes
- Year built: 2025
Community & HOA
Community
- Features: Park, Playground
- Subdivision: Rocky Ridge
HOA
- Has HOA: No
Location
- Region: Calgary
Financial & listing details
- Price per square foot: C$515/sqft
- Date on market: 7/10/2026
- Inclusions: None
Ross Pavl, Associate
Ross Pavl, Associate
(403) 262-7653
By pressing Contact Agent, you agree that the real estate professional identified above may call/text you about your search, which may involve use of automated means and pre-recorded/artificial voices. You don't need to consent as a condition of buying any property, goods, or services. Message/data rates may apply. You also agree to our Terms of Use. Zillow does not endorse any real estate professionals. We may share information about your recent and future site activity with your agent to help them understand what you're looking for in a home.
Price history
Price history is unavailable.
Public tax history
Tax history is unavailable.
Climate risks
Neighborhood: Rocky Ridge
Nearby schools
GreatSchools rating
No schools nearby
We couldn't find any schools near this home.
- C$2,295,0004 bd5 ba3.7k sqft48 SW Rockcliff Ter NW, Calgary, AB T3G0G5New Construction
- C$1,999,9008 bd5 ba3.5k sqft45 NE Rockcliff Hts NW, Calgary, AB T3G0C7For Sale

- C$1,249,9004 bd5 ba2.8k sqft49 S Rockhaven Grn NW, Calgary, AB T3G0C5For Sale

- C$1,449,9997 bd5 ba2.7k sqft105 E Rockhaven Grn NW, Calgary, AB T3G0C5For Sale

- C$1,100,0003 bd3 ba1.7k sqft21 E Rockford Rd NW, Calgary, AB T3G0C9For Sale
- C$1,299,9004 bd5 ba2.7k sqft73 SE Rockyvale Grn NW, Calgary, AB T3G0G4For Sale
- C$2,100,0006 bd5 ba3.5k sqft34 W Rockford Park NW, Calgary, AB T3G0G7For Sale
- C$1,499,9005 bd4 ba3.5k sqft36 W Rockyvale Grn NW, Calgary, AB T3G0E3For Sale
Similar homes
- C$1,890,0007 bd6 ba4.1k sqft160 S Posthill Dr SW, Calgary, AB T3H 0J1For Sale
 MLS ID #A2321826, Ginny Webster, Associate, Zolo Realty. courtesy of Pillar9 System
 - C$1,899,0004 bd4 ba3.3k sqft33 N Aspen Summit Cir SW, Calgary, AB T3H 0Z7For Sale
 MLS ID #A2328030, Michelle Plach, Broker, Honestdoor Inc.. courtesy of Pillar9 System
 - C$1,249,9004 bd5 ba2.8k sqft49 S Rockhaven Grn NW, Calgary, AB T3G 0C5For SaleMLS ID #A2326046, Lisa Johnson, Associate, Re/Max House Of Real Estate. courtesy of Pillar9 System
- C$1,750,0008 bd7 ba3.2k sqft230 E Royal Birch Vw NW, Calgary, AB T3G 5J8New Construction
 MLS ID #A2328522, Harry Sood, Associate, Trec The Real Estate Company. courtesy of Pillar9 System
 - C$1,850,0005 bd5 ba3.5k sqft16 S Chokecherry Rise, Rocky View County, AB T3Z 0G3For SaleMLS ID #A2321178, James Schaeffler, Associate, Re/Max First. courtesy of Pillar9 System
- C$1,999,9995 bd5 ba3.6k sqft407 E Patterson Blvd SW, Calgary, AB T3H 3N6New ConstructionMLS ID #A2279987, Ramza Gebran, Associate, Cir Realty. courtesy of Pillar9 System
- C$1,598,8005 bd5 ba3.3k sqft351 E Lucas Way NW, Calgary, AB T3P 1Z3For SaleMLS ID #A2327682, Gary Banipal, Associate, Real Broker. courtesy of Pillar9 System
- C$1,899,0005 bd4 ba3.6k sqft12 SE Monterra Rise, Cochrane Lake, AB T4C 0H2New ConstructionMLS ID #A2303446, Meghan Dallaire, Associate, Real Broker. courtesy of Pillar9 System
- C$2,150,0004 bd3 ba2.4k sqft176 Elbow Ridge Bluffs Blfs, Rocky View County, AB T3Z 3T1For SaleMLS ID #A2323646, Justin Havre, Associate, Exp Realty. courtesy of Pillar9 System
- C$1,575,0004 bd5 ba2.7k sqft73 S Westpark Cres SW, Calgary, AB T3H 0C2For SaleMLS ID #A2321641, Amy Struyk, Associate, Re/Max Complete Realty. courtesy of Pillar9 System
- C$2,499,9995 bd6 ba3.7k sqft14 Silverhorn Park, Rocky View County, AB T3R 0X3For SaleMLS ID #A2315452, Stephanie D'hondt, Associate, Charles. courtesy of Pillar9 System
- C$1,878,0004 bd5 ba3.1k sqft710 S Bridge Cres NE, Calgary, AB T2E 5B5New ConstructionMLS ID #A2325473, Miguel Mckinnon, Associate, Urban-Realty.Ca. courtesy of Pillar9 System
- C$2,520,0006 bd5 ba3.7k sqft168 S Posthill Dr SW, Calgary, AB T3H 0A8For SaleMLS ID #A2318991, Maggie Chen, Associate, Skyrock. courtesy of Pillar9 System
- C$1,499,9993 bd5 ba3.3k sqft125 N Hampstead Mews NW, Calgary, AB T3A 2Z5For SaleMLS ID #A2320150, Steven Clements, Associate, Exp Realty. courtesy of Pillar9 System
- C$1,798,0004 bd4 ba3k sqft12 W Spring Creek Point SW, Calgary, AB T3H 6J4New ConstructionMLS ID #A2304938, Harman Powar, Associate, Century 21 Bravo Realty. courtesy of Pillar9 System
- C$1,950,0007 bd6 ba3k sqft423 E 7a St NE, Calgary, AB T2E 4E9For SaleMLS ID #A2318000, Clay Brunette, Associate, Re/Max House Of Real Estate. courtesy of Pillar9 System
- C$1,599,0004 bd5 ba2.9k sqft86 N Juneberry Hts, Rocky View County, AB T3Z 0E6For SaleMLS ID #A2293262, Nikki Bond, Associate, The Real Estate District. courtesy of Pillar9 System
- C$1,749,9995 bd4 ba3.3k sqft336 W Normandy Dr SW, Calgary, AB T3E 8G8New ConstructionMLS ID #A2307171, Ayo Olajide, Associate, Real Broker. courtesy of Pillar9 System
- C$1,798,0004 bd4 ba3k sqft12 Spring Creek Point SW, Calgary, AB T3H 6J4New ConstructionCentury 21 Canada
- C$1,350,0004 bd4 ba3k sqft32 SW Greenwich Mews NW, Calgary, AB T3B 6P9New ConstructionMLS ID #A2319535, Michael Swiatkowski, Associate, Exp Realty. courtesy of Pillar9 System
