Welcome to the Vittorio by Lupi Luxury Homes, located in Rock Lake Estates. This 3 bedroom, 2.5 bathroom home offers 2,794.47 RMS square feet across the main and upper floors, with an undeveloped basement offering excellent potential for future development. The exterior, designed by Aston Morrone Design Inc, sets the tone with a stunning architectural presence, complemented by a large triple car garage for ample parking and storage. Inside, hardwood flooring runs throughout the main floor, where the great room features a gas fireplace and connects seamlessly to a chef inspired kitchen with Zonavita cabinetry, quartz countertops, and chrome plumbing fixtures. The adjacent dining room opens onto a private deck, perfect for indoor outdoor living. A main floor office, mudroom, and walk through pantry round out the thoughtful main floor layout. Upstairs, carpet flooring leads to a spacious primary bedroom with a large walk in closet and a stunning ensuite finished in warm earth tones, complete with a double sink vanity and soaker tub. Two additional bedrooms, a bonus room, and a laundry room with sink complete the upper level. Throughout the home, stunning lighting, ample storage, 2 high efficiency furnaces, and Lux triple pane windows elevate every space. This is a rare opportunity to own a thoughtfully designed Lupi Luxury Home with a mountain view. Please note the driveway is yet to be poured. Landscaping is not included, and fencing is limited to the back fence only. Listing agent has a familial relationship to the builder.
New construction
C$1,525,880
2 S Rock Lake Vw NW, Calgary, AB T3G 0G1
3beds
2,794sqft
Single Family Residence
Built in 2026
6,098 Square Feet Lot
$-- Zestimate®
C$546/sqft
C$-- HOA
What's special
Stunning architectural presenceQuartz countertopsChrome plumbing fixturesMain floor officeWalk through pantryDouble sink vanitySoaker tub
- 43 days |
- 38 |
- 0 |
Zillow last checked:
Listing updated:
Listed by:
Daniella Lupi, Associate,
Royal Lepage Benchmark,
Marose Dalida, Associate,
Royal Lepage Benchmark
Source: courtesy of Pillar9 System,MLS®#: A2315261 Originating MLS®#: Calgary
Originating MLS®#: CalgaryFacts & features
Interior
Bedrooms & bathrooms
- Bedrooms: 3
- Bathrooms: 3
- Full bathrooms: 2
- 1/2 bathrooms: 1
Other
- Level: Upper
- Dimensions: 15`6" x 13`11"
Bedroom
- Level: Upper
- Dimensions: 12`5" x 11`11"
Bedroom
- Level: Upper
- Dimensions: 14`3" x 11`11"
Other
- Level: Main
- Dimensions: 7`2" x 5`5"
Other
- Level: Upper
- Dimensions: 10`10" x 10`7"
Other
- Level: Upper
- Dimensions: 17`2" x 8`11"
Dining room
- Level: Main
- Dimensions: 17`0" x 11`9"
Family room
- Level: Main
- Dimensions: 16`2" x 16`1"
Kitchen
- Level: Main
- Dimensions: 17`0" x 14`7"
Living room
- Level: Main
- Dimensions: 18`0" x 15`0"
Office
- Level: Main
- Dimensions: 10`5" x 8`0"
Heating
- High Efficiency, Forced Air, Natural Gas
Cooling
- None
Appliances
- Included: Dishwasher, ENERGY STAR Qualified Appliances, Freezer, Gas Range, Microwave, Range Hood, Refrigerator
- Laundry: Laundry Room, Sink, Upper Level
Features
- Closet Organizers, Double Vanity, High Ceilings, Kitchen Island, Low Flow Plumbing Fixtures, Open Floorplan, Quartz Counters, Tankless Hot Water, Walk-In Closet(s)
- Flooring: Carpet, Ceramic Tile, Hardwood
- Windows: Vinyl Windows
- Basement: Full
- Number of fireplaces: 1
- Fireplace features: Gas, Great Room
Interior area
- Total interior livable area: 2,794 sqft
Property
Parking
- Total spaces: 6
- Parking features: Garage - Attached
- Attached garage spaces: 3
Features
- Levels: Two,2 Storey
- Stories: 1
- Patio & porch: Balcony(s)
- Exterior features: BBQ gas line
- Fencing: Partial
- Frontage length: 20.50M 67`3"
Lot
- Size: 6,098 Square Feet
- Features: Back Yard, Corner Lot, Street Lighting
Details
- Parcel number: 112783275
- Zoning: DC
Construction
Type & style
- Home type: SingleFamily
- Property subtype: Single Family Residence
Materials
- Brick, Silent Floor Joists
- Foundation: Concrete Perimeter
- Roof: Asphalt Shingle
Condition
- New construction: Yes
- Year built: 2026
Details
- Builder name: Lupi Luxury Homes Inc.
Community & HOA
Community
- Features: Sidewalks, Street Lights
- Subdivision: Rocky Ridge
HOA
- Has HOA: No
Location
- Region: Calgary
Financial & listing details
- Price per square foot: C$546/sqft
- Date on market: 6/18/2026
- Inclusions: N/A
Daniella Lupi, Associate
Daniella Lupi, Associate
(393) 318-0638
By pressing Contact Agent, you agree that the real estate professional identified above may call/text you about your search, which may involve use of automated means and pre-recorded/artificial voices. You don't need to consent as a condition of buying any property, goods, or services. Message/data rates may apply. You also agree to our Terms of Use. Zillow does not endorse any real estate professionals. We may share information about your recent and future site activity with your agent to help them understand what you're looking for in a home.
Price history
Price history is unavailable.
Public tax history
Tax history is unavailable.
Climate risks
Neighborhood: Rocky Ridge
Nearby schools
GreatSchools rating
No schools nearby
We couldn't find any schools near this home.
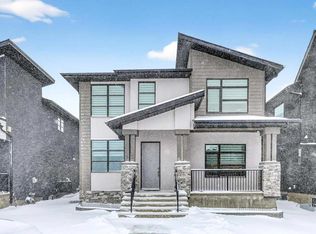
- C$1,499,9995 bd5 ba3.1k sqft95 S Rock Lake Vw NW, Calgary, AB T3G0E9For Sale
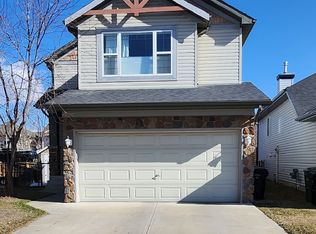
- C$--3 bd3 ba1.7k sqft258 Rockborough Grn NW, Calgary, AB T3G5S9Off Market
- C$1,249,9004 bd5 ba2.8k sqft49 S Rockhaven Grn NW, Calgary, AB T3G0C5For Sale

- C$599,9006,969.6 Square Feet284 Rock Lake Dr NW, Calgary, AB T3G5Z4Lot/Land

- C$1,949,9996 bd5 ba3.5k sqft34 W Rockford Park NW, Calgary, AB T3G0G7For Sale
- C$2,295,0004 bd5 ba3.7k sqft48 SW Rockcliff Ter NW, Calgary, AB T3G0G5New Construction
- C$1,885,0005 bd5 ba3.6k sqft19 NE Rockcliff Ct NW, Calgary, AB T3G0G6New Construction
- C$1,499,9005 bd4 ba3.5k sqft36 W Rockyvale Grn NW, Calgary, AB T3G0E3For Sale
Similar homes
- C$1,099,0004 bd3 ba1.4k sqft58 N Edgevalley Close NW, Calgary, AB T3A 5E4For Sale
 MLS ID #A2332126, Jerry Thai, Associate, Maxwell Capital Realty. courtesy of Pillar9 System
 - C$1,240,0004 bd3 ba2.6k sqft40 SE Timberline Way SW, Calgary, AB T3H 0W3For Sale
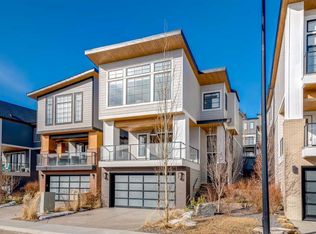 MLS ID #A2325766, Christopher Lofgren, Associate, Re/Max First. courtesy of Pillar9 System
 - C$1,195,0004 bd4 ba2.3k sqft7164 S 11th Ave SW, Calgary, AB T3H 3V5For Sale
 MLS ID #A2326324, Yan Gong, Associate, Re/Max House Of Real Estate. courtesy of Pillar9 System
 - C$799,0003 bd3 ba2.3k sqft50 W Royston Ter NW, Calgary, AB T3L 0H3For Sale
 MLS ID #A2324528, Snow Qu, Associate, Trustpro Realty. courtesy of Pillar9 System
 - C$1,350,8004 bd5 ba2.5k sqft50 S Patterson Rise SW, Calgary, AB T3H 2E4New ConstructionMLS ID #A2321890, Paul Dhanjal, Associate, Exp Realty. courtesy of Pillar9 System
- C$1,299,8804 bd3 ba2.5k sqft107 E West Grove Gate SW, Calgary, AB T3H 4B4New ConstructionMLS ID #A2329774, Jay Tung, Associate, Grand Realty. courtesy of Pillar9 System
- C$999,9003 bd3 ba1.4k sqft123 E Crestridge Hl SW, Calgary, AB T3B 6H1For SaleMLS ID #A2315253, Kevin French, Associate, Charles. courtesy of Pillar9 System
- C$1,589,9005 bd5 ba2.9k sqft630 S 27th Ave NE, Calgary, AB T2E 2A6New ConstructionMLS ID #A2319779, Daman Joshi, Associate, Real Broker. courtesy of Pillar9 System
- C$1,350,0005 bd4 ba2.2k sqft2107 N Victoria Cres NW, Calgary, AB T2M 4E3New ConstructionMLS ID #A2295333, Jennifer Chong, Associate, Grand Realty. courtesy of Pillar9 System
- C$1,299,0004 bd4 ba1.9k sqft1009 N 18th Ave NW, Calgary, AB T2M 0V8New ConstructionMLS ID #A2330120, Devon Sankey, Associate, Re/Max House Of Real Estate. courtesy of Pillar9 System
- C$1,399,9884 bd4 ba2.7k sqft507 N 26th Ave NE, Calgary, AB T2E 1Z6New ConstructionMLS ID #A2257832, Krista Legue, Associate, Cir Realty. courtesy of Pillar9 System
- C$1,449,0004 bd4 ba1.9k sqft2232 S 30th Ave SW, Calgary, AB T2T 1R7New ConstructionMLS ID #A2295237, Timothy Green, Associate, Exp Realty. courtesy of Pillar9 System
- C$1,399,9005 bd5 ba2.6k sqft2533 N 2nd Ave NW, Calgary, AB T2N 0E2New ConstructionMLS ID #A2330905, Trung Bien, Associate, Exp Realty. courtesy of Pillar9 System
- C$1,230,0005 bd5 ba2.5k sqft631 N 55th Ave SW, Calgary, AB T2V 0G2For SaleMLS ID #A2307323, Elaine Choy, Associate, Century 21 Bravo Realty. courtesy of Pillar9 System
- C$1,230,0005 bd5 ba2.5k sqft631 55th Ave SW, Calgary, AB T2V 0G2For SaleCentury 21 Canada
- C$820,0005 bd4 ba2.2k sqft289 E Ambleside Ave NW, Calgary, AB T3P 1W3For SaleMLS ID #A2329396, Festus Omogiate, Associate, Alphax Realty. courtesy of Pillar9 System
- C$1,079,0005 bd4 ba2.4k sqft74 N Alpine Gdns SW, Calgary, AB T2Y 0W3For SaleMLS ID #A2333769, Will Vo, Associate, Real Broker. courtesy of Pillar9 System
- C$1,475,0006 bd5 ba2.6k sqft1527 N 29th Ave SW, Calgary, AB T2T 1M4New ConstructionMLS ID #A2318080, Phil Lepage, Associate, Re/Max Realty Professionals. courtesy of Pillar9 System
- C$1,075,0003 bd4 ba2.5k sqft1711 E 27th St SW, Calgary, AB T3C 1L6For SaleMLS ID #A2327047, Sam Corea, Associate, Re/Max House Of Real Estate. courtesy of Pillar9 System
- C$1,280,0004 bd4 ba2.9k sqft243 NE Coopers Cv SW, Airdrie, AB T4B 4C3New ConstructionMLS ID #A2325833, Harry Sood, Associate, Trec The Real Estate Company. courtesy of Pillar9 System
