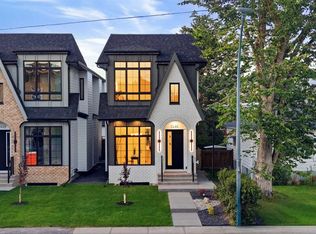
Located in the highly desirable Wildwood community, this exceptional custom-renovated home offers the perfect balance of quiet residential living and inner-city convenience. Just minutes to downtown Calgary, schools, parks, pathways, and nearby amenities, Wildwood is known for its mature trees, family-friendly atmosphere, and quick access to nature and the city core alike. Situated on a beautifully landscaped oversized lot with an impressive 89-foot rear width, this home showcases stunning curb appeal and thoughtfully designed luxury throughout. Step inside to soaring 20-foot ceilings in the living room, highlighted by a dramatic floor-to-ceiling fireplace and an abundance of natural light. Rich hardwood floors, stair lighting, and refined custom finishes create a sophisticated yet welcoming atmosphere. The chef-inspired kitchen is equipped with premium appliances including a Wolf gas range, Sub-Zero fridge, Miele dishwasher, wall pantry, and instant hot water — perfect for both everyday living and entertaining. The spacious primary retreat features beautiful northwest views from the upper deck, a large walk-in closet with custom built-in drawers, and a spa-inspired ensuite complete with a Double vanity, Soaker tub, Walk-in steam shower. Option to add fourth bedroom or den on upper level! Additional highlights include: Heated garage Functional mudroom with built-in cabinetry Upper floor laundry Lower level with extensive wall-to-wall built-ins Oversized lot with exceptional outdoor space Abundant natural light throughout An extraordinary opportunity to own a beautifully curated luxury home in one of Calgary’s most established and sought-after communities.
For sale
C$1,499,900
88 Woodlark Dr SW, Calgary, AB T3C 3H5
3beds
2,601sqft
Single Family Residence
Built in 1957
6,969 Square Feet Lot
$-- Zestimate®
C$576/sqft
C$-- HOA
What's special
Beautifully landscaped oversized lotStunning curb appealDramatic floor-to-ceiling fireplaceAbundance of natural lightRich hardwood floorsStair lightingRefined custom finishes
- 7 days
- 58
- 3
Zillow last checked:
Listing updated:
Listed by:
Adnan Assaf, Associate,
Cir Realty
Source: courtesy of Pillar9 System,MLS®#: A2340197 Originating MLS®#: Calgary
Originating MLS®#: CalgaryFacts & features
Interior
Bedrooms & bathrooms
- Bedrooms: 3
- Bathrooms: 4
- Full bathrooms: 3
- 1/2 bathrooms: 1
Bedroom
- Level: Second
- Dimensions: 10`6" x 12`8"
Bedroom
- Level: Second
- Dimensions: 12`0" x 15`1"
Other
- Level: Third
- Dimensions: 14`9" x 23`10"
Other
- Level: Main
- Dimensions: 4`11" x 5`5"
Other
- Level: Second
- Dimensions: 9`10" x 8`3"
Other
- Level: Basement
- Dimensions: 8`8" x 5`1"
Other
- Level: Third
- Dimensions: 18`11" x 20`9"
Dining room
- Level: Main
- Dimensions: 14`1" x 20`4"
Foyer
- Level: Main
- Dimensions: 11`1" x 6`8"
Other
- Level: Basement
- Dimensions: 14`3" x 8`6"
Game room
- Level: Basement
- Dimensions: 22`11" x 14`8"
Kitchen
- Level: Main
- Dimensions: 16`7" x 16`7"
Laundry
- Level: Third
- Dimensions: 7`11" x 13`11"
Living room
- Level: Main
- Dimensions: 13`10" x 15`10"
Mud room
- Level: Main
- Dimensions: 7`0" x 13`4"
Walk in closet
- Level: Third
- Dimensions: 9`5" x 12`5"
Heating
- Forced Air
Cooling
- None
Appliances
- Included: Built-In Refrigerator, Dishwasher, Gas Range, Instant Hot Water, Range, Washer/Dryer
- Laundry: Sink, Upper Level
Features
- Bookcases, Closet Organizers, Double Vanity, Granite Counters, High Ceilings, No Animal Home, No Smoking Home, See Remarks, Vaulted Ceiling(s), Walk-In Closet(s)
- Flooring: Carpet, Ceramic Tile, Hardwood
- Basement: Partial
- Number of fireplaces: 1
- Fireplace features: Gas
Interior area
- Total interior livable area: 2,601 sqft
- Finished area above ground: 2,601
- Finished area below ground: 482
Video & virtual tour
Property
Parking
- Total spaces: 6
- Parking features: Double Garage Attached
- Attached garage spaces: 2
Features
- Levels: 4 Level Split
- Stories: 1
- Patio & porch: Deck
- Exterior features: Dock, Private Yard
- Has spa: Yes
- Spa features: Bath
- Fencing: Fenced
- Frontage length: 14.55M 47`9"
Lot
- Size: 6,969 Square Feet
- Features: Back Lane, Pie Shaped Lot, See Remarks
Details
- Parcel number: 112697075
- Zoning: R-CG
Construction
Type & style
- Home type: SingleFamily
- Property subtype: Single Family Residence
Materials
- Stone, Stucco
- Foundation: Concrete Perimeter
- Roof: Asphalt Shingle
Condition
- New construction: No
- Year built: 1957
Community & HOA
Community
- Features: Playground
- Subdivision: Wildwood
HOA
- Has HOA: No
Location
- Region: Calgary
Financial & listing details
- Price per square foot: C$576/sqft
- Date on market: 8/26/2026
- Date available: 11/06/2026
- Inclusions: Garage heater
Price history
Price history is unavailable.
Public tax history
Tax history is unavailable.
Climate risks
Neighborhood: Wildwood
Nearby schools
GreatSchools rating
No schools nearby
We couldn't find any schools near this home.
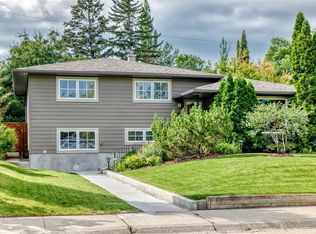
- C$949,9002 bd3 ba1.3k sqft47 E Woodlark Dr SW, Calgary, AB T3C3H6For Sale
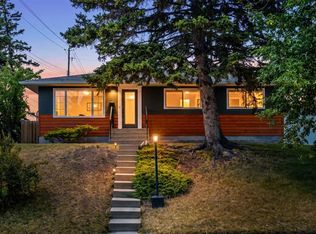
- C$825,0005 bd2 ba1k sqft81 E White Oak Cres SW, Calgary, AB T3C3J9For Sale
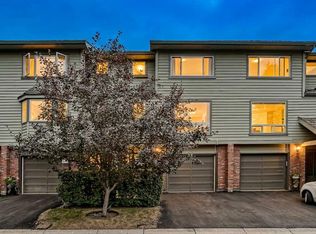
- C$600,0003 bd2 ba1.6k sqft571 E Point McKay Grv NW, Calgary, AB T3B5C4For Sale
- C$589,9002 bd2 ba1.6k sqft565 SW Point McKay Grv NW, Calgary, AB T3B5C4For Sale

Similar homes
- C$1,299,9004 bd4 ba2.3k sqft3515 N 7th Ave SW, Calgary, AB T3C 0C9For Sale
 MLS ID #A2340622, Will Kaufman, Associate, Century 21 Bamber Realty Ltd.. courtesy of Pillar9 System
 - C$1,348,0004 bd5 ba2.3k sqft2625 E 29th St SW, Calgary, AB T3E 2K9For Sale
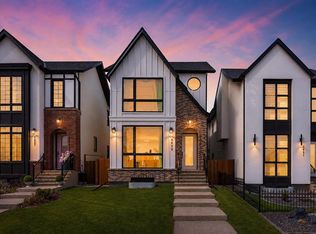 MLS ID #A2338620, Neil Lauzon, Associate, Exp Realty. courtesy of Pillar9 System
 - C$1,195,0004 bd4 ba1.8k sqft3804 NW Sarcee Rd SW, Calgary, AB T3E 7W9For Sale
 MLS ID #A2341935, Vincent Phan, Associate, 2% Realty. courtesy of Pillar9 System
 - C$1,495,0004 bd5 ba2.1k sqft2412 S 1st Ave NW, Calgary, AB T2N 0B9New Construction
 MLS ID #A2331072, Lisa Johnson, Associate, Re/Max House Of Real Estate. courtesy of Pillar9 System
