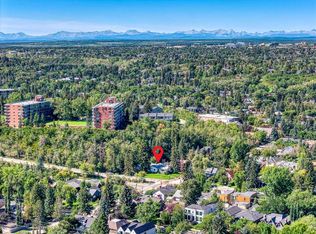
Welcome to this inviting and thoughtfully renovated bungalow, ideally situated near the end of a quiet cul-de-sac in sought-after Roxboro. Blending timeless character with modern comfort, this beautifully maintained home offers versatile living spaces, thoughtful upgrades, and an incredible outdoor setting designed for both relaxing and entertaining. The main level features two bedrooms, each with built-in closets, and a beautifully appointed bathroom complete with a luxurious soaker tub and steam shower. Hardwood floors, recessed lighting, built-in speakers, and a wood-burning fireplace create a warm and welcoming atmosphere throughout. An additional mudroom or sunroom provides flexible space that can be tailored to your lifestyle. The partially finished basement adds even more versatility, featuring a third bedroom, a second bathroom with in-floor heating, and updated windows including a basement egress window. The attic, accessed by a convenient pull-down ladder, has been recently insulated with spray foam and vermiculite has been removed, offering a large additional storage area. Outside, the property truly shines. The expansive, beautifully landscaped yard features mature trees and multiple seating areas, creating an inviting backdrop for entertaining. Enjoy summer gatherings around the built-in BBQ, outdoor sink, and outdoor fireplace, or relax beneath the pergola equipped with an Infratech heater for comfortable outdoor living well into the evening. An irrigation system makes maintaining the beautifully landscaped grounds effortless. The heated oversized double garage is a standout feature, offering abundant parking, storage, and workspace with Gladiator cabinets and a built-in workbench. From its peaceful cul-de-sac setting to its exceptional indoor and outdoor amenities, this Roxboro bungalow offers a rare combination of comfort, character, functionality, and lifestyle. A truly special home that is ready to be enjoyed.
For sale
C$1,799,900
3223 E 2nd St SW, Calgary, AB T2S 1T5
3beds
1,454sqft
Single Family Residence
Built in 1942
6,098 Square Feet Lot
$-- Zestimate®
C$1,238/sqft
C$-- HOA
What's special
Quiet cul-de-sacBeautifully maintained homeVersatile living spacesBeautifully appointed bathroomLuxurious soaker tubSteam showerHardwood floors
- 5 days |
- 73 |
- 4 |
Zillow last checked:
Listing updated:
Listed by:
Tom Gray, Associate,
Century 21 Bamber Realty Ltd.
Source: courtesy of Pillar9 System,MLS®#: A2338871 Originating MLS®#: Calgary
Originating MLS®#: CalgaryFacts & features
Interior
Bedrooms & bathrooms
- Bedrooms: 3
- Bathrooms: 2
- Full bathrooms: 2
Bedroom
- Level: Main
- Dimensions: 11`11" x 12`8"
Other
- Level: Main
- Dimensions: 12`4" x 16`7"
Bedroom
- Level: Lower
- Dimensions: 10`10" x 12`8"
Other
- Level: Main
- Dimensions: 8`6" x 6`11"
Other
- Level: Lower
- Dimensions: 7`10" x 14`1"
Dining room
- Level: Main
- Dimensions: 13`5" x 12`3"
Other
- Level: Main
- Dimensions: 6`5" x 11`3"
Flex space
- Level: Lower
- Dimensions: 12`0" x 10`1"
Game room
- Level: Lower
- Dimensions: 12`8" x 27`10"
Other
- Level: Main
- Dimensions: 16`6" x 13`5"
Living room
- Level: Main
- Dimensions: 19`6" x 15`2"
Other
- Level: Main
- Dimensions: 9`2" x 12`7"
Heating
- Forced Air
Cooling
- Central Air
Appliances
- Included: Dishwasher, Oven, Range Hood, Refrigerator, Stove(s), Washer/Dryer
- Laundry: In Basement
Features
- Breakfast Bar, Built-in Features, Closet Organizers, No Smoking Home, Open Floorplan, Quartz Counters, Storage
- Flooring: Carpet, Hardwood, Tile
- Windows: Window Coverings
- Basement: Full
- Number of fireplaces: 1
- Fireplace features: Wood Burning
Interior area
- Total interior livable area: 1,454 sqft
- Finished area above ground: 1,454
- Finished area below ground: 1,237
Property
Parking
- Total spaces: 2
- Parking features: Double Garage Detached
- Garage spaces: 2
Features
- Levels: One
- Stories: 1
- Patio & porch: Deck, Patio
- Exterior features: Dog Run, Outdoor Grill, Private Yard
- Fencing: Fenced
- Frontage length: 15.26M 50`1"
Lot
- Size: 6,098 Square Feet
- Features: Back Lane, Back Yard, Cul-De-Sac, Front Yard, Landscaped, Lawn, Underground Sprinklers
Details
- Parcel number: 112611962
- Zoning: R-CG
Construction
Type & style
- Home type: SingleFamily
- Architectural style: Bungalow
- Property subtype: Single Family Residence
Materials
- Stucco
- Foundation: Concrete Perimeter
- Roof: Asphalt Shingle,Cedar Shake
Condition
- New construction: No
- Year built: 1942
Community & HOA
Community
- Features: Playground, Sidewalks, Street Lights
- Subdivision: Roxboro
HOA
- Has HOA: No
Location
- Region: Calgary
Financial & listing details
- Price per square foot: C$1,238/sqft
- Date on market: 8/20/2026
- Inclusions: N/A
Price history
Price history is unavailable.
Public tax history
Tax history is unavailable.
Climate risks
Neighborhood: Roxboro
Nearby schools
GreatSchools rating
No schools nearby
We couldn't find any schools near this home.
- C$3,400,0005 bd5 ba3.4k sqft3041 E 1st St SW, Calgary, AB T2S1P7For Sale

- C$1,400,0005 bd2 ba1.7k sqft3205 E 4th St SW, Calgary, AB T2S1Y1For Sale
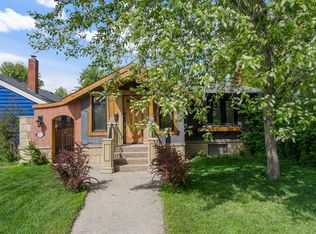
- C$1,017,0002 bd2 ba1.1k sqft3035 E 4th St SW, Calgary, AB T2S1X9For Sale
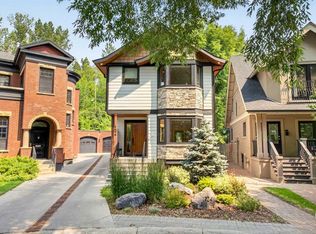
- C$1,249,0004 bd4 ba1.8k sqft3605 E 2nd St SW, Calgary, AB T2S1T7For Sale

- C$--4 bd3 ba2.9k sqft3605 3rd St SW #NA, Calgary, AB T2S1V6Off Market
- C$1,799,9990.28 acres121 & 127 Mission Rd SW, Calgary, AB T2S3A1Lot/Land
- C$1,345,0002 bd3 ba2.2k sqft3650 W 2nd St SW #202, Calgary, AB T2S1T8For Sale
- C$494,0003 bd2 ba1.2k sqft107 N Mission Rd SW, Calgary, AB T2S0T4For Sale
Similar homes
- C$1,900,0002 bd4 ba1.6k sqft124 Garden Cres SW, Calgary, AB T2S 2H9For Sale
 MLS ID #A2336540, Dennis Plintz, Associate Broker, Century 21 Masters. courtesy of Pillar9 System
 - C$1,850,0004 bd3 ba1.9k sqft60 S Massey Pl SW, Calgary, AB T2V 2G5For Sale
 MLS ID #A2336489, Mathew Said Morley, Associate, Re/Max First. courtesy of Pillar9 System
 - C$1,249,0004 bd4 ba1.8k sqft3605 E 2nd St SW, Calgary, AB T2S 1T7For SaleMLS ID #A2334999, Amie Hautz, Associate, Century 21 Bamber Realty Ltd.. courtesy of Pillar9 System
- C$1,465,0002 bd2 ba1.5k sqft2814 W 14th St SW, Calgary, AB T2T 3V4For Sale
 MLS ID #A2330241, Wendy Morrison, Associate, Real Estate Professionals Inc.. courtesy of Pillar9 System
 - C$1,500,0004 bd3 ba2.1k sqft1925 E 10th St SW, Calgary, AB T2T 3G2For SaleMLS ID #A2331283, Gary Heald, Associate, Re/Max First. courtesy of Pillar9 System
- C$1,419,0004 bd4 ba1.4k sqft2615 N Lougheed Dr SW, Calgary, AB T3E 5T7For SaleMLS ID #A2336906, Daniel Weiner, Associate, Re/Max Realty Professionals. courtesy of Pillar9 System
- C$1,475,0003 bd3 ba1.4k sqft726 S Memorial Dr NW, Calgary, AB T2N 3C7For SaleMLS ID #A2322864, Dia Velicu, Associate, Ko Realty Ltd.. courtesy of Pillar9 System
- C$1,390,0004 bd3 ba1.7k sqft16 Meadowlark Cres SW, Calgary, AB T2V 1Z1For SaleMLS ID #A2291252, Sam Olschewski, Associate, Re/Max First. courtesy of Pillar9 System
- C$1,099,9004 bd3 ba1.9k sqft6991 E Christie Briar Mnr SW, Calgary, AB T3H 2R3For SaleMLS ID #A2339282, Dave Galbraith, Associate, Real Estate Calgary. courtesy of Pillar9 System
- C$989,9002 bd2 ba1.6k sqft5 N Sienna Hills Ct SW, Calgary, AB T3H 2W3For SaleMLS ID #A2339657, Ginger Andrews, Associate, Exp Realty. courtesy of Pillar9 System
- C$1,299,9004 bd3 ba1.6k sqft1303 NE 87th Ave SW, Calgary, AB T2V 0W2For SaleMLS ID #A2334937, Samneet Oberoi, Associate, Cir Realty. courtesy of Pillar9 System
- C$1,295,0003 bd2 ba1.5k sqft43 N New St SE, Calgary, AB T2G 3X8For SaleMLS ID #A2330954, Paul Scobie, Associate, Real Estate Professionals Inc.. courtesy of Pillar9 System
- C$929,5556 bd4 ba1.2k sqft4916 Norquay Dr NW, Calgary, AB T2K 2L3For SaleMLS ID #A2339369, Gurjit Birring, Associate, Pro Broker. courtesy of Pillar9 System
- C$1,020,0003 bd3 ba2k sqft10 N Aspen Stone Mews SW, Calgary, AB T3H 5Z1For SaleMLS ID #A2337355, Elise Crowe, Associate, Remax Innovations. courtesy of Pillar9 System
- C$1,030,0005 bd4 ba1.9k sqft10719 N Mapleglen Cres SE, Calgary, AB T2J 1X1For SaleMLS ID #A2339499, Toni Zihove, Associate, Royal Lepage Benchmark. courtesy of Pillar9 System
- C$1,170,0004 bd4 ba1.8k sqft216 S Oakridge Pl SW, Calgary, AB T2V 1V2New ConstructionMLS ID #A2338697, Prabhjeet Kainth, Associate, Trec The Real Estate Company. courtesy of Pillar9 System
- C$1,175,0004 bd4 ba1.9k sqft2027 N 42nd Ave SW, Calgary, AB T2T 2M8For SaleMLS ID #A2336238, Karen Fawcett, Associate, Re/Max Realty Professionals. courtesy of Pillar9 System
- C$1,349,0004 bd3 ba1.5k sqft179 N Capri Ave NW, Calgary, AB T2L 0H3For SaleMLS ID #A2335402, Ashley Hamilton-Sinclair, Associate, Re/Max Rocky View Real Estate. courtesy of Pillar9 System
- C$1,249,0004 bd4 ba1.9k sqft125 W Discovery Pl SW, Calgary, AB T3H 4N5For SaleMLS ID #A2329809, Terrin Daemen, Associate, Exp Realty. courtesy of Pillar9 System
- C$1,185,0004 bd4 ba2k sqft2830 W 42nd St SW, Calgary, AB T3E 3M1For SaleMLS ID #A2334575, Tara Di Vincenzo, Associate, Remax Innovations. courtesy of Pillar9 System
