4 BEDROOMS | 3 BATHROOMS | LUXURY BUNGALOW | OVER 3,200 SQFT OF DEVELOPED LIVING SPACE | 80' x 120' LOT | HEATED DOUBLE ATTACHED GARAGE | Welcome to this exceptional rancher style luxury bungalow in the prestigious community of Mayfair, perfectly positioned on a quiet cul-de-sac on an expansive 9,300 sqft lot. This remarkable home blends timeless architecture with sophisticated finishes, incredible outdoor living, and a level of privacy rarely found in the inner city. Step inside to a stunning freshly painted open-concept main floor where hardwood flooring, soaring vaulted ceilings, and gorgeous exposed wood beams create an immediate sense of warmth and character. The spectacular family room is surrounded by expansive windows overlooking the mature backyard and anchored by a resurfaced wood-burning fireplace. At the heart of the home, the kitchen showcases sleek cabinetry, quartz countertops, and premium Wolf and Sub-Zero appliances. The spacious dining room provides an elegant setting for entertaining and family gatherings and opens onto the large back deck for entertaining. The thoughtfully designed main floor offers 3 spacious bedrooms and 2 full bathrooms. The impressive primary retreat is generously sized with a private balcony overlooking the backyard, excellent closet space, and a beautifully appointed 3-piece ensuite. Two additional bedrooms and a full 4-piece bathroom complete this level. The fully developed basement provides exceptional additional living space with a separate entrance, a large living room, custom built-in entertainment unit, cork flooring, full bathroom, laundry, and extensive storage. The oversized fourth bedroom feels like a private retreat of its own, featuring a sitting area with wood-burning fireplace and a large walk-in closet. Direct access to the oversized heated double attached garage adds everyday convenience. Outside, the professionally landscaped backyard is a true private oasis surrounded by mature trees and thoughtfully designed for entertaining. Enjoy the container pool, expansive deck and patio areas, low-maintenance turf, custom fencing, stonework, two gas hookups and beautifully established landscaping, creating an incredible setting for summer afternoons and evenings with family and friends. Additional features include central air conditioning, California Closets and custom built-in storage throughout, and two hot water tanks. Located just steps from the pathways surrounding Glenmore Reservoir and close to Calgary Golf & Country Club, Chinook Centre, parks, schools, and major routes, this exceptional Mayfair residence offers a rare combination of privacy, architectural character, luxury, and convenience in one of Calgary's most coveted inner-city communities. Book your private showing today!
For sale
C$1,799,900
60 S Massey Pl SW, Calgary, AB T2V 2G5
4beds
1,939sqft
Single Family Residence
Built in 1958
9,147 Square Feet Lot
$-- Zestimate®
C$928/sqft
C$-- HOA
What's special
Heated double attached garageQuiet cul-de-sacSophisticated finishesIncredible outdoor livingHardwood flooringSoaring vaulted ceilingsGorgeous exposed wood beams
- 16 days
- 100
- 6
Zillow last checked:
Listing updated:
Listed by:
Mathew Said Morley, Associate,
Re/Max First
Source: courtesy of Pillar9 System,MLS®#: A2343740 Originating MLS®#: Calgary
Originating MLS®#: CalgaryFacts & features
Interior
Bedrooms & bathrooms
- Bedrooms: 4
- Bathrooms: 3
- Full bathrooms: 3
Other
- Level: Main
- Dimensions: 23`2" x 15`4"
Bedroom
- Level: Main
- Dimensions: 11`7" x 13`10"
Bedroom
- Level: Main
- Dimensions: 11`6" x 13`11"
Bedroom
- Level: Basement
- Dimensions: 19`4" x 14`2"
Other
- Level: Main
- Dimensions: 7`10" x 7`6"
Other
- Level: Basement
- Dimensions: 9`2" x 6`7"
Other
- Level: Main
- Dimensions: 7`6" x 8`10"
Family room
- Level: Main
- Dimensions: 20`6" x 24`4"
Other
- Level: Basement
- Dimensions: 13`0" x 13`2"
Kitchen
- Level: Main
- Dimensions: 13`7" x 9`7"
Kitchen
- Level: Main
- Dimensions: 15`1" x 13`11"
Living room
- Level: Basement
- Dimensions: 22`7" x 14`1"
Storage
- Level: Basement
- Dimensions: 13`0" x 11`2"
Walk in closet
- Level: Basement
- Dimensions: 9`6" x 6`10"
Heating
- Forced Air, Natural Gas
Cooling
- Central Air
Appliances
- Included: Built-In Refrigerator, Dishwasher, Dryer, Garage Control(s), Gas Stove, Range Hood, Washer
- Laundry: In Basement, Sink
Features
- Beamed Ceilings, Built-in Features, Closet Organizers, High Ceilings, No Animal Home, No Smoking Home, Quartz Counters, Storage, Vaulted Ceiling(s), Walk-In Closet(s)
- Flooring: Cork, Hardwood, Stone, Tile
- Windows: Window Coverings
- Basement: Full
- Number of fireplaces: 2
- Fireplace features: Bedroom, Brick Facing, Family Room, Wood Burning
Interior area
- Total interior livable area: 1,939 sqft
- Finished area above ground: 1,939
- Finished area below ground: 1,472
Video & virtual tour
Property
Parking
- Total spaces: 5
- Parking features: Double Garage Attached
- Attached garage spaces: 2
Features
- Levels: One
- Stories: 1
- Patio & porch: Balcony(s), Deck, Patio
- Exterior features: Balcony, BBQ gas line, Other
- Fencing: Fenced
- Frontage length: 25.01M 82`1"
Lot
- Size: 9,147 Square Feet
- Features: Back Lane, Back Yard, Cul-De-Sac, Landscaped, Low Maintenance Landscape, Many Trees, Yard Lights
Details
- Parcel number: 112398917
- Zoning: R-CG
Construction
Type & style
- Home type: SingleFamily
- Architectural style: Bungalow
- Property subtype: Single Family Residence
Materials
- Stone, Wood Frame, Wood Siding
- Foundation: Concrete Perimeter
- Roof: Asphalt Shingle
Condition
- New construction: No
- Year built: 1958
Community & HOA
Community
- Features: Golf, Park, Playground
- Subdivision: Mayfair
HOA
- Has HOA: No
Location
- Region: Calgary
Financial & listing details
- Price per square foot: C$928/sqft
- Date on market: 9/11/2026
- Inclusions: Garage Heater
Price history
Price history is unavailable.
Public tax history
Tax history is unavailable.
Climate risks
Neighborhood: Mayfair
Nearby schools
GreatSchools rating
No schools nearby
We couldn't find any schools near this home.
- C$2,999,0005 bd3 ba2.6k sqft88 W Massey Pl SW, Calgary, AB T2V2G8For Sale

- C$4,600,0004 bd5 ba5.4k sqft79 N Bel Aire Pl SW, Calgary, AB T2V2C3For Sale
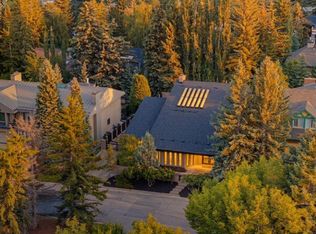
- C$399,5003 bd2 ba1.4k sqft1305 W Glenmore Trl SW #103, Calgary, AB T2V4Y8For Sale

- C$439,0002 bd3 ba1.4k sqft1305 Glenmore Trl E #101, Calgary, AB T2V4Y8For Sale

Similar homes
- C$1,799,9005 bd4 ba2.6k sqft2223 N Glenwood Dr SW, Calgary, AB T3E 3Y7For Sale
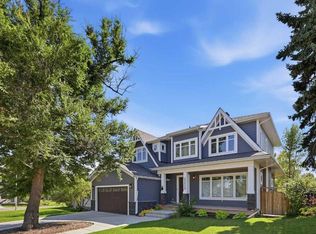 MLS ID #A2347686, Tanya Eklund, Associate, Re/Max First. courtesy of Pillar9 System
 - C$1,985,0004 bd4 ba2.5k sqft1940 S 48th Ave SW, Calgary, AB T2T 2T3For Sale
 MLS ID #A2347052, Gordon Ross, Associate, Re/Max First. courtesy of Pillar9 System
 - C$1,195,0004 bd4 ba2k sqft4649 E 20th St SW, Calgary, AB T2T 6G4For Sale
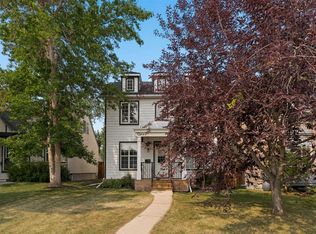 MLS ID #A2345185, Ben Knopp, Associate, Charles. courtesy of Pillar9 System
 - C$2,000,0003 bd3 ba1.6k sqft95 N Lissington Dr SW, Calgary, AB T3E 5E4For Sale
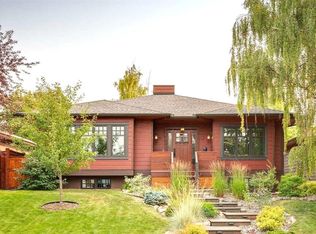 MLS ID #A2338870, Mike Dreger, Associate, Century 21 Bamber Realty Ltd.. courtesy of Pillar9 System
