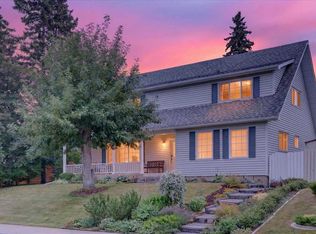
Welcome to 124 Canterbury Drive SW, a beautifully renovated four-level split offering over 3,000 sq. ft. of thoughtfully designed living space, ideally situated on the sought-after estate side of Canyon Meadows. Backing directly onto a peaceful west-facing park, this exceptional home blends warm Mediterranean-inspired finishes with modern elegance, creating the perfect balance of style, comfort and functionality. Step inside to discover a stunning open-concept main floor featuring a beautifully designed Mediterranean-inspired kitchen with abundant cabinetry, gorgeous finishes and picturesque views of the backyard and park. The seamless flow between the kitchen, dining and living areas creates an inviting space for everyday living and entertaining. Patio doors off the kitchen lead directly onto a brand-new deck overlooking the beautifully landscaped backyard, complete with fresh sod and plenty of space to enjoy Calgary's sunny west-facing evenings. Upstairs, you'll find four generously sized bedrooms, including a spacious primary retreat featuring a charming Juliet balcony and a beautifully appointed ensuite with dual sinks and a walk-in shower. An additional full bathroom completes the upper level. The thoughtfully designed lower level features a spacious walk-in mudroom with a built-in bench, closet and hanging storage. A separate laundry room with a backyard entrance offers a stacked washer and dryer and a convenient sink, perfect for laundry or cleaning up after enjoying the outdoors. A powder room and inviting family room with a cozy gas fireplace complete this level. Patio doors from the family room open onto a beautiful outdoor patio with a new pergola, creating another wonderful space to relax or entertain. The fully developed basement provides additional living space with a fifth bedroom, full bathroom, generous storage room and a dedicated movie or recreation room, perfect for family movie nights, guests or a growing family. With over 3,000 sq. ft. of beautifully renovated living space across four levels, five bedrooms, multiple entertaining areas and stunning new landscaping, this home offers exceptional versatility for modern family living. Enjoy the privacy of your west-facing backyard, direct access to the park and the charm of one of Calgary's most established communities. A beautifully reimagined family home in an exceptional park-side setting on the estate side of Canyon Meadows.
For sale
C$1,499,900
124 E Canterbury Dr SW, Calgary, AB T2W 2G1
5beds
1,889sqft
Single Family Residence
Built in 1973
6,969 Square Feet Lot
$-- Zestimate®
C$794/sqft
C$-- HOA
What's special
Warm mediterranean-inspired finishesModern eleganceStunning open-concept main floorBeautifully designed mediterranean-inspired kitchenAbundant cabinetryGorgeous finishesFour generously sized bedrooms
- 1 day
- 35
- 0
Zillow last checked:
Listing updated:
Listed by:
Elizabeth Graham, Associate,
Cir Realty
Source: courtesy of Pillar9 System,MLS®#: A2348457 Originating MLS®#: Calgary
Originating MLS®#: CalgaryFacts & features
Interior
Bedrooms & bathrooms
- Bedrooms: 5
- Bathrooms: 4
- Full bathrooms: 3
- 1/2 bathrooms: 1
Bedroom
- Level: Second
- Dimensions: 16`2" x 10`9"
Bedroom
- Level: Second
- Dimensions: 11`1" x 14`3"
Bedroom
- Level: Second
- Dimensions: 14`3" x 10`8"
Other
- Level: Second
- Dimensions: 12`6" x 14`3"
Bedroom
- Level: Basement
- Dimensions: 9`11" x 11`0"
Other
- Level: Second
- Dimensions: 7`8" x 10`8"
Other
- Level: Lower
- Dimensions: 5`10" x 5`3"
Other
- Level: Basement
- Dimensions: 8`7" x 4`11"
Other
- Level: Second
- Dimensions: 10`11" x 5`0"
Dining room
- Level: Main
- Dimensions: 13`2" x 9`3"
Family room
- Level: Lower
- Dimensions: 14`1" x 13`6"
Foyer
- Level: Main
- Dimensions: 11`9" x 6`8"
Game room
- Level: Basement
- Dimensions: 14`5" x 16`4"
Kitchen
- Level: Main
- Dimensions: 13`2" x 16`4"
Laundry
- Level: Lower
- Dimensions: 8`10" x 10`3"
Living room
- Level: Main
- Dimensions: 13`9" x 18`8"
Mud room
- Level: Lower
- Dimensions: 5`0" x 10`9"
Storage
- Level: Basement
- Dimensions: 9`0" x 5`6"
Walk in closet
- Level: Second
- Dimensions: 10`11" x 5`3"
Heating
- Forced Air, Natural Gas
Cooling
- None
Appliances
- Included: Dishwasher, Gas Range, Microwave, Range Hood, Refrigerator, Washer/Dryer Stacked, Wine Refrigerator
- Laundry: Laundry Room, Sink
Features
- Closet Organizers, Double Vanity, Kitchen Island, No Animal Home, No Smoking Home, Open Floorplan, Quartz Counters, Storage
- Flooring: Carpet, Tile
- Basement: Full
- Number of fireplaces: 1
- Fireplace features: Gas
Interior area
- Total interior livable area: 1,889 sqft
Video & virtual tour
Property
Parking
- Total spaces: 2
- Parking features: Double Garage Attached
- Attached garage spaces: 2
Features
- Levels: 4 Level Split
- Stories: 1
- Patio & porch: Deck, Patio, Pergola
- Exterior features: Playground, Private Yard
- Pool features: Community
- Fencing: Fenced
- Frontage length: 19.87M 65`2"
Lot
- Size: 6,969 Square Feet
- Features: Back Yard, Backs on to Park/Green Space, City Lot, Interior Lot, Landscaped, Low Maintenance Landscape
Details
- Parcel number: 112192723
- Zoning: R-CG
Construction
Type & style
- Home type: SingleFamily
- Property subtype: Single Family Residence
Materials
- Brick, Stucco, Wood Frame
- Foundation: Concrete Perimeter
- Roof: Clay Tile
Condition
- New construction: No
- Year built: 1973
Community & HOA
Community
- Features: Golf, Park, Playground, Sidewalks, Street Lights, Tennis Court(s)
- Subdivision: Canyon Meadows
HOA
- Has HOA: No
Location
- Region: Calgary
Financial & listing details
- Price per square foot: C$794/sqft
- Date on market: 9/27/2026
- Inclusions: N/A
Price history
Price history is unavailable.
Public tax history
Tax history is unavailable.
Climate risks
Neighborhood: Canyon Meadows
Nearby schools
GreatSchools rating
No schools nearby
We couldn't find any schools near this home.
- C$920,0006 bd4 ba1.9k sqft1320 S 116th Ave SW, Calgary, AB T2W2A5For Sale

- C$949,9004 bd4 ba2.2k sqft1336 S 116th Ave SW, Calgary, AB T2W2A5For Sale

- C$1,299,9984 bd4 ba2.2k sqft111 NW Canata Close SW, Calgary, AB T2W1P8For Sale

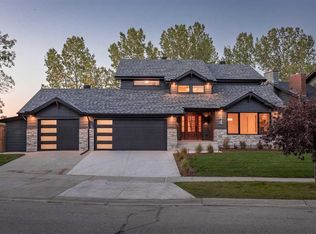
- C$1,949,9006 bd4 ba2.7k sqft44 S Canterbury Dr SW, Calgary, AB T2W3S8New Construction
Similar homes
- C$939,0004 bd3 ba1.7k sqft544 S Willingdon Blvd SE, Calgary, AB T2J 2A9For Sale
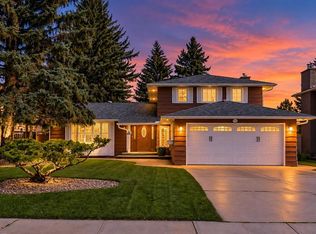 MLS ID #A2348306, Cory Smith, Associate, Re/Max Landan Real Estate. courtesy of Pillar9 System
 - C$1,225,0005 bd4 ba2.2k sqft72 NW Woodacres Cres SW, Calgary, AB T2W 4V6For Sale
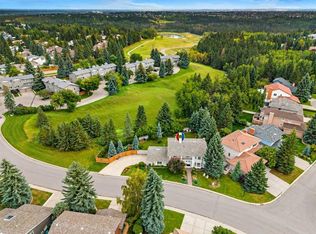 MLS ID #A2342156, Jamie Newton, Associate, Re/Max First. courtesy of Pillar9 System
 - C$1,199,9004 bd4 ba2.1k sqft1835 N 29th Ave SW, Calgary, AB T2T 1M9For Sale
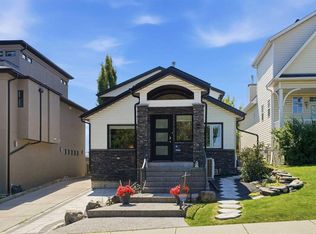 MLS ID #A2347864, Tanya Eklund, Associate, Re/Max First. courtesy of Pillar9 System
 - C$769,9005 bd2 ba2.2k sqft1707 S 107th Ave SW, Calgary, AB T2W 0C3For Sale
 MLS ID #A2346162, Len T. Wong, Associate Broker, Re/Max Complete Realty. courtesy of Pillar9 System
