Now presenting: an opportunity to live in one of Calgary’s most sought-after neighbourhoods in a move-in ready, renovated detached home on one of Parkhill’s most desirable streets. An exclusive gem of a community at the south end of Mission, Parkhill offers a rare lifestyle. Nestled between views of downtown and the Elbow River Valley, you are surrounded by nature while enjoying the ability to walk to your favourite restaurants, cafes & fitness studios. Perched high and dry above the river on quiet, open streets, you will love the amazing neighbours and community feel of prestigious Parkhill. This lovely home with concrete foundation has been extensively upgraded, with recent renovations to the entire main and upper floors of the home as well as back yard decking, furnace, air conditioning & hot water tank. The main level has an open-concept flow with an entertaining kitchen, featuring high-end appliances including Miele gas range, custom tower pantry, bar fridge, quartz counters & under-cabinet lighting. The large front dining room overlooks the leafy green street and is a space for making family memories. The nook between the kitchen and dining room can be a spot for music & drinks or could be converted into a kids play zone, office nook or multi-purpose area. The rear living room has a gas fireplace, plenty of space for spending time with family and friends and walks out onto the west facing backyard. The main level also includes a thoughtful rear wardrobe, bench & hooks for unloading at the end of the day & a powder room tucked out of the way. You will love the site-finished oak hardwood! The upper level features a gorgeous west-facing primary suite with vaulted ceilings & modern ensuite bath with double sinks, plenty of storage and separated tub & shower. Two additional bedrooms, renovated full bath & linen closet round out the upper level. The lower level has a great layout with oversized guest bedroom, full bathroom, rec room for family movie nights and plenty of storage. The double garage provides space for cars & storage. Kids can enjoy nearby K-9 Rideau Park School, with grades 10-12 designated to Western Canada. Short walk or a quick drive to the Glencoe Club and you can bike or scooter your way to work downtown. Come find your new home on desirable 2nd Street SW!
For sale
C$1,249,000
3605 E 2nd St SW, Calgary, AB T2S 1T7
4beds
1,832sqft
Single Family Residence
Built in 1991
3,049 Square Feet Lot
$-- Zestimate®
C$682/sqft
C$-- HOA
What's special
Air conditioningHot water tankOpen-concept flowEntertaining kitchenCustom tower pantryBar fridgeQuartz counters
- 1 day |
- 38 |
- 2 |
Zillow last checked:
Listing updated:
Listed by:
Amie Hautz, Associate,
Century 21 Bamber Realty Ltd.
Source: courtesy of Pillar9 System,MLS®#: A2334999 Originating MLS®#: Calgary
Originating MLS®#: CalgaryFacts & features
Interior
Bedrooms & bathrooms
- Bedrooms: 4
- Bathrooms: 4
- Full bathrooms: 3
- 1/2 bathrooms: 1
Other
- Level: Upper
- Dimensions: 16`1" x 23`8"
Bedroom
- Level: Upper
- Dimensions: 10`8" x 9`11"
Bedroom
- Level: Upper
- Dimensions: 16`1" x 12`7"
Bedroom
- Level: Lower
- Dimensions: 14`11" x 11`5"
Other
- Level: Main
Other
- Level: Upper
Other
- Level: Lower
Other
- Level: Upper
Den
- Level: Main
- Dimensions: 14`2" x 9`5"
Dining room
- Level: Main
- Dimensions: 11`7" x 15`10"
Game room
- Level: Lower
- Dimensions: 14`11" x 14`9"
Kitchen
- Level: Main
- Dimensions: 12`4" x 14`10"
Living room
- Level: Main
- Dimensions: 16`1" x 13`11"
Heating
- Forced Air
Cooling
- Central Air
Appliances
- Included: Bar Fridge, Dishwasher, Dryer, Gas Range, Microwave, Range Hood, Refrigerator, Washer
- Laundry: In Basement
Features
- Built-in Features, Closet Organizers, Kitchen Island, Open Floorplan
- Flooring: Carpet, Ceramic Tile, Hardwood
- Windows: Window Coverings
- Basement: Full
- Number of fireplaces: 1
- Fireplace features: Gas
Interior area
- Total interior livable area: 1,832 sqft
- Finished area above ground: 1,832
- Finished area below ground: 899
Video & virtual tour
Property
Parking
- Total spaces: 2
- Parking features: Double Garage Detached
- Garage spaces: 2
Features
- Levels: Two,2 Storey
- Stories: 1
- Patio & porch: Deck
- Exterior features: Private Yard
- Fencing: Fenced
- Frontage length: 7.62M 25`0"
Lot
- Size: 3,049 Square Feet
- Features: Back Lane, Low Maintenance Landscape, Rectangular Lot
Details
- Parcel number: 112556212
- Zoning: R-CG
Construction
Type & style
- Home type: SingleFamily
- Property subtype: Single Family Residence
Materials
- Wood Frame
- Foundation: Concrete Perimeter
- Roof: Asphalt Shingle
Condition
- New construction: No
- Year built: 1991
Community & HOA
Community
- Features: Park, Sidewalks, Street Lights
- Subdivision: Parkhill
HOA
- Has HOA: No
Location
- Region: Calgary
Financial & listing details
- Price per square foot: C$682/sqft
- Date on market: 8/12/2026
- Inclusions: Garage Fridge
Price history
Price history is unavailable.
Public tax history
Tax history is unavailable.
Climate risks
Neighborhood: Parkhill
Nearby schools
GreatSchools rating
No schools nearby
We couldn't find any schools near this home.
- C$--4 bd3 ba2.9k sqft3605 3rd St SW #NA, Calgary, AB T2S1V6Off Market

- C$1,345,0002 bd3 ba2.2k sqft3650 W 2nd St SW #202, Calgary, AB T2S1T8For Sale
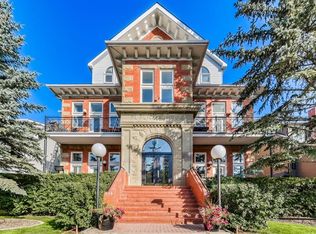
- C$1,799,9990.28 acres121 & 127 Mission Rd SW, Calgary, AB T2S3A1Lot/Land
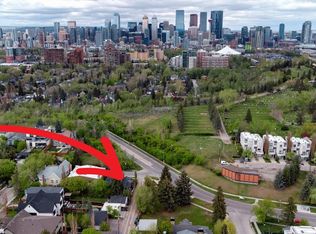
- C$1,749,0004 bd4 ba2.3k sqft3813 1a St SW, Calgary, AB T2S1R4For Sale
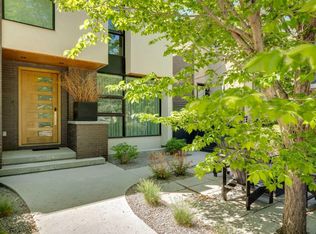
- C$269,9001 bd1 ba751 sqft3316 N Rideau Pl SW #204, Calgary, AB T2S1Z4For Sale
- C$494,0003 bd2 ba1.2k sqft107 N Mission Rd SW, Calgary, AB T2S0T4For Sale
- C$949,9003 bd3 ba1.7k sqft3611 E Parkhill St SW, Calgary, AB T2S2Z5For Sale
- C$500,0001 bd1 ba767 sqft3204 W Rideau Pl SW #401, Calgary, AB T2S1Z2For Sale
Similar homes
- C$1,337,0004 bd4 ba1.9k sqft3922 W 16a St SW, Calgary, AB T2T 4K8For Sale
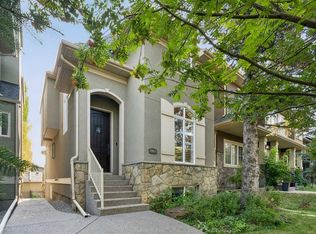 MLS ID #A2336224, Heather Waddell, Associate, Sotheby's International Realty Canada. courtesy of Pillar9 System
 - C$1,150,0004 bd4 ba1.9k sqft4412 W 17th St SW, Calgary, AB T2T 4P8For Sale
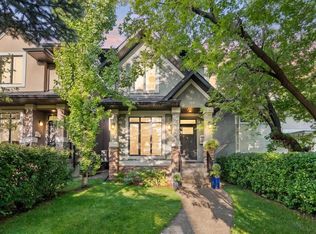 MLS ID #A2333470, Justin Warthe, Associate, Real Broker. courtesy of Pillar9 System
 - C$1,250,0004 bd4 ba2.1k sqft1835 N 29th Ave SW, Calgary, AB T2T 1M9For Sale
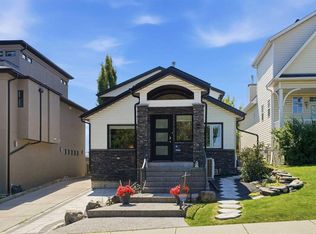 MLS ID #A2332864, Tanya Eklund, Associate, Re/Max First. courtesy of Pillar9 System
 - C$950,0003 bd3 ba1.2k sqft3809 E Parkhill St SW, Calgary, AB T2S 2Z5For Sale
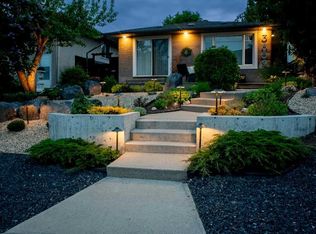 MLS ID #A2335777, Karen Fawcett, Associate, Re/Max Realty Professionals. courtesy of Pillar9 System
 - C$1,299,9004 bd2 ba1.2k sqft3604 W Parkhill St SW, Calgary, AB T2S 2Z6For SaleMLS ID #A2310656, Kevin Beutler, Associate, 2% Realty. courtesy of Pillar9 System
- C$1,400,0005 bd2 ba1.7k sqft3205 E 4th St SW, Calgary, AB T2S 1Y1For SaleMLS ID #A2312577, Jacqueline Ulch, Associate, Re/Max First. courtesy of Pillar9 System
- C$1,198,0004 bd2 ba2.4k sqft3217 E Elbow Dr SW, Calgary, AB T2S 2J4For SaleMLS ID #A2323976, Ray Todd, Associate, Re/Max House Of Real Estate. courtesy of Pillar9 System
- C$1,349,0004 bd3 ba1.4k sqft402 SE Brunswick Ave SW, Calgary, AB T2S 1N8For SaleMLS ID #A2310087, Lisa O'hara, Associate, Re/Max Realty Professionals. courtesy of Pillar9 System
- C$999,0003 bd4 ba1.1k sqft315 N 45th Ave SW, Calgary, AB T2S 1B3For SaleMLS ID #A2335696, Margaret Hamilton, Associate, Royal Lepage Solutions. courtesy of Pillar9 System
- C$900,0005 bd3 ba1.5k sqft2131 E 16a St SW, Calgary, AB T2T 4K1For SaleMLS ID #A2336396, Darshan Sidhu, Associate, Royal Lepage Metro. courtesy of Pillar9 System
- C$1,499,0005 bd4 ba2.3k sqft105 N 40th Ave SW, Calgary, AB T2S 0X2For SaleMLS ID #A2324634, Shirley Evans, Associate, Real Estate Professionals Inc.. courtesy of Pillar9 System
- C$949,9003 bd3 ba1.7k sqft3611 E Parkhill St SW, Calgary, AB T2S 2Z5For SaleMLS ID #A2331772, Matt Williams, Associate, Re/Max Realty Professionals. courtesy of Pillar9 System
- C$1,475,0004 bd4 ba2k sqft4214 W 16th St SW, Calgary, AB T2T 4E3New ConstructionMLS ID #A2336952, Emin Ozkan, Associate, Re/Max Complete Realty. courtesy of Pillar9 System
- C$985,0003 bd3 ba1.8k sqft2222 W 5th St SW, Calgary, AB T2S 2C5For SaleMLS ID #A2337075, Hawi Itanssa, Associate, The Real Estate District. courtesy of Pillar9 System
- C$1,100,0004 bd3 ba1.2k sqft23 N 31st Ave SW, Calgary, AB T2S 2Y7For SaleMLS ID #A2314280, Yvette Nesry, Associate, Real Estate Professionals Inc.. courtesy of Pillar9 System
- C$1,169,0004 bd4 ba1.8k sqft4417 E 16a St SW, Calgary, AB T2T 4L6For SaleMLS ID #A2332327, Mary-Lou Mccormick, Associate, Re/Max Realty Professionals. courtesy of Pillar9 System
- C$1,100,0005 bd3 ba1.9k sqft625 N 29th Ave SW, Calgary, AB T2S 0N8For SaleMLS ID #A2315965, Dennis Plintz, Associate Broker, Century 21 Masters. courtesy of Pillar9 System
- C$1,100,0005 bd3 ba1.9k sqft625 29th Ave SW, Calgary, AB T2S 0N8For SaleCentury 21 Canada
- C$1,099,0004 bd2 ba1.4k sqft1735 N 38th Ave SW, Calgary, AB T2T 2K3For SaleMLS ID #A2330795, Michelle Plach, Broker, Honestdoor Inc.. courtesy of Pillar9 System
- C$1,230,0005 bd5 ba2.5k sqft631 55th Ave SW, Calgary, AB T2V 0G2For SaleCentury 21 Canada
