Price Adjusted to Sell. DEVELOPER, BUILDER, INVESTOR ALERT: Land value is the ASSET! Fully Serviced. Prime Investment Opportunity. This property boasts 30+ treed, fenced acres. Borders alongside the Water, Western Irrigation District canal with mountain views and tremendous potential for future subdivision and residential potential. Truly a developer's dream with 2+ home potential. Bring your extended family! This is an ideal location for commuters, only 1 km south of Highway #1, with minimal gravel. With an expansive yard and no neighbours behind, the bungalow offers three generous-sized bedrooms and a 4-piece bathroom with the laundry room close to the bathroom and front door. The oversized living room, living room and dining room are down the hall. Outside, the 299 sq ft detached garage: 13'8" x 21'9" (13.7' x 21.8'), 183 sq ft workshop: 15'5" x 11'11" (15.4' x 11.9'), 753 sq ft barn: 30'2" x 29'3" (30.2' x 29.3'), 99 sq ft storage: 9'11" x 10' (10' x 10'). The property is equipped with drilled well, septic tank and field. Invest in the best — this amazing property has tonnes of potential! Call today to inquire. Investment Opportunity with dwelling vs vacant land. Close to Chestermere CITY LIMITS! This property makes for a solid investment This acreage is perfect for HORSE LOVERS, THOSE LOOKING FOR THE COUNTRY LIFE WHILE HAVING ALL THE BENEFITS OF A CITY NEARBY AND INVESTORS AS WELL! MOUNTAIN VIEWS! Serviced LAND VALUE.
For sale
C$1,475,000
240141 E Range Road 274, Rocky View County, AB T1X 2H9
3beds
1,147sqft
Single Family Residence
Built in 1974
30.67 Acres Lot
$-- Zestimate®
C$1,285/sqft
C$-- HOA
What's special
Mountain viewsExpansive yard
- 76 days |
- 20 |
- 0 |
Zillow last checked:
Listing updated:
Listed by:
Debbie Mitzner, Associate,
Re/Max Landan Real Estate
Source: courtesy of Pillar9 System,MLS®#: A2306777 Originating MLS®#: Calgary
Originating MLS®#: CalgaryFacts & features
Interior
Bedrooms & bathrooms
- Bedrooms: 3
- Bathrooms: 1
- Full bathrooms: 1
Bedroom
- Level: Main
- Dimensions: 11`7" x 10`7"
Bedroom
- Level: Main
- Dimensions: 11`6" x 14`2"
Other
- Level: Main
- Dimensions: 13`10" x 11`11"
Other
- Level: Main
- Dimensions: 7`11" x 7`6"
Dining room
- Level: Main
- Dimensions: 11`7" x 7`9"
Kitchen
- Level: Main
- Dimensions: 11`7" x 9`4"
Laundry
- Level: Main
- Dimensions: 7`11" x 5`2"
Living room
- Level: Main
- Dimensions: 11`7" x 18`4"
Heating
- Forced Air, Propane
Cooling
- None
Appliances
- Included: Electric Stove, Refrigerator
- Laundry: Main Level
Features
- See Remarks
- Flooring: Carpet, Linoleum
- Basement: None
- Has fireplace: No
Interior area
- Total interior livable area: 1,147 sqft
- Finished area above ground: 1,147
Video & virtual tour
Property
Parking
- Total spaces: 10
- Parking features: Additional Parking, Driveway, Single Garage Detached
- Garage spaces: 1
- Has uncovered spaces: Yes
Features
- Levels: One
- Stories: 1
- Patio & porch: Deck
- Exterior features: Private Yard, Storage
- Fencing: Fenced
Lot
- Size: 30.67 Acres
- Features: Front Yard, Many Trees, No Neighbours Behind, Pasture
Details
- Additional structures: Barn(s), Double Wide Mobile Home, Workshop
- Parcel number: 102639192
- Zoning: AG
Construction
Type & style
- Home type: SingleFamily
- Architectural style: Acreage with Residence,Bungalow
- Property subtype: Single Family Residence
Materials
- See Remarks
- Foundation: Piling(s), See Remarks
- Roof: Metal
Condition
- New construction: No
- Year built: 1974
Utilities & green energy
- Electric: 100 Amp Service
- Sewer: Septic System
- Water: Well
- Utilities for property: Electricity Available, Natural Gas Available
Community & HOA
Community
- Features: None
- Subdivision: NONE
HOA
- Has HOA: No
Location
- Region: Rocky View County
Financial & listing details
- Price per square foot: C$1,285/sqft
- Date on market: 5/1/2026
- Inclusions: N/A
- Electric utility on property: Yes
Debbie Mitzner, Associate
Debbie Mitzner, Associate
(403) 804-8340
By pressing Contact Agent, you agree that the real estate professional identified above may call/text you about your search, which may involve use of automated means and pre-recorded/artificial voices. You don't need to consent as a condition of buying any property, goods, or services. Message/data rates may apply. You also agree to our Terms of Use. Zillow does not endorse any real estate professionals. We may share information about your recent and future site activity with your agent to help them understand what you're looking for in a home.
Price history
Price history is unavailable.
Public tax history
Tax history is unavailable.
Climate risks
Neighborhood: T0J
Nearby schools
GreatSchools rating
No schools nearby
We couldn't find any schools near this home.
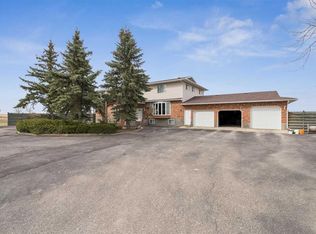
- C$1,299,9997 bd7 ba3.8k sqft7 E Willow Vale Rural, Rocky View County, AB T2P3G7For Sale
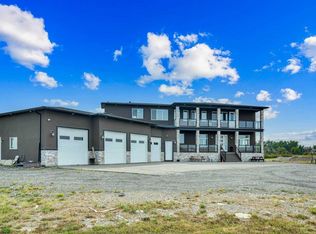
- C$1,780,0006 bd7 ba4k sqft275113 N Township Road 240, Rocky View County, AB T1X2J9For Sale
- C$549,0002 Acres235112 Range Road 275a LOT 1, Rocky View County, AB T1X2H3Lot/Land

- C$549,0002 Acres235112 Range Road 275a LOT 2, Rocky View County, AB T1X2H3Lot/Land
- C$549,0002 Acres235112 Range Road 275a LOT 3, Rocky View County, AB T1X2H3Lot/Land
- C$549,0002 Acres235112 Range Road 275a LOT 4, Rocky View County, AB T1X2H3Lot/Land
- C$799,9005.84 Acres235112 Range Road 275a LOT 5, Rocky View County, AB T1X2H3Lot/Land
- C$799,9004 Acres235112 Range Road 275a LOT 6, Rocky View County, AB T1X2H3Lot/Land
Similar homes
- C$1,688,8883 bd3 ba1.6k sqft234173 E Range Road 280, Rocky View County, AB T1X 0J4For Sale
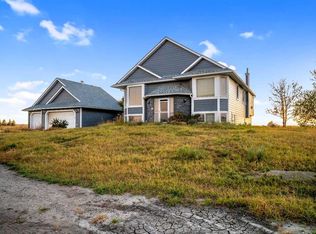 MLS ID #A2311995, Shaukat Hayat, Associate, Remax Innovations. courtesy of Pillar9 System
 - C$1,299,9003 bd2 ba1.2k sqft587 E Lakeview Rd, Chestermere, AB T1X 1A9For Sale
 MLS ID #A2317651, Raman Chahal, Associate, Re/Max Crown. courtesy of Pillar9 System
 - C$1,149,9004 bd3 ba1.5k sqft270127 N Glenmore Trl, Rocky View County, AB T0J 1X1For Sale
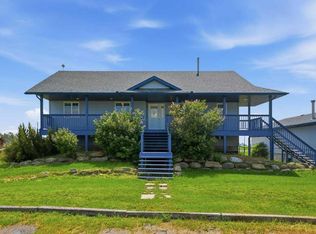 MLS ID #A2326578, Christian Twomey, Associate, Re/Max Landan Real Estate. courtesy of Pillar9 System
 - C$1,398,8005 bd4 ba1.4k sqft760 W Chestermere Dr, Chestermere, AB T1X 1B5For Sale
 MLS ID #A2314157, Gary Banipal, Associate, Real Broker. courtesy of Pillar9 System
 - C$1,650,0004 bd3 ba1.6k sqft121 W Cousin St, Wheatland County, AB T1P 0X8For SaleMLS ID #A2302862, Stacey Page, Associate, Re/Max Key. courtesy of Pillar9 System
- C$1,198,8004 bd3 ba1.1k sqft272 W Chestermere Dr, Chestermere, AB T1X 1B2For SaleMLS ID #A2314728, Gary Banipal, Associate, Real Broker. courtesy of Pillar9 System
- C$1,550,0005 bd3 ba1.5k sqft241054 E Range Road 260, Wheatland County, AB T1P 0Y6For SaleMLS ID #A2226490, Darya Pfund, Broker, Easy List Realty. courtesy of Pillar9 System
- C$1,040,0005 bd3 ba1.5k sqft270092 E Glenmore Trl, Rocky View County, AB T0J 1X3For SaleMLS ID #A2298656, Jason Anderson, Associate, Re/Max Key. courtesy of Pillar9 System
- C$1,325,0004 bd3 ba1.3k sqft252042 S Township Road 230, Wheatland County, AB T1P 0T2For SaleMLS ID #A2322662, Tammy Lambert, Associate, Cir Realty. courtesy of Pillar9 System
- C$1,095,0003 bd1 ba1.1k sqft222075 W Range Rd #264, Wheatland County, AB T0J 0M0For SaleMLS ID #A2306232, Simon D. Hunt, Associate, Re/Max House Of Real Estate. courtesy of Pillar9 System
- C$899,9003 bd2 ba1.1k sqft263080 S Township Road 270a, Rocky View County, AB T0M 1B0For SaleMLS ID #A2319050, Michael Niemans, Associate, Re/Max Landan Real Estate. courtesy of Pillar9 System
- C$899,0004 bd1 ba1.1k sqft254015 E Township Road 240 Rd, Wheatland County, AB T1P 0Y8For SaleMLS ID #A2301594, Garm Kang, Associate, Century 21 Bravo Realty. courtesy of Pillar9 System
- C$1,475,0003 bd3 ba1.4k sqft726 S Memorial Dr NW, Calgary, AB T2N 3C7For SaleMLS ID #A2322864, Dia Velicu, Associate, Ko Realty Ltd.. courtesy of Pillar9 System
- C$1,099,0004 bd3 ba1.1k sqft1204 S Lake Sylvan Dr SE, Calgary, AB T2J 3C8For SaleMLS ID #A2329704, Pali Singh, Associate, Lpt Realty. courtesy of Pillar9 System
- C$749,9993 bd3 ba1.5k sqft125 Copeland Close NE, Rocky View County, AB T0J 1X2For SaleMLS ID #A2289710, Amie Droit, Associate, Real Broker. courtesy of Pillar9 System
- C$750,0005 bd3 ba1.2k sqft1153 E Lakeview Rd, Chestermere, AB T1X 1B1For SaleMLS ID #A2257428, Melanie Cantius, Associate, Cir Realty. courtesy of Pillar9 System
- C$1,500,0005 bd2 ba1.7k sqft3205 E 4th St SW, Calgary, AB T2S 1Y1For SaleMLS ID #A2312577, Jacqueline Ulch, Associate, Re/Max First. courtesy of Pillar9 System
- C$1,399,0004 bd3 ba1.4k sqft402 SE Brunswick Ave SW, Calgary, AB T2S 1N8For SaleMLS ID #A2310087, Lisa O'hara, Associate, Re/Max Realty Professionals. courtesy of Pillar9 System
- C$1,350,0004 bd2 ba1.2k sqft26 SE Cardiff Pl NW, Calgary, AB T2K 1S3For SaleMLS ID #A2309771, Kevin Thygesen, Associate, Re/Max Realty Professionals. courtesy of Pillar9 System
- C$1,299,9004 bd2 ba1.2k sqft3604 W Parkhill St SW, Calgary, AB T2S 2Z6For SaleMLS ID #A2310656, Kevin Beutler, Associate, 2% Realty. courtesy of Pillar9 System
