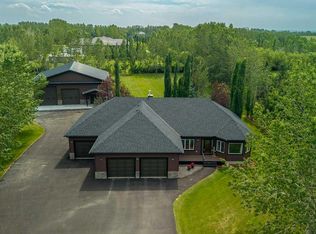
Incredible acreage home conveniently located adjacent to Chestermere Lake on 2.2 private acres. Fully paved access to a large well-appointed bungalow with loft. Private main floor office off of the generous tiled front entry which leads to large living/dining area. Generous, bright spaces feature vaulted ceilings over the dining room separating the living area by an attractive three-sided gas fireplace and opening to a large deck and pool facility. Kitchen features an eat-up breakfast bar, granite counters and warm oak cabinets. Stainless modern appliances and large pantry provide a convenient and attractive workspace, all over warm honey oak hardwood floors throughout the main floor. Main floor primary bedroom boasts a large ensuite bath with jetted soaker tub and large, multi-headed shower. Second bedroom and main floor laundry complete the main floor and the loft area is a great bonus as a craft, hobby room or other get-away. The lower level a great family room, with fireplace, built-in bookcases and entertainment center. A games room and exceptional wine room adjoin. Three additional bedrooms round out the offering, all featuring large bright windows. The home features a wonderful 14' x 30' in-ground pool area off the living/dining rm. The heated pool includes a motorized cover and features a gazebo and pool house. Yard is 2 acres fully irrigated (WRED supplied) and beautifully landscaped. Garage is a mechanics dream with 5 heated stalls and extra room for a workshop. Whole-house water softener and R/O filter for drinking water. Mechanical, heating, A/C and water supply is impeccably maintained. Fabulous property with nothing to do but move in - don’t let this one pass you by.
For sale
C$1,375,000
243115 Range Road 281a W, Rocky View County, AB T1X 2B9
5beds
2,065sqft
Single Family Residence
Built in 2004
2.2 Acres Lot
$-- Zestimate®
C$666/sqft
C$-- HOA
What's special
Adjacent to chestermere lakeFully paved accessPrivate main floor officeGenerous tiled front entryGenerous bright spacesAttractive three-sided gas fireplaceGranite counters
- 139 days |
- 29 |
- 1 |
Zillow last checked:
Listing updated:
Listed by:
Sano Stante, Associate Broker,
Real Broker
Source: courtesy of Pillar9 System,MLS®#: A2289224 Originating MLS®#: Calgary
Originating MLS®#: CalgaryFacts & features
Interior
Bedrooms & bathrooms
- Bedrooms: 5
- Bathrooms: 3
- Full bathrooms: 3
Bedroom
- Level: Main
- Dimensions: 10`0" x 13`5"
Other
- Level: Main
- Dimensions: 13`3" x 15`5"
Bedroom
- Level: Basement
- Dimensions: 9`3" x 11`7"
Bedroom
- Level: Basement
- Dimensions: 10`11" x 15`11"
Bedroom
- Level: Basement
- Dimensions: 10`4" x 11`7"
Other
- Level: Main
- Dimensions: 4`11" x 7`7"
Other
- Level: Basement
- Dimensions: 5`0" x 11`7"
Other
- Level: Main
- Dimensions: 12`0" x 12`10"
Dining room
- Level: Main
- Dimensions: 13`5" x 12`0"
Family room
- Level: Basement
- Dimensions: 38`5" x 17`9"
Foyer
- Level: Main
- Dimensions: 6`0" x 7`11"
Other
- Level: Basement
- Dimensions: 12`7" x 15`11"
Game room
- Level: Basement
- Dimensions: 16`2" x 18`5"
Kitchen
- Level: Main
- Dimensions: 10`4" x 15`4"
Living room
- Level: Main
- Dimensions: 13`0" x 22`6"
Loft
- Level: Second
- Dimensions: 17`2" x 17`1"
Office
- Level: Main
- Dimensions: 9`10" x 11`11"
Other
- Level: Main
- Dimensions: 21`0" x 34`8"
Walk in closet
- Level: Main
- Dimensions: 10`0" x 5`6"
Heating
- Forced Air, Natural Gas
Cooling
- Central Air
Appliances
- Included: Dishwasher, Dryer, Refrigerator, Stove(s), Washer
- Laundry: Main Level
Features
- Bookcases, Breakfast Bar, Built-in Features, Double Vanity, Dry Bar, Pantry, Soaking Tub, Vaulted Ceiling(s), Walk-In Closet(s)
- Flooring: Ceramic Tile, Hardwood
- Basement: Full
- Number of fireplaces: 2
- Fireplace features: Gas, Three-Sided
Interior area
- Total interior livable area: 2,065 sqft
- Finished area above ground: 2,065
- Finished area below ground: 1,481
Video & virtual tour
Property
Parking
- Total spaces: 5
- Parking features: Garage Door Opener, Heated Garage, Insulated, Paved, Quad or More Attached, Single Garage Attached, Workshop in Garage
- Attached garage spaces: 5
- Has uncovered spaces: Yes
Features
- Levels: One and One Half,1 and Half Storey
- Stories: 1.5
- Entry location: Ground
- Patio & porch: Deck, Patio
- Exterior features: Barbecue, BBQ gas line, Other, Playground, Private Entrance, Private Yard
- Pool features: Outdoor Pool
- Has spa: Yes
- Spa features: Bath
- Fencing: None
Lot
- Size: 2.2 Acres
- Features: Back Yard
Details
- Parcel number: 102619876
- Zoning: R-CRD
Construction
Type & style
- Home type: SingleFamily
- Architectural style: Acreage with Residence
- Property subtype: Single Family Residence
Materials
- Stucco
- Foundation: Concrete Perimeter
- Roof: Asphalt Shingle
Condition
- New construction: No
- Year built: 2004
Utilities & green energy
- Electric: 100 Amp Service
- Sewer: Septic Field, Septic Tank
- Water: Cistern, Well
- Utilities for property: Electricity Connected
Community & HOA
Community
- Features: Park
- Subdivision: NONE
HOA
- Has HOA: No
Location
- Region: Rocky View County
Financial & listing details
- Price per square foot: C$666/sqft
- Date on market: 3/4/2026
- Date available: 08/27/2026
- Inclusions: All permanent fixtures, 3 Sheds, Security System w/ Contract, All Pool Equipment, Pool Cover Electric, Pool Heater, Water filter, BBQ Natural Gas, Bar Fridge, in wine room
- Electric utility on property: Yes
Sano Stante, Associate Broker
Sano Stante, Associate Broker
(403) 850-2555
By pressing Contact Agent, you agree that the real estate professional identified above may call/text you about your search, which may involve use of automated means and pre-recorded/artificial voices. You don't need to consent as a condition of buying any property, goods, or services. Message/data rates may apply. You also agree to our Terms of Use. Zillow does not endorse any real estate professionals. We may share information about your recent and future site activity with your agent to help them understand what you're looking for in a home.
Price history
Price history is unavailable.
Public tax history
Tax history is unavailable.
Climate risks
Neighborhood: T0J
Nearby schools
GreatSchools rating
No schools nearby
We couldn't find any schools near this home.
- C$799,0005 bd4 ba2.4k sqft382 E Cove Rd, Chestermere, AB T1X1J6For Sale
- C$699,9003 bd4 ba2.3k sqft151 W Cove Pl, Chestermere, AB T1X1J6For Sale

- C$644,9003 bd3 ba1.3k sqft147 S Cove Pl, Chestermere, AB T1X1J6For Sale

- C$657,5004 bd4 ba2.1k sqft115 N Cove Cres, Chestermere, AB T1X1J5For Sale
- C$625,0003 bd3 ba1.4k sqft328 E Cove Rd, Chestermere, AB T1X1L5For Sale
- C$629,9995 bd4 ba1.9k sqft100 N Cove Rise, Chestermere, AB T1X1S7For Sale
- C$740,0003 bd3 ba2.4k sqft240 NW Cove Dr, Chestermere, AB T1X1E5For Sale
- C$588,0003 bd3 ba1.9k sqft212 W Cove Ct, Chestermere, AB T1X1L5For Sale
Similar homes
- C$1,600,0004 bd3 ba2.6k sqft245001 E Range Rd #280, Rocky View County, AB T1Z 0X1For Sale
 MLS ID #A2305254, Debbie Mitzner, Associate, Re/Max Landan Real Estate. courtesy of Pillar9 System
 - C$1,459,0005 bd4 ba2.4k sqft263089 S Range Road 293, Rocky View County, AB T4A 0N4For Sale
 MLS ID #A2311647, Happe Dhillon, Associate, Re/Max Crown. courtesy of Pillar9 System
 - C$1,799,9005 bd3 ba1.7k sqft292195 N Butte Hills Dr, Rocky View County, AB T4A 0N8For Sale
 MLS ID #A2330422, Clinton Willies, Associate, Century 21 Masters. courtesy of Pillar9 System
 - C$1,475,0006 bd4 ba2.6k sqft263140 W Butte Hills Way, Rocky View County, AB T4A 0P6For Sale
 MLS ID #A2308600, Nav Sahi, Associate, Maxwell Central. courtesy of Pillar9 System
 - C$1,374,9004 bd4 ba2.2k sqft221083 SE Range Road 270, Wheatland County, AB T1P 2G5For SaleMLS ID #A2309962, Simon D. Hunt, Associate, Re/Max House Of Real Estate. courtesy of Pillar9 System
- C$699,9005 bd4 ba2.2k sqft169 W Creek Blvd, Chestermere, AB T1X 1P5For SaleMLS ID #A2330398, Gary Banipal, Associate, Real Broker. courtesy of Pillar9 System
- C$719,9004 bd3 ba2.3k sqft121 E Springmere Rd, Chestermere, AB T1X 1R4For SaleMLS ID #A2328363, Jason Anderson, Associate, Re/Max Key. courtesy of Pillar9 System
- C$1,850,0003 bd2 ba2.7k sqft253001 E Range Rd #280, Rocky View County, AB T1Z 0E3For SaleMLS ID #A2306534, Richard Haener, Associate, Re/Max First. courtesy of Pillar9 System
- C$1,475,0005 bd4 ba2.2k sqft361 E Wildwood Dr SW, Calgary, AB T3C 3E4For SaleMLS ID #A2312802, Grant Hunter, Associate, The Home Hunters Real Estate Group Ltd.. courtesy of Pillar9 System
- C$689,0003 bd4 ba2.2k sqft251 E Lakeview Cv, Chestermere, AB T1X 1E7For SaleMLS ID #A2319210, Phuong Trang, Associate, Stonemere Real Estate Solutions. courtesy of Pillar9 System
- C$1,388,8006 bd4 ba2.6k sqft131 SW Edgebrook Cir NW, Calgary, AB T3A 5A4For SaleMLS ID #A2327756, Crystal Roach, Associate, Cir Realty. courtesy of Pillar9 System
- C$1,100,0006 bd4 ba2.2k sqft262039 NW Township Road 224, Special Area No. 2, AB T0J 1E0For SaleMLS ID #A2309099, Mitch Thompson, Associate, Century 21 Bravo Realty. courtesy of Pillar9 System
- C$1,250,0004 bd3 ba1.3k sqft2024 SW Chicoutimi Dr NW, Calgary, AB T2L 0V7For SaleMLS ID #A2327295, Michelle Plach, Broker, Honestdoor Inc.. courtesy of Pillar9 System
- C$1,850,0004 bd4 ba2.7k sqft10907 E Willowfern Dr SE, Calgary, AB T2J 1R6For SaleMLS ID #A2329538, Rory Winder, Associate, The Real Estate District. courtesy of Pillar9 System
- C$1,299,0005 bd4 ba2.8k sqft325 N Discovery Ridge Way SW, Calgary, AB T3H 5S8For SaleMLS ID #A2315859, Harman Gill, Associate, Exp Realty. courtesy of Pillar9 System
- C$758,8004 bd4 ba1.8k sqft23 W Sierra Nevada Close SW, Calgary, AB T3H 3H4For SaleMLS ID #A2329656, Clay Brunette, Associate, Re/Max House Of Real Estate. courtesy of Pillar9 System
- C$1,438,0005 bd4 ba2.9k sqft377 Evergreen Cir SW, Calgary, AB T2Y 0B8For SaleCentury 21 Canada
- C$1,438,0005 bd4 ba2.9k sqft377 W Evergreen Cir SW, Calgary, AB T2Y 0B8For SaleMLS ID #A2322358, Miranda Moser, Associate, Century 21 Bamber Realty Ltd.. courtesy of Pillar9 System
- C$1,650,0004 bd4 ba2.2k sqft63 NE Edenstone Way NW, Calgary, AB T3A 3Z1For SaleMLS ID #A2321658, Natasha Serrurier, Broker, Beck Real Estate Ltd.. courtesy of Pillar9 System
- C$714,9006 bd4 ba2.3k sqft5221 E Coral Shores Dr NE, Calgary, AB T3J 3J7For SaleMLS ID #A2325428, Raman Chahal, Associate, Re/Max Crown. courtesy of Pillar9 System
