On first approach you are welcomed by a long driveway suitable for boat or RV parking. The 23 x 23 oversized heated garage makes this bungalow a rare find, and is on a huge pie lot(158' deep by 113 wide). Upon entering you are greeted by an expansive, open floor plan with vaulted ceilings, skylights and hardwood floors. The Living room is very spacious and has a gas fireplace with wood mantle and tile surround. The kitchen features maple cabinetry, granite counters & stainless steel appliances. There is a single level island perfect for entertaining and offers a great extension for any dining/hosting festivities. The master bedroom has an ensuite bath with a corner jet tub & separate shower. The other main floor bedroom is on the front of the house and features an oversized exterior window with the four piece main bath right next to this bedroom. Through the back door, off of the kitchen, leads to a 14'x18' deck with deck rail seating and a panoramic view of the yard. There is a main floor laundry room tucked away by the indoor garage access. There are many extras with this home such as: central air conditioning, heated garage, skylights, irrigation system & gas fireplace. The basement is developed with extensive mini kitchen, family room, 4-piece bath and the 3rd bedroom. Currently the rest of the basement is used as storage/hobby area but there is lots of room and other windows to develop the rest of the basement as needed. The Cove neighborhood remains sought after for its updated & redesigned beach area nearby with lots of activities for the whole family to enjoy. As well it has quick/easy access into and out of Chestermere.
For sale
C$634,900
147 S Cove Pl, Chestermere, AB T1X 1J6
3beds
1,376sqft
Single Family Residence
Built in 2002
8,276 Square Feet Lot
$-- Zestimate®
C$461/sqft
C$-- HOA
What's special
Expansive open floor planVaulted ceilingsHardwood floorsKitchen features maple cabinetryGranite countersStainless steel appliancesMain floor laundry room
- 65 days |
- 26 |
- 1 |
Zillow last checked:
Listing updated:
Listed by:
John Kwong, Associate,
Cir Realty
Source: courtesy of Pillar9 System,MLS®#: A2323039 Originating MLS®#: Calgary
Originating MLS®#: CalgaryFacts & features
Interior
Bedrooms & bathrooms
- Bedrooms: 3
- Bathrooms: 3
- Full bathrooms: 3
Other
- Level: Main
- Dimensions: 15`2" x 13`10"
Bedroom
- Level: Main
- Dimensions: 13`8" x 10`1"
Bedroom
- Level: Basement
- Dimensions: 10`8" x 11`11"
Other
- Level: Main
- Dimensions: 7`10" x 7`0"
Other
- Level: Basement
- Dimensions: 8`1" x 5`8"
Other
- Level: Main
- Dimensions: 9`4" x 9`6"
Dining room
- Level: Main
- Dimensions: 11`11" x 5`7"
Game room
- Level: Basement
- Dimensions: 18`9" x 20`6"
Kitchen
- Level: Main
- Dimensions: 10`8" x 14`10"
Other
- Level: Basement
- Dimensions: 6`9" x 9`2"
Laundry
- Level: Main
- Dimensions: 11`7" x 10`2"
Living room
- Level: Main
- Dimensions: 16`0" x 29`8"
Storage
- Level: Basement
- Dimensions: 22`9" x 33`10"
Heating
- Forced Air, Natural Gas
Cooling
- Central Air
Appliances
- Included: Bar Fridge, Dishwasher, Dryer, Electric Stove, Microwave Hood Fan, Refrigerator, Washer
- Laundry: Main Level
Features
- Bar, Ceiling Fan(s), Closet Organizers, Granite Counters, No Smoking Home, Recessed Lighting, Storage, Vaulted Ceiling(s)
- Flooring: Carpet, Ceramic Tile, Hardwood
- Windows: Vinyl Windows, Window Coverings
- Basement: Full
- Number of fireplaces: 1
- Fireplace features: Gas, Living Room, Mantle, Tile
Interior area
- Total interior livable area: 1,376 sqft
- Finished area above ground: 1,376
- Finished area below ground: 1,276
Video & virtual tour
Property
Parking
- Total spaces: 4
- Parking features: Concrete, Double Garage Attached, Garage Door Opener, Garage Faces Front, Heated Garage, Insulated, Oversized, Workshop in Garage
- Attached garage spaces: 2
- Has uncovered spaces: Yes
Features
- Levels: One
- Stories: 1
- Patio & porch: Deck
- Exterior features: Storage
- Has spa: Yes
- Spa features: Bath
- Fencing: Fenced
- Frontage length: 8.23M 27`0"
Lot
- Size: 8,276 Square Feet
- Features: Cul-De-Sac, Landscaped, Pie Shaped Lot, Treed
Details
- Additional structures: Shed(s)
- Parcel number: 57310986
- Zoning: r-1
Construction
Type & style
- Home type: SingleFamily
- Architectural style: Bungalow
- Property subtype: Single Family Residence
Materials
- Vinyl Siding, Wood Frame, Wood Siding
- Foundation: Concrete Perimeter
- Roof: Asphalt Shingle
Condition
- New construction: No
- Year built: 2002
Community & HOA
Community
- Features: Lake, Street Lights
- Subdivision: The Cove
HOA
- Has HOA: No
Location
- Region: Chestermere
Financial & listing details
- Price per square foot: C$461/sqft
- Date on market: 6/22/2026
- Inclusions: n/a
Price history
Price history is unavailable.
Public tax history
Tax history is unavailable.
Climate risks
Neighborhood: T1X
Nearby schools
GreatSchools rating
No schools nearby
We couldn't find any schools near this home.
- C$679,9003 bd4 ba2.3k sqft151 W Cove Pl, Chestermere, AB T1X1J6For Sale

- C$645,0004 bd4 ba2.1k sqft115 N Cove Cres, Chestermere, AB T1X1J5For Sale
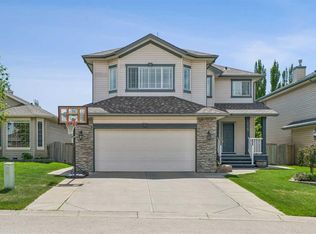
- C$725,0005 bd4 ba2.4k sqft382 E Cove Rd, Chestermere, AB T1X1J6For Sale

- C$725,0003 bd3 ba2.4k sqft172 W Cove Dr, Chestermere, AB T1X1E9For Sale
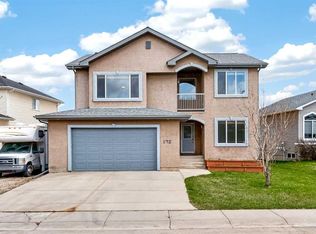
- C$614,9995 bd4 ba1.9k sqft100 N Cove Rise, Chestermere, AB T1X1S7For Sale
- C$599,9003 bd3 ba2.1k sqft164 W Cove Rd, Chestermere, AB T1X1E4For Sale
- C$544,9005 bd4 ba1.4k sqft192 W Cove Rise, Chestermere, AB T1X1S7For Sale
- C$548,0003 bd3 ba1.9k sqft212 W Cove Ct, Chestermere, AB T1X1L5For Sale
Similar homes
- C$635,0004 bd3 ba1.2k sqft354 West Creek Springs Spgs, Chestermere, AB T1X 1R7For Sale
 MLS ID #A2337216, Benny Wildey, Associate, Real Broker. courtesy of Pillar9 System
 - C$640,0004 bd4 ba1.8k sqft145 W Lakeview Cres, Chestermere, AB T1X 1H5For Sale
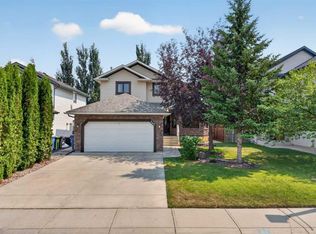 MLS ID #A2334868, Dennis Plintz, Associate Broker, Century 21 Masters. courtesy of Pillar9 System
 - C$614,9995 bd4 ba1.9k sqft100 N Cove Rise, Chestermere, AB T1X 1S7For Sale
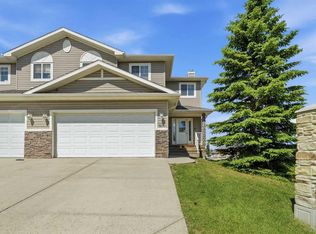 MLS ID #A2326317, Waleed Kaddoura, Associate, Lpt Realty. courtesy of Pillar9 System
 - C$614,9002 bd3 ba1.4k sqft199 E Lakeside Greens Ct, Chestermere, AB T1X 1C7For Sale
 MLS ID #A2317851, Michelle Eldjarnson, Broker, Re/Max Key. courtesy of Pillar9 System
 - C$729,9004 bd4 ba1.9k sqft37 SE Lakeside Greens Close, Chestermere, AB T1X 1C2For SaleMLS ID #A2314787, Matthew Gonzales, Associate, Stonemere Real Estate Solutions. courtesy of Pillar9 System
- C$629,9003 bd3 ba1.4k sqft14 W Thomas St NW, Rocky View County, AB T0J 1X2For SaleMLS ID #A2324396, Jason Anderson, Associate, Re/Max Key. courtesy of Pillar9 System
- C$829,9004 bd3 ba1.3k sqft124 W Creek Gln, Chestermere, AB T1X 1P8For SaleMLS ID #A2331350, Michelle Eldjarnson, Broker, Re/Max Key. courtesy of Pillar9 System
- C$675,0003 bd4 ba1.6k sqft144 N Riverstone Cres SE, Calgary, AB T2C 4A3For SaleMLS ID #A2339871, Peter Pasion, Associate, Cir Realty. courtesy of Pillar9 System
- C$618,8005 bd3 ba1.3k sqft35 SE Rundlemere Pl NE, Calgary, AB T1Y 3K4For SaleMLS ID #A2338349, Gary Banipal, Associate, Real Broker. courtesy of Pillar9 System
- C$621,0004 bd3 ba1.6k sqft515 E Macewan Dr NW, Calgary, AB T3K 3W5For SaleMLS ID #A2329135, Kathy Thirsk, Associate, Re/Max First. courtesy of Pillar9 System
- C$628,0003 bd3 ba1.5k sqft60 W Mahogany Grv SE, Calgary, AB T3M 1W9For SaleMLS ID #A2336662, Alexandria Stewart, Associate Broker, Jayman Realty Inc.. courtesy of Pillar9 System
- C$699,9003 bd3 ba2k sqft21 W McIntyre Pl NW, Rocky View County, AB T0J 1X2For SaleMLS ID #A2333221, Jason Anderson, Associate, Re/Max Key. courtesy of Pillar9 System
- C$639,0003 bd3 ba1.4k sqft31 N Mount Aberdeen Grv SE, Calgary, AB T2Z 3N6For SaleMLS ID #A2331030, Sandra Roen, Associate, Cir Realty. courtesy of Pillar9 System
- C$664,9004 bd4 ba1.6k sqft4 Citadel Mnr NW, Calgary, AB T3G 3Y3For SaleMLS ID #A2337493, Cam Sterns, Associate, Royal Lepage Benchmark. courtesy of Pillar9 System
- C$510,0003 bd3 ba1.2k sqft311 Erin Cir SE, Calgary, AB T2B 3J1For SaleCentury 21 Canada
- C$649,9906 bd4 ba1.9k sqft156 E Bishop Cres NW, Rocky View County, AB T0J 1X2For SaleMLS ID #A2332973, Harpreet Maan, Associate, Royal Lepage Metro. courtesy of Pillar9 System
- C$613,0004 bd4 ba1.5k sqft319 E Saddlebrook Cir NE, Calgary, AB T3J 0J9For SaleMLS ID #A2313808, Beira Zamora, Associate, First Place Realty. courtesy of Pillar9 System
- C$669,0003 bd3 ba1.6k sqft128 N Cranberry Cir SE, Calgary, AB T3M 0N7For SaleMLS ID #A2335490, Dallas Burton, Associate, Maxwell Canyon Creek. courtesy of Pillar9 System
- C$649,9004 bd3 ba1.3k sqft13704 NW Deer Run Blvd SE, Calgary, AB T2J 6P1For SaleMLS ID #A2336984, Colby Chahley, Associate, Apollo Realty Advisors. courtesy of Pillar9 System
- C$645,0003 bd3 ba1.3k sqft18 N Shawbrooke Rise SW, Calgary, AB T2Y 3A3For SaleMLS ID #A2334600, Lianne Lamb, Associate, Cir Realty. courtesy of Pillar9 System
