Now is your chance to raise your family in the popular Northwest Calgary community of Citadel in this custom-built home here in this prime location just minutes to shopping, schools & transit. Built by Homes By Avi, this wonderful split-level enjoys rich Brazilian tigerwood floors & central air, total of 4 bedrooms + den, updated maple kitchen with granite countertops & over 2100sqft of comfortable living. Showcased by soaring 12.5ft ceilings, you’ll be blown away by the open concept design of glorious living room with its 3-sided gas fireplace, sunny & airy dining room with access onto the composite balcony & beautifully renovated kitchen with granite counters & walk-in pantry, island & stainless steel appliances including KitchenAid stove/convection oven. There’s also an office with glass French doors…currently used as a music room. On the upper level there are 3 lovely bedrooms & 2 full bathrooms; the primary bedroom has vaulted ceilings & walk-in closet, & luxurious ensuite with heated tile floors, double vanities & relaxing shower/tub. Between the 2 other bedrooms - one which has built-in cabinets, is the family bathroom which also has heated tile floors. The walkout level is finished with a great-sized rec room with gas fireplace, 4th bedroom & bathroom with heated floors & oversized walk-in shower. Main floor laundry with LG steam washer & dryer, next to the guest powder room & access into the oversized 2 car garage. The backyard is fully fenced & landscaped, with a stone patio & heater, firepit & mature trees. Additional extras & features include retractable awning on the balcony, NEST thermostat, 2 storage sheds, water softener, new hot water tank, new roof in 2009, new furnace in 2015 (with brand new motor by end of Aug 2026), central vacuum system & crawlspace for extra storage. Citadel Gate Park with its gazebo & playground is just a leisurely stroll away, with walking trails leading to Citadel Park School & the 19acre Citadel Park with its playing fields & sports/tennis courts. A truly exceptional home ready & waiting for a new family to make it their own, with quick access to Country Hills Blvd to take you to major retail centers (including Edgemont Superstore, Beacon Hill & Crowfoot Centre), LRT, hospitals (Foothills, Alberta Children’s & Arthur J. E. Child Cancer Centre), University of Calgary & downtown.
For sale
C$664,900
4 Citadel Mnr NW, Calgary, AB T3G 3Y3
4beds
1,689sqft
Single Family Residence
Built in 1994
4,791 Square Feet Lot
$-- Zestimate®
C$394/sqft
C$-- HOA
What's special
Rich brazilian tigerwood floorsCentral airOpen concept designGuest powder roomCentral vacuum system
- 6 hours |
- 4 |
- 0 |
Zillow last checked:
Listing updated:
Listed by:
Cam Sterns, Associate,
Royal Lepage Benchmark,
Kirby Cox, Associate,
Royal Lepage Benchmark
Source: courtesy of Pillar9 System,MLS®#: A2337493 Originating MLS®#: Calgary
Originating MLS®#: CalgaryFacts & features
Interior
Bedrooms & bathrooms
- Bedrooms: 4
- Bathrooms: 4
- Full bathrooms: 3
- 1/2 bathrooms: 1
Other
- Level: Third
- Dimensions: 15`9" x 13`3"
Bedroom
- Level: Third
- Dimensions: 11`9" x 8`11"
Bedroom
- Level: Third
- Dimensions: 11`4" x 10`11"
Bedroom
- Level: Basement
- Dimensions: 11`3" x 10`7"
Other
- Level: Third
Other
- Level: Basement
Other
- Level: Main
Other
- Level: Third
Dining room
- Level: Second
- Dimensions: 11`5" x 8`3"
Game room
- Level: Basement
- Dimensions: 21`1" x 13`4"
Kitchen
- Level: Second
- Dimensions: 13`8" x 11`5"
Laundry
- Level: Main
- Dimensions: 5`9" x 4`11"
Living room
- Level: Second
- Dimensions: 22`5" x 13`7"
Office
- Level: Second
- Dimensions: 8`8" x 8`0"
Heating
- Forced Air, Natural Gas
Cooling
- Central Air
Appliances
- Included: Bar Fridge, Dishwasher, Dryer, Electric Stove, Freezer, Microwave Hood Fan, Refrigerator, Washer, Water Softener
- Laundry: Laundry Room, Main Level
Features
- Ceiling Fan(s), Central Vacuum, Double Vanity, Granite Counters, High Ceilings, Kitchen Island, Open Floorplan, Pantry, Soaking Tub, Storage, Vaulted Ceiling(s), Walk-In Closet(s)
- Flooring: Carpet, Ceramic Tile, Hardwood
- Doors: French Doors
- Windows: Window Coverings
- Basement: Partial
- Number of fireplaces: 2
- Fireplace features: Dining Room, Gas, Living Room, Recreation Room, Three-Sided, Tile
Interior area
- Total interior livable area: 1,689 sqft
- Finished area above ground: 1,689
- Finished area below ground: 500
Property
Parking
- Total spaces: 4
- Parking features: Double Garage Attached, Garage Faces Front
- Attached garage spaces: 2
Features
- Levels: 4 Level Split
- Stories: 1
- Patio & porch: Awning(s), Balcony(s), Patio
- Exterior features: Awning(s), Balcony, Fire Pit, Garden, Private Yard, Storage
- Fencing: Fenced
- Frontage length: 11.28M 37`0"
Lot
- Size: 4,791 Square Feet
- Features: Back Yard, Front Yard, Garden, Landscaped, Rectangular Lot
Details
- Parcel number: 112452437
- Zoning: R-CG
Construction
Type & style
- Home type: SingleFamily
- Property subtype: Single Family Residence
Materials
- Stone, Vinyl Siding, Wood Frame
- Foundation: Concrete Perimeter
- Roof: Asphalt Shingle
Condition
- New construction: No
- Year built: 1994
Details
- Builder name: Avi
Community & HOA
Community
- Features: Park, Playground, Tennis Court(s)
- Subdivision: Citadel
HOA
- Has HOA: No
Location
- Region: Calgary
Financial & listing details
- Price per square foot: C$394/sqft
- Date on market: 8/23/2026
- Inclusions: NEST thermostat, 2 storage sheds, patio heater, wall hooks, alarm system hardware
Price history
Price history is unavailable.
Public tax history
Tax history is unavailable.
Climate risks
Neighborhood: Citadel
Nearby schools
GreatSchools rating
No schools nearby
We couldn't find any schools near this home.
- C$750,0003 bd3 ba1.8k sqft163 W Citadel Park NW, Calgary, AB T3G3Y2For Sale

- C$749,9004 bd4 ba2.3k sqft58 Citadel Crest Cir NW, Calgary, AB T3G4G2For Sale

- C$--3 bd4 ba2.1k sqft607 N Citadel Ter NW #607, Calgary, AB T3G3X3Off Market
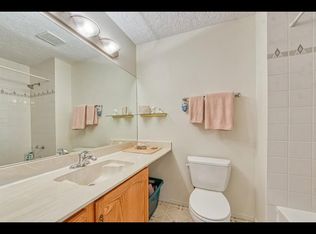
- C$935,0006 bd4 ba2.4k sqft311 Hawkland Pl NW, Calgary, AB T3G3R4For Sale

- C$529,9003 bd3 ba1.5k sqft227 SE Citadel Ln NW, Calgary, AB T3G4E1For Sale
- C$664,9005 bd3 ba1.2k sqft5 E Citadel Hills Cir NW, Calgary, AB T3G3V4For Sale
- C$380,0003 bd3 ba1.5k sqft623 N Hawkstone Mnr NW, Calgary, AB T3G3X2For Sale
- C$629,0004 bd3 ba1.7k sqft83 SW Hawkmount Grn NW, Calgary, AB T3G3T9For Sale
Similar homes
- C$695,0005 bd4 ba1.8k sqft11 N Arbour Summit Close NW, Calgary, AB T3G 3W1For Sale
 MLS ID #A2338844, Harman Powar, Associate, Century 21 Bravo Realty. courtesy of Pillar9 System
 - C$689,9005 bd4 ba1.9k sqft8 NE Hawkfield Cres NW, Calgary, AB T3G 1Z5For Sale
 MLS ID #A2339371, Wince Chau-Mah, Associate, Cir Realty. courtesy of Pillar9 System
 - C$759,9005 bd4 ba2.1k sqft19 N Citadel Ridge Close NW, Calgary, AB T3G 4V4For Sale
 MLS ID #A2338079, Christopher Matlashewski, Associate, Royal Lepage Solutions. courtesy of Pillar9 System
 - C$659,9903 bd3 ba1.9k sqft16 SW Royal Birch Rise NW, Calgary, AB T3G 5K2For Sale
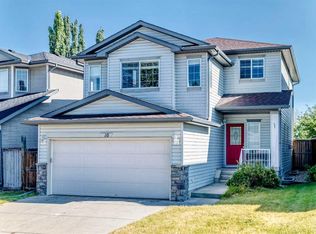 MLS ID #A2336652, Shawn Xu, Associate, Maxwell Capital Realty. courtesy of Pillar9 System
 - C$698,8003 bd4 ba1.7k sqft331 SW Royal Birch Vw NW, Calgary, AB T3G 5K2For SaleMLS ID #A2337593, Dan Nash, Broker, Western Gold Real Estate. courtesy of Pillar9 System
- C$699,0004 bd4 ba1.9k sqft139 W Hawkville Close NW, Calgary, AB T3G 3C3For SaleMLS ID #A2337492, Sukhbir Matta, Associate, Re/Max Complete Realty. courtesy of Pillar9 System
- C$700,0004 bd4 ba1.8k sqft129 SW Arbour Ridge Cir NW, Calgary, AB T3G 3Y9For SaleMLS ID #A2333752, Piew Soe Saw, Associate, Grand Realty. courtesy of Pillar9 System
- C$710,0004 bd3 ba1.8k sqft215 W Arbour Ridge Way NW, Calgary, AB T3G 3Z3For SaleMLS ID #A2334298, Gary Miller, Associate, Maxwell Capital Realty. courtesy of Pillar9 System
- C$749,9004 bd4 ba2.3k sqft58 Citadel Crest Cir NW, Calgary, AB T3G 4G2For SaleMLS ID #A2336321, Jessica Chan, Broker, Jessica Chan Real Estate & Management Inc.. courtesy of Pillar9 System
- C$649,0004 bd3 ba1.7k sqft83 Hawkmount Grn NW, Calgary, AB T3G 3T9For SaleCentury 21 Canada
- C$699,0004 bd4 ba1.9k sqft46 S Citadel Meadow Cres NW, Calgary, AB T3G 4Z1For SaleMLS ID #A2337742, Sheetal Cheema, Associate, Smartpro Realty. courtesy of Pillar9 System
- C$664,9005 bd3 ba1.2k sqft5 E Citadel Hills Cir NW, Calgary, AB T3G 3V4For SaleMLS ID #A2329054, Hussain Vasanwala, Associate, Diamond Realty & Associates Ltd. courtesy of Pillar9 System
- C$699,9004 bd5 ba1.5k sqft151 S Citadel Close NW, Calgary, AB T3G 4A6For SaleMLS ID #A2330320, Don Wong, Associate, 2% Realty. courtesy of Pillar9 System
- C$749,9005 bd4 ba2k sqft224 N Arbour Ridge Way NW, Calgary, AB T3G 3Z3For SaleMLS ID #A2336556, Cathie Queen, Associate, Cir Realty. courtesy of Pillar9 System
- C$629,0004 bd3 ba1.7k sqft83 SW Hawkmount Grn NW, Calgary, AB T3G 3T9For SaleMLS ID #A2307994, David Li, Associate, Century 21 Bravo Realty. courtesy of Pillar9 System
- C$680,0004 bd3 ba1.9k sqft219 W Hawkstone Close NW, Calgary, AB T3G 3P3For SaleMLS ID #A2304713, Debbie Mitzner, Associate, Re/Max Landan Real Estate. courtesy of Pillar9 System
- C$779,9994 bd4 ba1.9k sqft77 W Citadel Ridge Grn NW, Calgary, AB T3G 4P9For SaleMLS ID #A2336222, Somya Shalvi, Associate, Century 21 Bravo Realty. courtesy of Pillar9 System
- C$634,9003 bd3 ba1.8k sqft77 S Citadel Gdns NW, Calgary, AB T3G 3X6For SaleMLS ID #A2326310, Percy Connolly, Associate, Re/Max House Of Real Estate. courtesy of Pillar9 System
- C$699,9993 bd4 ba1.9k sqft189 SW Citadel Crest Park NW, Calgary, AB T3G 4N1For SaleMLS ID #A2334369, Eddie Li, Associate Broker, Grand Realty. courtesy of Pillar9 System
- C$616,0003 bd3 ba1.4k sqft94 W Arbour Wood Mews NW, Calgary, AB T3G 4B6For SaleMLS ID #A2338159, Zhong Wei, Associate, First Place Realty. courtesy of Pillar9 System
