Welcome to 164 Cove Road, a spacious 2-storey home offering 2,187.8 sq. ft. above grade, 3 bedrooms, 3 bathrooms, a main floor office, and an oversized heated attached garage measuring 27'2" x 22'2" in an established Chestermere location of the Cove. From the moment you enter, the main floor offers an impressive sense of space with soaring ceilings, a bright open-to-above front living room, formal dining area, and a practical layout designed for both everyday living and entertaining. The kitchen provides plenty of cabinetry and counter space, a large island with eating bar, pantry, gas stove, black appliances, and a sunny breakfast nook with access to the covered rear deck. Just off the kitchen, the family room creates a comfortable place to gather, complete with a mantled gas fireplace and built-in display shelving. A main floor office and 2-piece bathroom add everyday convenience. Upstairs, the large primary bedroom features a walk-in closet, ceiling fan, gas fireplace, and spacious 4-piece ensuite with jetted tub and separate shower. Two additional bedrooms, an upper 4-piece bathroom, and convenient upper laundry complete the second level. The unfinished basement offers a wide-open footprint with in-floor heat, roughed-in bathroom plumbing, and excellent potential for future development. The oversized heated garage is a standout feature with 'roughed in' hot and cold water, in-floor heat, and plenty of space for parking, storage, or workshop use. Outside, enjoy a covered front veranda, covered rear deck, fenced backyard, mature landscaping, storage shed, and Gemstone lighting. This is a large, well-equipped home with space, character, and room to make it your own. Click on the link to view the Virtual Tour!
For sale
C$639,900
164 W Cove Rd, Chestermere, AB T1X 1E4
3beds
2,187sqft
Single Family Residence
Built in 1999
6,098 Square Feet Lot
$-- Zestimate®
C$292/sqft
C$-- HOA
What's special
Main floor officeSoaring ceilingsFormal dining areaGas stoveBlack appliancesConvenient upper laundryCovered front veranda
- 89 days |
- 12 |
- 1 |
Zillow last checked:
Listing updated:
Listed by:
Karen Gonzales, Associate,
Stonemere Real Estate Solutions,
Matthew Gonzales, Associate,
Stonemere Real Estate Solutions
Source: courtesy of Pillar9 System,MLS®#: A2305415 Originating MLS®#: Calgary
Originating MLS®#: CalgaryFacts & features
Interior
Bedrooms & bathrooms
- Bedrooms: 3
- Bathrooms: 3
- Full bathrooms: 2
- 1/2 bathrooms: 1
Other
- Level: Upper
- Dimensions: 18`9" x 14`6"
Bedroom
- Level: Upper
- Dimensions: 13`3" x 9`9"
Bedroom
- Level: Upper
- Dimensions: 13`3" x 9`9"
Other
- Level: Main
- Dimensions: 7`10" x 5`4"
Other
- Level: Upper
- Dimensions: 8`2" x 4`9"
Other
- Level: Upper
- Dimensions: 13`6" x 12`9"
Breakfast nook
- Level: Main
- Dimensions: 14`1" x 8`11"
Other
- Level: Main
- Dimensions: 14`10" x 5`10"
Den
- Level: Main
- Dimensions: 11`2" x 9`11"
Dining room
- Level: Main
- Dimensions: 9`8" x 13`8"
Other
- Level: Main
- Dimensions: 7`1" x 5`7"
Family room
- Level: Main
- Dimensions: 14`11" x 15`5"
Kitchen
- Level: Main
- Dimensions: 13`5" x 9`9"
Laundry
- Level: Upper
- Dimensions: 8`2" x 3`10"
Living room
- Level: Main
- Dimensions: 13`4" x 11`8"
Pantry
- Level: Main
- Dimensions: 3`11" x 3`11"
Heating
- Boiler, Fireplace(s), Forced Air
Cooling
- None
Appliances
- Included: Dishwasher, Gas Stove, Range Hood, Refrigerator, Water Softener
- Laundry: Laundry Room, Upper Level
Features
- Built-in Features, Ceiling Fan(s), Central Vacuum, Closet Organizers, Kitchen Island, No Animal Home, No Smoking Home, Pantry, Walk-In Closet(s)
- Flooring: Carpet, Linoleum
- Windows: Skylight(s), Window Coverings
- Basement: Full
- Number of fireplaces: 2
- Fireplace features: Gas
Interior area
- Total interior livable area: 2,187 sqft
- Finished area above ground: 2,187
Video & virtual tour
Property
Parking
- Total spaces: 4
- Parking features: Double Garage Attached
- Attached garage spaces: 2
Features
- Levels: Two,2 Storey
- Stories: 1
- Patio & porch: Deck, Front Porch
- Exterior features: Private Yard
- Has spa: Yes
- Spa features: Bath
- Fencing: Fenced
- Frontage length: 17.06M 56`0"
Lot
- Size: 6,098 Square Feet
- Features: Landscaped, Lawn, No Neighbours Behind
Details
- Parcel number: 57310263
- Zoning: R-1
Construction
Type & style
- Home type: SingleFamily
- Property subtype: Single Family Residence
Materials
- Brick, Stucco
- Foundation: Concrete Perimeter
- Roof: Asphalt Shingle
Condition
- New construction: No
- Year built: 1999
Community & HOA
Community
- Features: Fishing, Golf, Lake, Park, Playground, Sidewalks, Street Lights
- Subdivision: The Cove
HOA
- Has HOA: No
Location
- Region: Chestermere
Financial & listing details
- Price per square foot: C$292/sqft
- Date on market: 5/9/2026
- Inclusions: N/A
K
Karen Gonzales, Associate
(403) 803-7234
By pressing Contact Agent, you agree that the real estate professional identified above may call/text you about your search, which may involve use of automated means and pre-recorded/artificial voices. You don't need to consent as a condition of buying any property, goods, or services. Message/data rates may apply. You also agree to our Terms of Use. Zillow does not endorse any real estate professionals. We may share information about your recent and future site activity with your agent to help them understand what you're looking for in a home.
Price history
Price history is unavailable.
Public tax history
Tax history is unavailable.
Climate risks
Neighborhood: T1X
Nearby schools
GreatSchools rating
No schools nearby
We couldn't find any schools near this home.
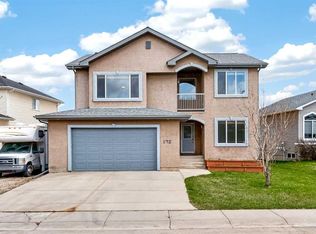
- C$725,0003 bd3 ba2.4k sqft172 W Cove Dr, Chestermere, AB T1X1E9For Sale
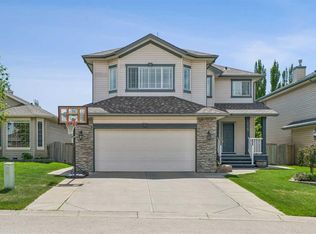
- C$657,5004 bd4 ba2.1k sqft115 N Cove Cres, Chestermere, AB T1X1J5For Sale
- C$634,9003 bd3 ba1.3k sqft147 S Cove Pl, Chestermere, AB T1X1J6For Sale

- C$699,9003 bd4 ba2.3k sqft151 W Cove Pl, Chestermere, AB T1X1J6For Sale

- C$614,9995 bd4 ba1.9k sqft100 N Cove Rise, Chestermere, AB T1X1S7For Sale
- C$769,9005 bd4 ba2.4k sqft382 E Cove Rd, Chestermere, AB T1X1J6For Sale
- C$544,9005 bd4 ba1.4k sqft192 W Cove Rise, Chestermere, AB T1X1S7For Sale
- C$625,0003 bd3 ba1.4k sqft328 E Cove Rd, Chestermere, AB T1X1L5For Sale
Similar homes
- C$657,5004 bd4 ba2.1k sqft115 N Cove Cres, Chestermere, AB T1X 1J5For SaleMLS ID #A2299320, Amanda Panchuk, Associate, Cir Realty. courtesy of Pillar9 System
- C$679,0004 bd4 ba2.3k sqft765 Qualicum Beach Bay, Chestermere, AB T1X 1J1For Sale
 MLS ID #A2302194, William Herspiegel, Associate, Real Broker. courtesy of Pillar9 System
 - C$585,0003 bd4 ba1.7k sqft49 N Applewood Ct SE, Calgary, AB T2A 7P7For Sale
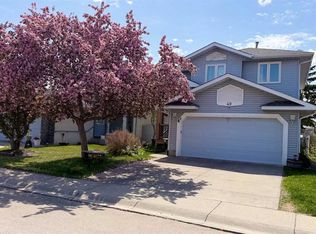 MLS ID #A2331770, Richard Chau, Associate, Re/Max Realty Professionals. courtesy of Pillar9 System
 - C$622,5005 bd4 ba1.8k sqft207 Eldorado Close NE, Calgary, AB T1Y 6T5For Sale
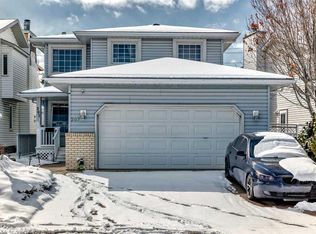 MLS ID #A2308338, Raman Suri, Associate, Royal Lepage Metro. courtesy of Pillar9 System
 - C$699,5004 bd4 ba1.7k sqft21 W La Valencia Grn NE, Calgary, AB T1Y 6P5For SaleMLS ID #A2333066, Paul Matharoo, Associate, Maxwell Gold. courtesy of Pillar9 System
- C$659,9004 bd3 ba1.3k sqft22 NW Applestone Park SE, Calgary, AB T2A 7S4For SaleMLS ID #A2301004, Jeremy Dinh, Associate, Exp Realty. courtesy of Pillar9 System
- C$599,9993 bd3 ba2k sqft172 N Kincora Dr NW, Calgary, AB T3R 1L5For SaleMLS ID #A2334315, Jeff Ackerman, Associate, Re/Max Real Estate (Mountain View). courtesy of Pillar9 System
- C$629,9004 bd4 ba1.8k sqft75 N Taralea Cres NE, Calgary, AB T3J 5A8For SaleMLS ID #A2304804, Vaibhav Patel, Associate, Cir Realty. courtesy of Pillar9 System
- C$689,0006 bd4 ba1.8k sqft4 SW Del Ray Cres NE, Calgary, AB T1Y 6V8For SaleMLS ID #A2323796, Sumit Nanda, Associate Broker, Royal Lepage Metro. courtesy of Pillar9 System
- C$685,0005 bd4 ba2k sqft332 E Harvest Hills Dr NE, Calgary, AB T3K 4H7For SaleMLS ID #A2332433, Gustavo Vaz, Associate, Lpt Realty. courtesy of Pillar9 System
- C$699,9004 bd3 ba1.3k sqft7165 N California Blvd NE, Calgary, AB T1Y 6W1For SaleMLS ID #A2327879, Amandeep Gill, Associate, Royal Lepage Metro. courtesy of Pillar9 System
- C$685,0005 bd4 ba2k sqft83 W Coral Springs Grv NE, Calgary, AB T3J 3T7For SaleMLS ID #A2325083, Karan Saini, Associate, Real Broker. courtesy of Pillar9 System
- C$660,0004 bd2 ba1.2k sqft832 W Canna Cres SW, Calgary, AB T2W 1N9For SaleMLS ID #A2334420, Cory Smith, Associate, Re/Max Landan Real Estate. courtesy of Pillar9 System
- C$664,9993 bd3 ba1.2k sqft203 E Bishop Mews NW, Rocky View County, AB T0J 1X2For SaleMLS ID #A2324278, Valerie Konechny, Associate, Sotheby's International Realty Canada. courtesy of Pillar9 System
- C$689,9004 bd3 ba2.4k sqft88 SW Castlefall Way NE, Calgary, AB T3J 1M7For SaleMLS ID #A2320068, Angela Mcneill, Associate, Re/Max Complete Realty. courtesy of Pillar9 System
- C$689,9995 bd4 ba1.9k sqft263 E Coral Keys Dr NE, Calgary, AB T3J 3K4For SaleMLS ID #A2316834, Elaine Pippi, Associate, Diamond Realty & Associates Ltd. courtesy of Pillar9 System
- C$485,0003 bd3 ba1.7k sqft120 SW Springmere Grv, Chestermere, AB T1X 0B5For SaleMLS ID #A2310775, Bob Damji, Associate, Propzap Realty. courtesy of Pillar9 System
- C$749,9994 bd3 ba2.2k sqft124 SE Catalina Pl NE, Calgary, AB T1Y 6S3For SaleMLS ID #A2302620, Carlyn Holmes, Associate, The Real Estate District. courtesy of Pillar9 System
- C$559,9873 bd3 ba1.4k sqft158 S Saratoga Close NE, Calgary, AB T1Y 7A1For SaleMLS ID #A2325976, Gary Fayerman, Associate, Remax Innovations. courtesy of Pillar9 System
- C$649,9003 bd3 ba1.7k sqft128 SW Harvest Park Rd NE, Calgary, AB T3K 4H9For SaleMLS ID #A2305181, Rick Qi, Associate, Century 21 Bravo Realty. courtesy of Pillar9 System
