This beautiful, fully finished and air conditioned home is located in the heart of Langdon just down the street from Langdon School (K-8.) This 3 bedroom home has been extensively updated and meticulously maintained leaving you with nothing to do but move in and enjoy!! Embrace Langdon’s small town vibe as you relax on the covered front porch overlooking your quiet and well kept street. A spacious front entryway with a large coat closet and room for a shoe bench helps you keep things tidy and out of the way. The open concept main living area is sunny and welcoming. Fall in love with the modern kitchen complete with popular grey & white cabinetry, stainless steel appliances including a gas stove, reverse osmosis system, quartz counters, classic white subway tile backsplash and centre island with seating & a stacked stone facade. The kitchen is open to the living room and dining area where design details including hand scraped engineered hardwood flooring, a floor to ceiling stacked stone fireplace and wood ceiling beam create a warm and cozy rustic farmhouse feel. Main floor laundry completes this level. Upstairs you’ll find 3 good sized bedrooms including the primary with a walk-in closet and a beautifully renovated ensuite that includes a spacious walk-in shower and jetted tub. The other 2 bedrooms share the main bath and one bedroom has a walk in closet. The fully finished basement is the ultimate family hang out spot for movie nights, games and entertaining. The spacious living area is fully carpeted with a cozy electric fireplace, striking wood ceilings with recessed lighting and good sized windows. And there is still plenty of storage room left over. The whole family is going to love all of the space to run, play and relax in your large, private and fully fenced East facing backyard. This is the kind of backyard people move to Langdon for. A beautifully refinished deck is perfect for outdoor dining, entertaining and year round grilling. You’ll also enjoy a shed for all of your gardening tools at the far end of the property, a convenient man door from the garage to the back yard plus RV parking and an RV plug in. The attached double garage is heated for your comfort and convenience and access to the backyard allows you to add a second garage or shop in the future if you choose. This home really does check all of the boxes. You’re going to love living in Langdon with its wonderful quality of life, friendly small town feel, fabulous local businesses, great schools as well as easy access to all the conveniences of the city.
For sale
C$629,900
14 W Thomas St NW, Rocky View County, AB T0J 1X2
3beds
1,431sqft
Single Family Residence
Built in 2004
9,147 Square Feet Lot
$-- Zestimate®
C$440/sqft
C$-- HOA
What's special
Modern kitchenReverse osmosis systemQuartz countersMain floor laundry
- 58 days |
- 22 |
- 1 |
Zillow last checked:
Listing updated:
Listed by:
Jason Anderson, Associate,
Re/Max Key
Source: courtesy of Pillar9 System,MLS®#: A2324396 Originating MLS®#: Calgary
Originating MLS®#: CalgaryFacts & features
Interior
Bedrooms & bathrooms
- Bedrooms: 3
- Bathrooms: 3
- Full bathrooms: 2
- 1/2 bathrooms: 1
Other
- Level: Upper
- Dimensions: 11`11" x 10`11"
Bedroom
- Level: Upper
- Dimensions: 9`11" x 8`11"
Bedroom
- Level: Upper
- Dimensions: 9`11" x 8`10"
Other
- Level: Main
- Dimensions: 4`11" x 4`8"
Other
- Level: Upper
- Dimensions: 7`7" x 4`11"
Other
- Level: Upper
- Dimensions: 9`9" x 7`7"
Dining room
- Level: Main
- Dimensions: 10`11" x 10`3"
Game room
- Level: Basement
- Dimensions: 18`10" x 17`7"
Kitchen
- Level: Main
- Dimensions: 11`5" x 9`1"
Laundry
- Level: Main
- Dimensions: 6`4" x 5`5"
Living room
- Level: Main
- Dimensions: 16`0" x 8`0"
Other
- Level: Basement
- Dimensions: 6`6" x 6`1"
Storage
- Level: Basement
- Dimensions: 9`11" x 9`0"
Heating
- Forced Air
Cooling
- Central Air
Appliances
- Included: Dishwasher, Dryer, Garage Control(s), Gas Stove, Range Hood, Refrigerator, Washer, Water Softener
- Laundry: Main Level
Features
- Kitchen Island, No Smoking Home, Quartz Counters
- Flooring: Carpet, Hardwood, Tile
- Windows: Window Coverings
- Basement: Full
- Number of fireplaces: 2
- Fireplace features: Electric, Gas
Interior area
- Total interior livable area: 1,431 sqft
- Finished area above ground: 1,431
- Finished area below ground: 546
Property
Parking
- Total spaces: 4
- Parking features: Double Garage Attached, Heated Garage, RV Access/Parking
- Attached garage spaces: 2
Features
- Levels: Two,2 Storey
- Stories: 1
- Patio & porch: Deck, Front Porch
- Exterior features: Private Yard, RV Hookup
- Fencing: Fenced
- Frontage length: 16.80M 55`1"
Lot
- Size: 9,147 Square Feet
- Features: Back Yard, Front Yard, Garden, Landscaped, Lawn
Details
- Additional structures: Shed(s)
- Parcel number: 113195212
- Zoning: DC75
Construction
Type & style
- Home type: SingleFamily
- Property subtype: Single Family Residence
Materials
- Stone, Vinyl Siding, Wood Frame
- Foundation: Concrete Perimeter
- Roof: Asphalt Shingle
Condition
- New construction: No
- Year built: 2004
Community & HOA
Community
- Features: Golf, Playground, Sidewalks, Street Lights, Tennis Court(s)
- Subdivision: NONE
HOA
- Has HOA: No
Location
- Region: Rocky View County
Financial & listing details
- Price per square foot: C$440/sqft
- Date on market: 6/30/2026
- Inclusions: Doorbell Camera, Garage Heater, Shed, Attached shelving throughout home, TV wall mount
Price history
Price history is unavailable.
Public tax history
Tax history is unavailable.
Climate risks
Neighborhood: T0J
Nearby schools
GreatSchools rating
No schools nearby
We couldn't find any schools near this home.
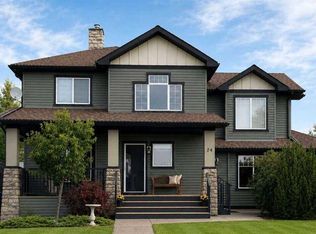
- C$749,0003 bd3 ba2k sqft24 S Brander Ave NW, Rocky View County, AB T0J1X2For Sale
- C$689,0004 bd4 ba1.8k sqft22 S Moe Ave NW, Rocky View County, AB T0J1X2For Sale

- C$425,0002 bd3 ba1.4k sqft43 N Arbours Cir NW, Rocky View County, AB T0J1X2For Sale

- C$569,0003 bd3 ba1.5k sqft62 S Besse Ave NW, Rocky View County, AB T0J1X2For Sale
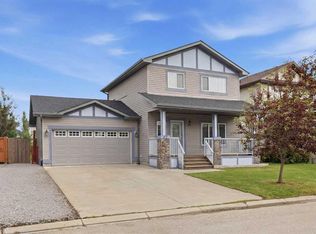
- C$439,9004 bd4 ba1.3k sqft317 S Sandford Pl NW, Rocky View County, AB T0J1X2For Sale
- C$779,9004 bd4 ba2.4k sqft54 W Thomas St NW, Rocky View County, AB T0J1X2For Sale
- C$664,9993 bd3 ba1.2k sqft203 E Bishop Mews NW, Rocky View County, AB T0J1X2For Sale
- C$649,9906 bd4 ba1.9k sqft156 E Bishop Cres NW, Rocky View County, AB T0J1X2For Sale
Similar homes
- C$699,9003 bd3 ba2k sqft21 W McIntyre Pl NW, Rocky View County, AB T0J 1X2For Sale
 MLS ID #A2333221, Jason Anderson, Associate, Re/Max Key. courtesy of Pillar9 System
 - C$759,0005 bd4 ba1.9k sqft13 N Dain Pl NW, Rocky View County, AB T0J 1X2For Sale
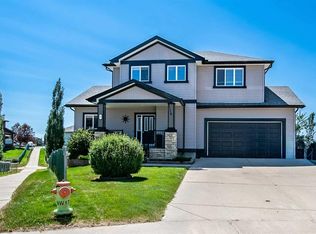 MLS ID #A2329154, Cory Smith, Associate, Re/Max Landan Real Estate. courtesy of Pillar9 System
 - C$635,0003 bd4 ba1.7k sqft61 S Hanson Ln NE, Rocky View County, AB T0J 1X1For Sale
 MLS ID #A2338197, Anni Jansson, Associate, Re/Max House Of Real Estate. courtesy of Pillar9 System
 - C$425,0002 bd3 ba1.4k sqft43 N Arbours Cir NW, Rocky View County, AB T0J 1X2For SaleMLS ID #A2324848, Guy Cooley, Associate, Re/Max First. courtesy of Pillar9 System
- C$729,9004 bd4 ba1.9k sqft716 E Boulder Creek Dr SE, Rocky View County, AB T0J 1X3For SaleMLS ID #A2325347, Jason Anderson, Associate, Re/Max Key. courtesy of Pillar9 System
- C$635,0004 bd3 ba1.2k sqft354 West Creek Springs Spgs, Chestermere, AB T1X 1R7For SaleMLS ID #A2337216, Benny Wildey, Associate, Real Broker. courtesy of Pillar9 System
- C$675,0003 bd4 ba1.6k sqft144 N Riverstone Cres SE, Calgary, AB T2C 4A3For SaleMLS ID #A2339871, Peter Pasion, Associate, Cir Realty. courtesy of Pillar9 System
- C$659,9004 bd4 ba1.6k sqft246 W Mahogany Hts SE, Calgary, AB T3M 1X1For SaleMLS ID #A2339409, Chase Olsen, Associate, Re/Max First. courtesy of Pillar9 System
- C$640,0004 bd4 ba1.8k sqft145 W Lakeview Cres, Chestermere, AB T1X 1H5For SaleMLS ID #A2334868, Dennis Plintz, Associate Broker, Century 21 Masters. courtesy of Pillar9 System
- C$599,0004 bd4 ba1.5k sqft4446 S Elgin Ave SE, Calgary, AB T2Z 4W1For SaleMLS ID #A2339151, Victoria Dalgleish, Associate, Re/Max First. courtesy of Pillar9 System
- C$628,0003 bd3 ba1.5k sqft60 W Mahogany Grv SE, Calgary, AB T3M 1W9For SaleMLS ID #A2336662, Alexandria Stewart, Associate Broker, Jayman Realty Inc.. courtesy of Pillar9 System
- C$630,0003 bd3 ba1.6k sqft13 NW Cranberry Ave SE, Calgary, AB T3M 0L9For SaleMLS ID #A2336793, Tash Fyfe, Associate, Re/Max Key. courtesy of Pillar9 System
- C$639,0003 bd3 ba1.4k sqft31 N Mount Aberdeen Grv SE, Calgary, AB T2Z 3N6For SaleMLS ID #A2331030, Sandra Roen, Associate, Cir Realty. courtesy of Pillar9 System
- C$649,9003 bd3 ba1.6k sqft25 E Masters St SE, Calgary, AB T3M 2R5For SaleMLS ID #A2337199, Michael Laprairie, Broker, Jayman Realty Inc.. courtesy of Pillar9 System
- C$612,0004 bd3 ba1.3k sqft188 SW Aspen Creek Cres, Strathmore, AB T1P 0A7For SaleMLS ID #A2319804, Christa Aleman, Associate, Re/Max Key. courtesy of Pillar9 System
- C$599,9993 bd3 ba1.5k sqft213 E Auburn Meadows Way SE, Calgary, AB T3M 2H8For SaleMLS ID #A2328887, Tia Williams, Associate, Real Broker. courtesy of Pillar9 System
- C$649,9003 bd4 ba1.8k sqft5 Copperpond Line SE, Calgary, AB T2Z 0L2For SaleMLS ID #A2334963, Mitch Thompson, Associate, Century 21 Bravo Realty. courtesy of Pillar9 System
- C$624,9004 bd3 ba1.4k sqft113 N Wildrose Dr, Strathmore, AB T1P 0C8For SaleMLS ID #A2316949, Tamara Desjardins, Associate, Cir Realty. courtesy of Pillar9 System
- C$559,9004 bd3 ba1.2k sqft285 E West Creek Cir, Chestermere, AB T1X 1R5For SaleMLS ID #A2335609, Inder Samra, Associate, Lpt Realty. courtesy of Pillar9 System
- C$659,9004 bd4 ba1.7k sqft136 Douglas Glen Heath SE, Calgary, AB T2Z 2N1For SaleMLS ID #A2322605, Michelle Gee, Associate, 2% Realty. courtesy of Pillar9 System
