This is one of those homes that feels even better in person. Remarkably maintained, beautifully updated, and full of personality, this Cranston home combines warm, inviting interiors with an exceptional south-facing backyard designed for entertaining. From the moment you walk in, the pride of ownership is easy to see. Hardwood flooring carries through the main living areas, while thoughtfully designed feature walls and custom details give the home a style all its own. The kitchen is warm and functional with rich cabinetry, stainless steel appliances, plenty of counter space, a walk-in pantry, and a large breakfast bar that naturally becomes the gathering place for everyday meals and conversation. The open layout flows effortlessly into the dining and living spaces. Large windows bring in plenty of natural light, while the living room is anchored by a beautiful gas fireplace with a crisp shiplap-style surround and wood mantle. Whether you are entertaining or settling in for a quiet night at home, this space feels comfortable, polished, and welcoming. Upstairs, the primary bedroom is a true retreat. A vaulted ceiling, oversized feature window, walk-in closet, and custom wood accent behind the bed give the room character and warmth. The spacious 5-piece ensuite includes dual sinks, a separate shower, and a soaker tub. Two additional well-sized bedrooms, a full 4-piece bathroom, and convenient upper-floor laundry complete the level. The unfinished basement offers excellent potential to add even more living space, whether you envision a recreation room, home gym, additional bedroom, office, or future family space. Outside is where this property really separates itself. The fully fenced, landscaped, south-facing backyard has been thoughtfully set up for outdoor living, with a large deck, pergola, BBQ area, and plenty of space for seating, dining, and entertaining. This is the kind of backyard that becomes an extension of the home - perfect for summer dinners, weekend get-togethers, or simply relaxing outside at the end of the day. Permanent exterior lighting adds another fantastic upgrade, giving the home beautiful year-round curb appeal without the hassle of seasonal installation. The oversized double attached garage is insulated, drywalled, and painted, providing excellent parking, storage, and everyday functionality. Living in Cranston also means access to the community lifestyle that makes this neighbourhood so popular. HOA amenities include access to the community centre and recreational spaces, along with seasonal amenities such as the outdoor winter skating rink and water park, giving residents plenty of ways to enjoy the community throughout the year. Beautifully cared for, stylish without feeling overdone, and offering an outdoor space that is genuinely hard to beat, this home delivers the complete package - condition, character, thoughtful upgrades, functionality, and one of Cranston's most appealing community lifestyles.
For sale
C$630,000
13 NW Cranberry Ave SE, Calgary, AB T3M 0L9
3beds
1,657sqft
Single Family Residence
Built in 2010
3,920 Square Feet Lot
$-- Zestimate®
C$380/sqft
C$16/mo HOA
What's special
Remarkably maintainedBeautifully updatedWarm inviting interiorsThoughtfully designed feature wallsCustom detailsRich cabinetryStainless steel appliances
- 2 days |
- 17 |
- 0 |
Zillow last checked:
Listing updated:
Listed by:
Tash Fyfe, Associate,
Re/Max Key,
Amanda Bazant, Associate,
Re/Max Key
Source: courtesy of Pillar9 System,MLS®#: A2336793 Originating MLS®#: Calgary
Originating MLS®#: CalgaryFacts & features
Interior
Bedrooms & bathrooms
- Bedrooms: 3
- Bathrooms: 3
- Full bathrooms: 2
- 1/2 bathrooms: 1
Bedroom
- Level: Upper
- Dimensions: 12`5" x 9`9"
Bedroom
- Level: Upper
- Dimensions: 10`3" x 12`4"
Other
- Level: Upper
- Dimensions: 11`11" x 15`7"
Other
- Level: Main
- Dimensions: 6`9" x 2`7"
Other
- Level: Upper
- Dimensions: 9`10" x 4`10"
Other
- Level: Upper
- Dimensions: 12`0" x 7`11"
Dining room
- Level: Main
- Dimensions: 10`10" x 13`9"
Kitchen
- Level: Main
- Dimensions: 12`7" x 8`2"
Laundry
- Level: Upper
- Dimensions: 6`6" x 8`2"
Living room
- Level: Main
- Dimensions: 12`2" x 13`11"
Walk in closet
- Level: Upper
- Dimensions: 5`7" x 9`6"
Heating
- Forced Air
Cooling
- Central Air
Appliances
- Included: Dishwasher, Dryer, Electric Stove, Microwave Hood Fan, Refrigerator, Washer
- Laundry: Upper Level
Features
- High Ceilings, Vaulted Ceiling(s)
- Flooring: Carpet, Hardwood, Tile
- Basement: Full
- Number of fireplaces: 1
- Fireplace features: Family Room, Gas, Mantle
Interior area
- Total interior livable area: 1,657 sqft
- Finished area above ground: 1,657
- Finished area below ground: 677
Property
Parking
- Total spaces: 4
- Parking features: Double Garage Attached
- Attached garage spaces: 2
Features
- Levels: Two,2 Storey
- Stories: 1
- Patio & porch: Deck, Patio
- Exterior features: Private Yard
- Fencing: Fenced
- Frontage length: 9.81M 32`2"
Lot
- Size: 3,920 Square Feet
- Features: City Lot, Close to Clubhouse, Front Yard, Landscaped, Lawn, Low Maintenance Landscape, Treed
Details
- Parcel number: 112204662
- Zoning: R-G
Construction
Type & style
- Home type: SingleFamily
- Property subtype: Single Family Residence
Materials
- Vinyl Siding, Wood Frame
- Foundation: Concrete Perimeter
- Roof: Asphalt Shingle
Condition
- New construction: No
- Year built: 2010
Community & HOA
Community
- Features: Clubhouse, Park, Playground, Sidewalks, Street Lights
- Subdivision: Cranston
HOA
- Has HOA: No
- Amenities included: None
- HOA fee: C$190 annually
Location
- Region: Calgary
Financial & listing details
- Price per square foot: C$380/sqft
- Date on market: 8/12/2026
- Inclusions: Pergola attached to the deck
Price history
Price history is unavailable.
Public tax history
Tax history is unavailable.
Climate risks
Neighborhood: Cranston
Nearby schools
GreatSchools rating
No schools nearby
We couldn't find any schools near this home.
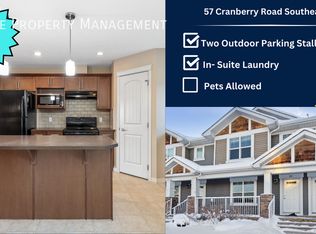
- C$--3 bd3 ba1.2k sqft57 Cranberry Rd SE, Calgary, AB T3M1R4Off Market
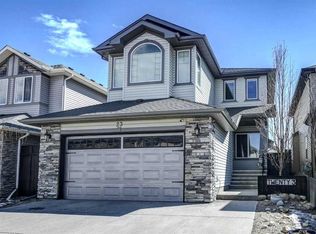
- C$799,9984 bd4 ba2k sqft23 Cranberry Cir SE, Calgary, AB T3M0M1For Sale
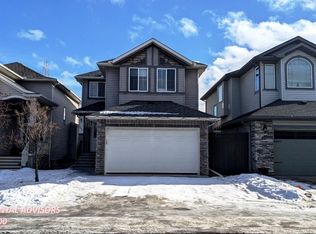
- C$--5 bd4 ba2.2k sqft19 Cranberry Cir SE, Calgary, AB T3M0M1Off Market
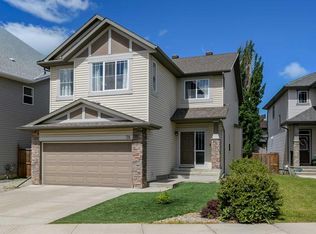
- C$789,9003 bd3 ba2.3k sqft78 E Cranberry Ave SE, Calgary, AB T3M0L6For Sale
- C$249,9002 bd1 ba607 sqft406 NE Cranberry Park SE #204, Calgary, AB T3M1Y9For Sale
- C$649,9004 bd4 ba1.6k sqft562 NW Cranston Dr SE, Calgary, AB T3M0L5For Sale
- C$678,0003 bd3 ba1.6k sqft128 N Cranberry Cir SE, Calgary, AB T3M0N7For Sale
- C$--2 bd2 ba-- sqft304 Cranberry Park SE #312, Calgary, AB T3M1W2Off Market
Similar homes
- C$678,0003 bd3 ba1.6k sqft128 N Cranberry Cir SE, Calgary, AB T3M 0N7For Sale
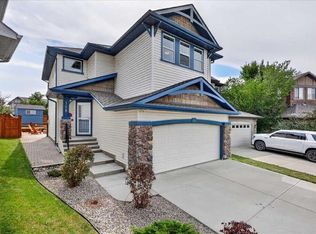 MLS ID #A2335490, Dallas Burton, Associate, Maxwell Canyon Creek. courtesy of Pillar9 System
 - C$599,0003 bd3 ba1.5k sqft28 SW Seton Ter SE, Calgary, AB T3M 2W1For Sale
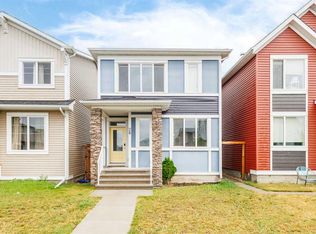 MLS ID #A2337597, Jian Liang, Associate, Homecare Realty Ltd.. courtesy of Pillar9 System
 - C$595,0003 bd3 ba1.5k sqft54 S Autumn Vw SE, Calgary, AB T3M 0H2For Sale
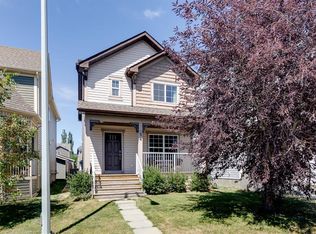 MLS ID #A2334979, Ashley Hamilton-Sinclair, Associate, Re/Max Rocky View Real Estate. courtesy of Pillar9 System
 - C$655,0003 bd3 ba2.1k sqft196 Cranberry Cir SE, Calgary, AB T3M 0N8For Sale
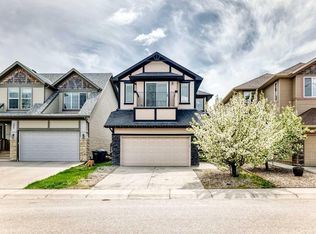 Century 21 Canada
 - C$655,0003 bd3 ba2.1k sqft196 N Cranberry Cir SE, Calgary, AB T3M 0N8For SaleMLS ID #A2314296, Royce Li, Associate, Century 21 Bravo Realty. courtesy of Pillar9 System
- C$649,9004 bd4 ba1.6k sqft562 NW Cranston Dr SE, Calgary, AB T3M 0L5For SaleMLS ID #A2325799, Litha Thomas, Associate, Maxwell Central. courtesy of Pillar9 System
- C$565,0003 bd3 ba1.4k sqft57 N Auburn Bay Vw SE, Calgary, AB T3M 0C8For SaleMLS ID #A2334795, Gabi Moraru, Associate, Cir Realty. courtesy of Pillar9 System
- C$559,9003 bd3 ba1.1k sqft258 E Cranberry Pl SE, Calgary, AB T3M 0G7For SaleMLS ID #A2325641, Pamela Brazil, Associate, Cir Realty. courtesy of Pillar9 System
- C$679,0004 bd4 ba1.8k sqft624 W Cranston Dr SE, Calgary, AB T3M 0B6For SaleMLS ID #A2330854, Lindsey Dumanski, Associate, Cir Realty. courtesy of Pillar9 System
- C$670,0003 bd3 ba2.1k sqft80 E Cranridge Cres SE, Calgary, AB T3M 0J3For SaleMLS ID #A2326367, Wei Chen, Broker, Datong Property Management Ltd.. courtesy of Pillar9 System
- C$559,9003 bd3 ba1.4k sqft227 N Cranford Way SE, Calgary, AB T3M 2C4For SaleMLS ID #A2335295, Carmen Lussier, Associate, Remax Innovations. courtesy of Pillar9 System
- C$625,0003 bd2 ba1k sqft79 SW Cranberry Sq SE, Calgary, AB T3M 1J5For SaleMLS ID #A2333839, Carlin Travis, Associate, Remax Innovations. courtesy of Pillar9 System
- C$939,0003 bd4 ba2.4k sqft174 W Cranridge Ter SE, Calgary, AB T3M 0H9For SaleMLS ID #A2336800, Janel Harris, Associate, Remax Innovations. courtesy of Pillar9 System
- C$739,0003 bd3 ba2.1k sqft182 W Cranfield Mnr SE, Calgary, AB T3M 1K6For SaleMLS ID #A2334150, Robert Copping, Associate, Cir Realty. courtesy of Pillar9 System
- C$649,9994 bd4 ba1.6k sqft191 E Cranwell Cres SE, Calgary, AB T3M 1G1For SaleMLS ID #A2331704, Harvir Gill, Associate, Real Broker. courtesy of Pillar9 System
- C$699,0004 bd4 ba1.9k sqft391 E Auburn Bay Hts SE, Calgary, AB T3M 0A9For SaleMLS ID #A2331357, Ginger Andrews, Associate, Exp Realty. courtesy of Pillar9 System
- C$799,0004 bd4 ba1.8k sqft165 E Cranarch Cmn SE, Calgary, AB T3M 1M2For SaleMLS ID #A2336566, Shawn Kennedy, Associate, Re/Max Realty Professionals. courtesy of Pillar9 System
- C$524,9002 bd4 ba1.3k sqft16 Cranberry Grn SE, Calgary, AB T3M 1L5For SaleCentury 21 Canada
- C$569,0004 bd3 ba1k sqft38 N Auburn Bay Gdns SE, Calgary, AB T3M 0K3For SaleMLS ID #A2334897, Justin Warthe, Associate, Real Broker. courtesy of Pillar9 System
- C$619,0004 bd4 ba1.4k sqft60 NW Cranfield Park SE, Calgary, AB T3M 1B4For SaleMLS ID #A2331117, Matt Launhardt, Associate, The Real Estate District. courtesy of Pillar9 System
