** OPEN HOUSE, Sunday 2:30-4:30 ** Welcome to this exceptional Custom-built WALKOUT home, perfectly positioned in one of Cranston's most exclusive locations, just steps from the Ridge, picturesque green space, and an extensive network of walking & biking Pathways. Offering a rare Triple Attached Garage and a FULLY finished walkout, this beautifully appointed home combines timeless craftsmanship with luxurious comfort and functional family living. From the moment you enter, you're welcomed by an abundance of Natural Light, rich Hickory HARDWOOD flooring, and an inviting open-concept design. The Chef-inspired kitchen is the heart of the home, featuring extensive cabinetry, Granite Countertops, Stainless Steel appliances, generous prep space, and a convenient corner Pantry. The adjoining dining area opens onto a spacious deck, creating the perfect setting for morning coffee, outdoor dining, or entertaining family and friends. The warm and inviting living room is anchored by a cozy Gas Fireplace, while a private main floor office with elegant double French doors provides an ideal space for working from home or a quiet retreat. Completing the main level are a powder room and a functional mudroom with direct access to the oversized triple attached garage. Upstairs, the spacious primary suite offers a luxurious escape with a Spa-inspired Ensuite featuring a relaxing soaker tub, separate shower, expansive vanity, and a walk-in closet. Two additional generously sized bedrooms, a dedicated laundry room with extra storage, and a bright bonus room complete the upper level. The bonus room showcases an impressive wall of windows with west views toward the Rocky Mountains. The professionally finished Walkout basement is designed for both entertaining and relaxation, offering a large REC room, Games Area, Wet Bar with bevy fridge, plus full bathroom with an oversized steam shower. Whether hosting guests or enjoying a quiet evening at home, this versatile space is sure to impress. Additional upgrades include in-floor heating in the walkout basement, central air conditioning, on-demand hot water system, and underground sprinkler system providing year-round comfort and efficiency. Outside is beautifully landscaped with space to relax and built in garden boxes for the gardener. Located in the highly sought-after community of Cranston, residents enjoy exclusive access to Century Hall, offering year-round recreational Amenities: skating, tennis courts, a splash park, community events, and more. Surrounded by natural beauty and just minutes from schools, shopping, restaurants, South Health Campus, and major roadways, this remarkable property offers the perfect balance of luxury, lifestyle, and convenience. This is a rare opportunity to own a stunning walkout home in one of Cranston's most desirable locations. Book your private showing today!
For sale
C$939,000
174 W Cranridge Ter SE, Calgary, AB T3M 0H9
3beds
2,485sqft
Single Family Residence
Built in 2007
5,227 Square Feet Lot
$-- Zestimate®
C$378/sqft
C$16/mo HOA
What's special
Rare triple attached garageFully finished walkoutAbundance of natural lightRich hickory hardwood flooringInviting open-concept designChef-inspired kitchenExtensive cabinetry
- 1 day |
- 14 |
- 1 |
Zillow last checked:
Listing updated:
Listed by:
Janel Harris, Associate,
Remax Innovations
Source: courtesy of Pillar9 System,MLS®#: A2336800 Originating MLS®#: Calgary
Originating MLS®#: CalgaryFacts & features
Interior
Bedrooms & bathrooms
- Bedrooms: 3
- Bathrooms: 4
- Full bathrooms: 3
- 1/2 bathrooms: 1
Other
- Level: Upper
- Dimensions: 15`7" x 14`2"
Bedroom
- Level: Upper
- Dimensions: 12`5" x 9`9"
Bedroom
- Level: Upper
- Dimensions: 11`1" x 10`0"
Other
- Level: Main
- Dimensions: 6`1" x 4`10"
Other
- Level: Upper
- Dimensions: 9`10" x 4`11"
Other
- Level: Lower
- Dimensions: 8`6" x 8`5"
Other
- Level: Upper
- Dimensions: 11`5" x 9`0"
Bonus room
- Level: Upper
- Dimensions: 17`11" x 14`11"
Other
- Level: Main
- Dimensions: 6`11" x 6`11"
Den
- Level: Main
- Dimensions: 10`1" x 9`10"
Dining room
- Level: Main
- Dimensions: 14`7" x 11`2"
Family room
- Level: Lower
- Dimensions: 15`7" x 14`10"
Foyer
- Level: Main
- Dimensions: 8`4" x 6`5"
Other
- Level: Lower
- Dimensions: 12`4" x 11`7"
Game room
- Level: Lower
- Dimensions: 23`5" x 10`2"
Kitchen
- Level: Main
- Dimensions: 14`7" x 11`2"
Laundry
- Level: Upper
- Dimensions: 8`3" x 7`6"
Living room
- Level: Main
- Dimensions: 15`10" x 15`6"
Mud room
- Level: Main
- Dimensions: 8`11" x 4`9"
Other
- Level: Lower
- Dimensions: 28`0" x 12`11"
Pantry
- Level: Main
- Dimensions: 4`4" x 4`4"
Walk in closet
- Level: Upper
- Dimensions: 8`1" x 6`11"
Walk in closet
- Level: Upper
- Dimensions: 4`0" x 3`11"
Heating
- Forced Air, Natural Gas
Cooling
- Central Air
Appliances
- Included: Dishwasher, Electric Stove, Garage Control(s), Microwave Hood Fan, Refrigerator, Washer/Dryer, Wine Refrigerator
- Laundry: Laundry Room, Upper Level
Features
- Closet Organizers, Granite Counters, High Ceilings, Kitchen Island, Separate Entrance, Tankless Hot Water, Walk-In Closet(s), Wet Bar, Wired for Sound
- Flooring: Ceramic Tile, Hardwood
- Windows: Window Coverings
- Basement: Full
- Number of fireplaces: 1
- Fireplace features: Gas, Living Room, Mantle
Interior area
- Total interior livable area: 2,485 sqft
- Finished area above ground: 2,485
- Finished area below ground: 873
Video & virtual tour
Property
Parking
- Total spaces: 6
- Parking features: Aggregate
- Attached garage spaces: 3
Features
- Levels: Two,2 Storey
- Stories: 1
- Patio & porch: Deck, Patio
- Exterior features: BBQ gas line, Fire Pit, Garden
- Fencing: Fenced
- Frontage length: 12.79M 42`0"
Lot
- Size: 5,227 Square Feet
- Features: Landscaped, Rectangular Lot
Details
- Parcel number: 112581911
- Zoning: R-G
Construction
Type & style
- Home type: SingleFamily
- Property subtype: Single Family Residence
Materials
- Stucco
- Foundation: Concrete Perimeter
- Roof: Asphalt Shingle
Condition
- New construction: No
- Year built: 2007
Community & HOA
Community
- Features: Clubhouse, Park, Playground, Tennis Court(s)
- Subdivision: Cranston
HOA
- Has HOA: No
- Amenities included: Clubhouse, Playground, Recreation Facilities
- HOA fee: C$190 annually
Location
- Region: Calgary
Financial & listing details
- Price per square foot: C$378/sqft
- Date on market: 8/13/2026
- Inclusions: Murphy Bed (negotiable)
Price history
Price history is unavailable.
Public tax history
Tax history is unavailable.
Climate risks
Neighborhood: Cranston
Nearby schools
GreatSchools rating
No schools nearby
We couldn't find any schools near this home.
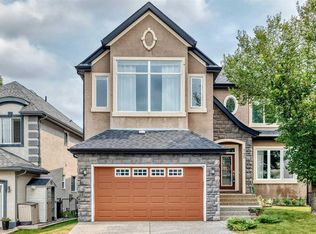
- C$968,0003 bd3 ba3k sqft145 W Cranridge Ter SE, Calgary, AB T3M0H9For Sale
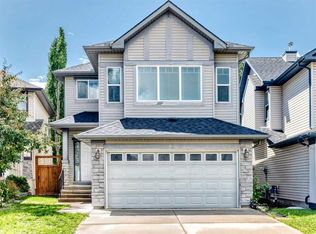
- C$670,0003 bd3 ba2.1k sqft80 E Cranridge Cres SE, Calgary, AB T3M0J3For Sale
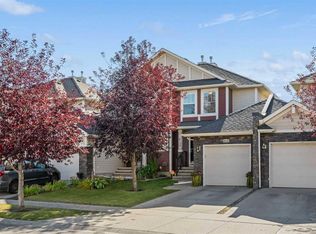
- C$509,9002 bd2 ba1.3k sqft510 N Cranston Dr SE, Calgary, AB T3M0C3For Sale
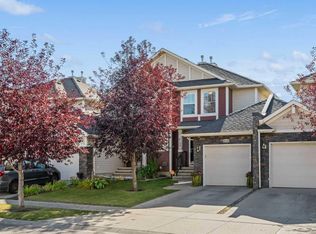
- C$509,9002 bd2 ba1.3k sqft510 Cranston Dr SE, Calgary, AB T3M0C3For Sale
- C$849,9003 bd3 ba2.2k sqft96 NE Cranridge Cres SE, Calgary, AB T3M0J3For Sale
- C$1,475,0005 bd4 ba3.8k sqft187 E Cranarch Cir SE, Calgary, AB T3M0S4For Sale
- C$759,9004 bd4 ba1.8k sqft36 N Cranwell Grn SE, Calgary, AB T3M0B2For Sale
- C$249,9002 bd1 ba607 sqft406 NE Cranberry Park SE #204, Calgary, AB T3M1Y9For Sale
Similar homes
- C$968,0003 bd3 ba3k sqft145 W Cranridge Ter SE, Calgary, AB T3M 0H9For SaleMLS ID #A2336375, Zhong Wei, Associate, First Place Realty. courtesy of Pillar9 System
- C$829,9004 bd4 ba2.2k sqft23 N Cranarch Lndg SE, Calgary, AB T3M 0Z5For Sale
 MLS ID #A2336428, Joy Peacock, Associate, Exp Realty. courtesy of Pillar9 System
 - C$849,9003 bd3 ba2.2k sqft96 NE Cranridge Cres SE, Calgary, AB T3M 0J3For Sale
 MLS ID #A2317340, Bill Macdougall, Broker, Optimum Realty Group. courtesy of Pillar9 System
 - C$630,0003 bd3 ba1.6k sqft13 NW Cranberry Ave SE, Calgary, AB T3M 0L9For Sale
 MLS ID #A2336793, Tash Fyfe, Associate, Re/Max Key. courtesy of Pillar9 System
 - C$799,0004 bd4 ba1.8k sqft165 E Cranarch Cmn SE, Calgary, AB T3M 1M2For SaleMLS ID #A2336566, Shawn Kennedy, Associate, Re/Max Realty Professionals. courtesy of Pillar9 System
- C$879,9003 bd3 ba2.3k sqft214 Cranleigh Vw SE, Calgary, AB T3M 0A2For SaleMLS ID #A2325824, Joel Anderson, Associate, Real Broker. courtesy of Pillar9 System
- C$1,199,0005 bd4 ba2.4k sqft78 E Cranarch Vw SE, Calgary, AB T3M 2J3For SaleMLS ID #A2337598, Colton Charest, Associate, Exp Realty - Red Deer. courtesy of Pillar9 System
- C$949,0005 bd4 ba2.6k sqft16 Auburn Sound Cres SE, Calgary, AB T3M 0E2For SaleMLS ID #A2328164, Tara Molina, Associate, Royal Lepage Benchmark. courtesy of Pillar9 System
- C$949,9006 bd4 ba2.2k sqft13 NE Cranarch Pl SE, Calgary, AB T3M 0W6For SaleMLS ID #A2318012, Kris Paul, Associate, Real Broker. courtesy of Pillar9 System
- C$739,0003 bd3 ba2.1k sqft182 W Cranfield Mnr SE, Calgary, AB T3M 1K6For SaleMLS ID #A2334150, Robert Copping, Associate, Cir Realty. courtesy of Pillar9 System
- C$869,9003 bd3 ba2.3k sqft92 Cranleigh Close SE, Calgary, AB T3M 1H6For SaleMLS ID #A2332085, Nina Jiang, Associate, Homecare Realty Ltd.. courtesy of Pillar9 System
- C$789,9003 bd3 ba2.3k sqft78 E Cranberry Ave SE, Calgary, AB T3M 0L6For SaleMLS ID #A2320057, Margaret Neff, Associate, Re/Max Complete Realty. courtesy of Pillar9 System
- C$678,0003 bd3 ba1.6k sqft128 N Cranberry Cir SE, Calgary, AB T3M 0N7For SaleMLS ID #A2335490, Dallas Burton, Associate, Maxwell Canyon Creek. courtesy of Pillar9 System
- C$849,9003 bd3 ba2.5k sqft183 NW Cranford Grn SE, Calgary, AB T3M 1V3For SaleMLS ID #A2333606, Matthew Forbell, Associate Broker, Greater Calgary Real Estate. courtesy of Pillar9 System
- C$1,037,0004 bd4 ba2.5k sqft137 W Cranbrook Cv SE, Calgary, AB T3M 2S9For SaleMLS ID #A2333775, Derrick Dion, Associate, Re/Max First. courtesy of Pillar9 System
- C$734,9883 bd3 ba2.1k sqft153 S Cranleigh Bay SE, Calgary, AB T3M 0G3For SaleMLS ID #A2333843, Dylan Oneschuk, Associate, Exp Realty. courtesy of Pillar9 System
- C$839,9003 bd3 ba2k sqft161 Cranleigh Bay SE, Calgary, AB T3M 0N6For SaleMLS ID #A2327641, Kenton Ryan, Associate Broker, Re/Max First. courtesy of Pillar9 System
- C$1,099,0004 bd4 ba2.2k sqft68 NW Auburn Sound Ter SE, Calgary, AB T3M 1L6For SaleMLS ID #A2335414, Heather Tarras, Associate, Re/Max Landan Real Estate. courtesy of Pillar9 System
- C$799,0004 bd4 ba1.9k sqft123 SW Cranwell Close SE, Calgary, AB T3M 1B1For SaleMLS ID #A2335509, Xing Wen Li, Associate, Homecare Realty Ltd.. courtesy of Pillar9 System
- C$620,0003 bd4 ba1.3k sqft106 NW Autumn Cres SE, Calgary, AB T3M 0P5For SaleMLS ID #A2337327, Sean Landry, Associate, 2% Realty. courtesy of Pillar9 System
