Beautifully upgraded executive two-storey home in the highly sought-after community of Cranston, offering access to scenic ridge pathways perfect for walking, biking, and enjoying the outdoors. Meticulously maintained and freshly painted throughout, this exceptional home welcomes you with a spacious foyer, soaring 9-foot ceilings, and gleaming hardwood floors. The thoughtfully designed open-concept layout is ideal for both everyday living and entertaining. The versatile front office can also serve as a formal dining room. At the heart of the home is the gourmet kitchen, featuring full-height maple cabinetry, an oversized island, stainless steel appliances including a gas cooktop, plus a convenient walk-through pantry. The bright dining nook overlooks the beautifully landscaped, mature backyard, while the spacious great room is anchored by a stunning floor-to-ceiling feature fireplace. A mudroom and convenient powder room complete the main level. Upstairs, 9-foot ceilings continue throughout. The expansive primary suite is filled with natural light and offers a large walk-in closet, plus a spa-inspired ensuite with a deep soaker tub, and an oversized shower. Two additional bedrooms share a well-appointed 4-piece bathroom, while the generous bonus room—with built-in speakers—is perfect for movie nights, games, studying, or music. The upper-level laundry room adds everyday convenience. The professionally finished basement expands your living space with a large recreation room, an additional bedroom, a full bathroom, and oversized windows that fill the lower level with natural light. Additional highlights include an insulated and drywalled double attached garage and an underground sprinkler system that keeps the landscaping looking its best. Located just steps from Fish Creek Provincial Park, one of Canada's largest urban parks, you'll enjoy endless opportunities for hiking, cycling, dog walking, and riverside picnics along more than 100 km of pathways. Residents also enjoy exclusive access to Cranston's Century Hall, featuring a gymnasium, banquet and meeting spaces, a splash park, outdoor hockey rink, tennis and basketball courts, and a private park. With excellent public and Catholic schools, nearby shopping, easy access to major roadways and transit, and an outstanding community atmosphere, this is an exceptional opportunity to make one of Calgary's premier neighbourhoods home.
For sale
C$829,900
23 N Cranarch Lndg SE, Calgary, AB T3M 0Z5
4beds
2,271sqft
Single Family Residence
Built in 2010
4,356 Square Feet Lot
$-- Zestimate®
C$365/sqft
C$15/mo HOA
What's special
Spacious foyerGleaming hardwood floorsThoughtfully designed open-concept layoutGourmet kitchenFull-height maple cabinetryOversized islandConvenient walk-through pantry
- 7 hours |
- 12 |
- 0 |
Zillow last checked:
Listing updated:
Listed by:
Joy Peacock, Associate,
Exp Realty,
Deesh Sadiaora, Associate,
Exp Realty
Source: courtesy of Pillar9 System,MLS®#: A2336428 Originating MLS®#: Calgary
Originating MLS®#: CalgaryFacts & features
Interior
Bedrooms & bathrooms
- Bedrooms: 4
- Bathrooms: 4
- Full bathrooms: 3
- 1/2 bathrooms: 1
Bedroom
- Level: Second
- Dimensions: 9`5" x 12`9"
Bedroom
- Level: Second
- Dimensions: 11`6" x 9`1"
Other
- Level: Second
- Dimensions: 15`0" x 14`3"
Bedroom
- Level: Lower
- Dimensions: 13`10" x 11`0"
Other
- Level: Main
- Dimensions: 4`11" x 4`7"
Other
- Level: Second
- Dimensions: 9`4" x 7`4"
Other
- Level: Lower
- Dimensions: 8`1" x 4`11"
Other
- Level: Second
- Dimensions: 9`6" x 10`10"
Bonus room
- Level: Second
- Dimensions: 18`0" x 12`11"
Dining room
- Level: Main
- Dimensions: 12`0" x 9`11"
Family room
- Level: Main
- Dimensions: 8`0" x 13`0"
Game room
- Level: Lower
- Dimensions: 23`10" x 25`4"
Kitchen
- Level: Main
- Dimensions: 12`0" x 15`9"
Laundry
- Level: Second
- Dimensions: 5`4" x 6`7"
Living room
- Level: Main
- Dimensions: 14`5" x 15`9"
Mud room
- Level: Main
- Dimensions: 8`3" x 8`2"
Storage
- Level: Lower
- Dimensions: 9`9" x 16`6"
Walk in closet
- Level: Second
- Dimensions: 5`10" x 10`5"
Heating
- Forced Air, Natural Gas
Cooling
- Central Air
Appliances
- Included: Built-In Oven, Dishwasher, Dryer, Garage Control(s), Gas Cooktop, Microwave, Range Hood, Refrigerator, See Remarks, Washer
- Laundry: Upper Level
Features
- Bookcases, Built-in Features, Closet Organizers, Kitchen Island, No Animal Home, No Smoking Home, Open Floorplan, Pantry, See Remarks, Stone Counters, Walk-In Closet(s)
- Flooring: Carpet, Hardwood, Tile
- Windows: Window Coverings
- Basement: Full
- Number of fireplaces: 1
- Fireplace features: Gas
Interior area
- Total interior livable area: 2,271 sqft
- Finished area above ground: 2,271
- Finished area below ground: 988
Video & virtual tour
Property
Parking
- Total spaces: 4
- Parking features: Double Garage Attached
- Attached garage spaces: 2
Features
- Levels: Two,2 Storey
- Stories: 1
- Patio & porch: Deck
- Exterior features: Other
- Fencing: Fenced
- Frontage length: 11.40M 37`5"
Lot
- Size: 4,356 Square Feet
- Features: Landscaped, Lawn, See Remarks, Underground Sprinklers
Details
- Parcel number: 112357931
- Zoning: R-G
Construction
Type & style
- Home type: SingleFamily
- Property subtype: Single Family Residence
Materials
- Wood Frame
- Foundation: Concrete Perimeter
- Roof: Asphalt Shingle
Condition
- New construction: No
- Year built: 2010
Community & HOA
Community
- Features: Other, Park, Playground, Sidewalks, Street Lights
- Subdivision: Cranston
HOA
- Has HOA: No
- Amenities included: Recreation Facilities
- HOA fee: C$180 annually
Location
- Region: Calgary
Financial & listing details
- Price per square foot: C$365/sqft
- Date on market: 8/11/2026
- Inclusions: Underground Sprinklers
Price history
Price history is unavailable.
Public tax history
Tax history is unavailable.
Climate risks
Neighborhood: Cranston
Nearby schools
GreatSchools rating
No schools nearby
We couldn't find any schools near this home.
- C$--3 bd3 ba2.2k sqft236 Cranarch Lndg SE, Calgary, AB T3M0Z7Off Market
- C$--3 bd3 ba2.1k sqft244 Cranarch Cmn SE, Calgary, AB T3M1M2Off Market
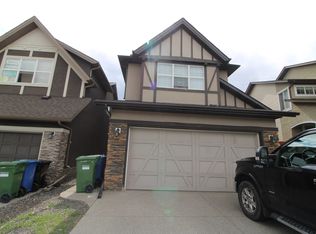
- C$949,9006 bd4 ba2.2k sqft13 NE Cranarch Pl SE, Calgary, AB T3M0W6For Sale

- C$485,0004 bd3 ba1.3k sqft536 N Cranford Dr SE, Calgary, AB T3M2P7For Sale

- C$490,0004 bd3 ba1.4k sqft532 N Cranford Dr SE, Calgary, AB T3M2P7For Sale
- C$505,0003 bd3 ba1.4k sqft32 Cranston Gate SE, Calgary, AB T3M0W8For Sale
- C$--2 bd2 ba842 sqft522 Cranford Dr SE #5308, Calgary, AB T3M2L7Off Market
- C$--2 bd2 ba-- sqft522 Cranford Dr SE #2201, Calgary, AB T3M2L7Off Market
Similar homes
- C$849,9003 bd3 ba2.5k sqft183 NW Cranford Grn SE, Calgary, AB T3M 1V3For Sale
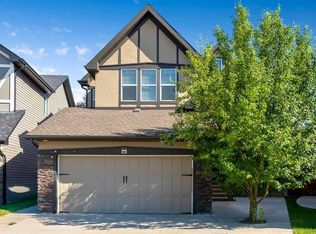 MLS ID #A2333606, Matthew Forbell, Associate Broker, Greater Calgary Real Estate. courtesy of Pillar9 System
 - C$800,0004 bd4 ba2.2k sqft34 W Seton Rd SE, Calgary, AB T3M 3E8For Sale
 MLS ID #A2333182, Erin Reeves, Associate, Exp Realty. courtesy of Pillar9 System
 - C$815,0003 bd3 ba2.4k sqft495 S Cranford Dr SE, Calgary, AB T3M 1W1For Sale
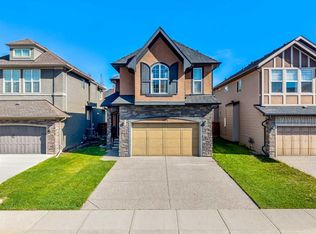 MLS ID #A2332986, Jason Manarintr, Associate Broker, Exp Realty. courtesy of Pillar9 System
 - C$678,0003 bd3 ba1.6k sqft128 N Cranberry Cir SE, Calgary, AB T3M 0N7For Sale
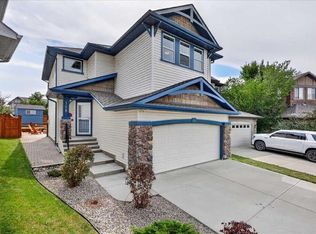 MLS ID #A2335490, Dallas Burton, Associate, Maxwell Canyon Creek. courtesy of Pillar9 System
 - C$885,0004 bd4 ba2.4k sqft131 W Cranarch Cres SE, Calgary, AB T3M 2J2For SaleMLS ID #A2332116, Michael Laprairie, Broker, Jayman Realty Inc.. courtesy of Pillar9 System
- C$799,9984 bd4 ba2k sqft23 Cranberry Cir SE, Calgary, AB T3M 0M1For SaleMLS ID #A2301689, Chuck Gulyas, Associate, Re/Max Real Estate - Lethbridge. courtesy of Pillar9 System
- C$789,0004 bd4 ba2.1k sqft36 E Cranfield Mnr SE, Calgary, AB T3M 1K6For SaleMLS ID #A2329496, Kayla Hagen, Associate, Charles. courtesy of Pillar9 System
- C$699,9004 bd4 ba1.8k sqft97 N Seton Mnr SE, Calgary, AB T3M 2V2For SaleMLS ID #A2335273, Michael Laprairie, Broker, Jayman Realty Inc.. courtesy of Pillar9 System
- C$849,9003 bd3 ba2.2k sqft96 NE Cranridge Cres SE, Calgary, AB T3M 0J3For SaleMLS ID #A2317340, Bill Macdougall, Broker, Optimum Realty Group. courtesy of Pillar9 System
- C$1,037,0004 bd4 ba2.5k sqft137 W Cranbrook Cv SE, Calgary, AB T3M 2S9For SaleMLS ID #A2333775, Derrick Dion, Associate, Re/Max First. courtesy of Pillar9 System
- C$759,9004 bd4 ba1.8k sqft36 N Cranwell Grn SE, Calgary, AB T3M 0B2For SaleMLS ID #A2330328, Ray Cote, Associate, Cir Realty. courtesy of Pillar9 System
- C$689,9005 bd3 ba2.3k sqft89 N Cranarch Grv SE, Calgary, AB T3M 0T9For SaleMLS ID #A2325142, Thomas Calvert, Associate, Re/Max Landan Real Estate. courtesy of Pillar9 System
- C$1,099,0004 bd4 ba2.2k sqft68 NW Auburn Sound Ter SE, Calgary, AB T3M 1L6For SaleMLS ID #A2335414, Heather Tarras, Associate, Re/Max Landan Real Estate. courtesy of Pillar9 System
- C$789,9003 bd3 ba2.3k sqft78 E Cranberry Ave SE, Calgary, AB T3M 0L6For SaleMLS ID #A2320057, Margaret Neff, Associate, Re/Max Complete Realty. courtesy of Pillar9 System
- C$699,0004 bd4 ba1.9k sqft391 E Auburn Bay Hts SE, Calgary, AB T3M 0A9For SaleMLS ID #A2331357, Ginger Andrews, Associate, Exp Realty. courtesy of Pillar9 System
- C$559,9003 bd3 ba1.4k sqft227 N Cranford Way SE, Calgary, AB T3M 2C4For SaleMLS ID #A2335295, Carmen Lussier, Associate, Remax Innovations. courtesy of Pillar9 System
- C$739,0003 bd3 ba2.1k sqft182 W Cranfield Mnr SE, Calgary, AB T3M 1K6For SaleMLS ID #A2334150, Robert Copping, Associate, Cir Realty. courtesy of Pillar9 System
- C$949,9006 bd4 ba2.2k sqft13 NE Cranarch Pl SE, Calgary, AB T3M 0W6For SaleMLS ID #A2318012, Kris Paul, Associate, Real Broker. courtesy of Pillar9 System
- C$790,0004 bd4 ba1.9k sqft612 N Seton Cir SE, Calgary, AB T3M 3G8For SaleMLS ID #A2321330, Tamara Aboultaif, Associate, Maxwell Capital Realty. courtesy of Pillar9 System
- C$1,036,0004 bd4 ba2.4k sqft60 W Cranarch Rise SE, Calgary, AB T3M 1M3For SaleMLS ID #A2319672, Demi Tran, Associate, Real Broker. courtesy of Pillar9 System
