Welcome to 23 Cranberry Circle S.E.—a beautifully appointed and fully developed 2-storey home offering over 3,000 sq. ft. of thoughtfully designed living space in the highly sought-after community of Cranston. This impressive 4-bedroom home is loaded with upgrades and perfectly suited for both everyday living and entertaining. The main floor features a bright, open-concept layout with 9-foot ceilings, rich 3/4" ash hardwood flooring, and solid oak doors. A spacious front office overlooks the streetscape, while the inviting living room showcases vaulted ceilings with wood beams, a stunning floor-to-ceiling stone gas fireplace with log mantle, built-in shelving. The kitchen is sure to impress with quality granite countertops, extended-height oak cabinetry, abundant drawers, a centre island with storage, corner pantry, stainless steel appliances, and ambient cabinet lighting. The adjoining dining nook opens to a sunny south-facing rear deck—perfect for summer entertaining. Upstairs, you’ll find three generously sized bedrooms, including a luxurious primary retreat complete with vaulted ceiling, walk-in closet, built-ins, window bench seating, and a spa-inspired 4-piece ensuite featuring a large soaker tub, and a separate tiled shower. The two additional bedrooms each offer walk-in closets and share a convenient Jack-and-Jill bathroom with private sink areas. The fully developed basement continues to impress with 9-foot ceilings, a large recreation space anchored by a second stone gas fireplace, wet bar, flex room or 4th bedroom, and a stylish 3-piece bathroom with heated floors. Additional highlights include a heated, oversized double attached garage with an 8’ door and ceiling height suitable for car lifts, main floor laundry and mudroom, a newer high-efficiency furnace, central air conditioning and ample built-in storage throughout. Outside, enjoy a low-maintenance yard with extensive decking, a retractable awning, two storage sheds, and paved rear lane access with space for RV or trailer parking—or keep the existing sea-can for added storage. Hot and cold running water in both the back yard and garage! Ideally located within walking distance to Cranston’s many amenities including most levels of schooling, the community centre, Calgary South Health Campus and more, this home offers exceptional value in a family-friendly neighbourhood. A true turnkey property with space, style, and function—this one is a must-see!
For sale
C$799,998
23 Cranberry Cir SE, Calgary, AB T3M 0M1
4beds
2,051sqft
Single Family Residence
Built in 2009
3,920 Square Feet Lot
$-- Zestimate®
C$390/sqft
C$15/mo HOA
What's special
Bright open-concept layoutSolid oak doorsCentre island with storageCorner pantryStainless steel appliancesAmbient cabinet lightingWet bar
- 130 days |
- 11 |
- 0 |
Zillow last checked:
Listing updated:
Listed by:
Chuck Gulyas, Associate,
Re/Max Real Estate - Lethbridge,
Kristina Sillito, Associate,
Re/Max Real Estate - Lethbridge
Source: courtesy of Pillar9 System,MLS®#: A2301689 Originating MLS®#: Lethbridge and District
Originating MLS®#: Lethbridge and DistrictFacts & features
Interior
Bedrooms & bathrooms
- Bedrooms: 4
- Bathrooms: 4
- Full bathrooms: 3
- 1/2 bathrooms: 1
Other
- Level: Upper
- Dimensions: 17`6" x 13`0"
Bedroom
- Level: Upper
- Dimensions: 11`6" x 15`1"
Bedroom
- Level: Upper
- Dimensions: 15`11" x 9`7"
Bedroom
- Level: Basement
- Dimensions: 11`3" x 9`11"
Other
- Level: Main
- Dimensions: 5`1" x 5`3"
Other
- Level: Basement
- Dimensions: 11`5" x 5`6"
Other
- Level: Upper
- Dimensions: 10`2" x 8`10"
Other
- Level: Upper
- Dimensions: 8`7" x 5`0"
Dining room
- Level: Main
- Dimensions: 8`0" x 9`7"
Family room
- Level: Basement
- Dimensions: 14`0" x 13`10"
Other
- Level: Basement
- Dimensions: 8`0" x 15`6"
Game room
- Level: Basement
- Dimensions: 11`5" x 16`0"
Game room
- Level: Basement
- Dimensions: 10`0" x 9`0"
Kitchen
- Level: Main
- Dimensions: 11`0" x 14`11"
Living room
- Level: Main
- Dimensions: 15`6" x 15`0"
Mud room
- Level: Main
- Dimensions: 7`3" x 6`3"
Office
- Level: Main
- Dimensions: 9`11" x 11`11"
Walk in closet
- Level: Upper
- Dimensions: 4`5" x 7`5"
Heating
- Forced Air
Cooling
- Central Air
Appliances
- Included: See Remarks
- Laundry: Main Level
Features
- Beamed Ceilings, Breakfast Bar, Granite Counters, High Ceilings, Kitchen Island, Open Floorplan, Pantry, Recessed Lighting, Storage
- Flooring: Carpet, Hardwood, Tile
- Windows: Vinyl Windows
- Basement: Full
- Number of fireplaces: 3
- Fireplace features: Electric, Gas
Interior area
- Total interior livable area: 2,051 sqft
- Finished area above ground: 2,051
- Finished area below ground: 1,005
Property
Parking
- Total spaces: 4
- Parking features: Double Garage Attached
- Attached garage spaces: 2
Features
- Levels: Two,2 Storey
- Stories: 1
- Patio & porch: Deck
- Exterior features: Storage
- Fencing: Fenced
- Frontage length: 11.02M 36`2"
Lot
- Size: 3,920 Square Feet
- Features: Back Lane, Back Yard, Interior Lot
Details
- Parcel number: 101445251
- Zoning: R-G
Construction
Type & style
- Home type: SingleFamily
- Property subtype: Single Family Residence
Materials
- Stone, Vinyl Siding, Wood Frame
- Foundation: Concrete Perimeter
- Roof: Asphalt Shingle
Condition
- New construction: No
- Year built: 2009
Community & HOA
Community
- Features: Playground, Tennis Court(s)
- Subdivision: Cranston
HOA
- Has HOA: No
- Amenities included: Clubhouse, Park, Playground, Racquet Courts, Recreation Facilities
- HOA fee: C$181 annually
Location
- Region: Calgary
Financial & listing details
- Price per square foot: C$390/sqft
- Date on market: 4/15/2026
- Inclusions: fridge, stove, dishwasher, washer, dryer, TV mounts, blinds, garage door openers and controls, 2 moveable shed
Price history
Price history is unavailable.
Public tax history
Tax history is unavailable.
Climate risks
Neighborhood: Cranston
Nearby schools
GreatSchools rating
No schools nearby
We couldn't find any schools near this home.
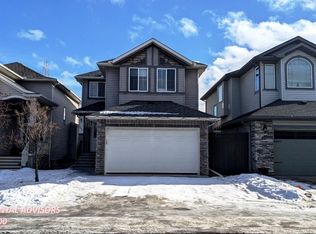
- C$--5 bd4 ba2.2k sqft19 Cranberry Cir SE, Calgary, AB T3M0M1Off Market
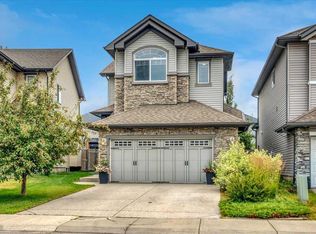
- C$630,0003 bd3 ba1.6k sqft13 NW Cranberry Ave SE, Calgary, AB T3M0L9For Sale
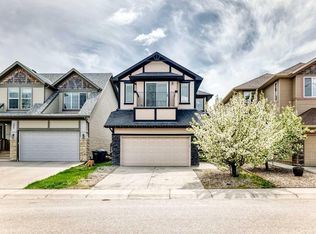
- C$655,0003 bd3 ba2.1k sqft196 Cranberry Cir SE, Calgary, AB T3M0N8For Sale
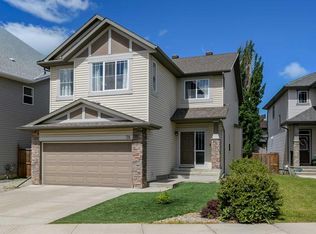
- C$789,9003 bd3 ba2.3k sqft78 E Cranberry Ave SE, Calgary, AB T3M0L6For Sale
- C$655,0003 bd3 ba2.1k sqft196 N Cranberry Cir SE, Calgary, AB T3M0N8For Sale
- C$--3 bd3 ba1.2k sqft57 Cranberry Rd SE, Calgary, AB T3M1R4Off Market
- C$669,0003 bd3 ba1.6k sqft128 N Cranberry Cir SE, Calgary, AB T3M0N7For Sale
- C$639,9004 bd4 ba1.6k sqft562 NW Cranston Dr SE, Calgary, AB T3M0L5For Sale
Similar homes
- C$800,0004 bd4 ba2.2k sqft367 NW Mahogany Ter SE, Calgary, AB T3M 0X5For Sale
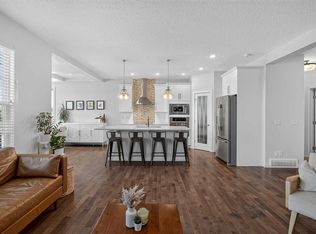 MLS ID #A2320560, Justin Havre, Associate, Exp Realty. courtesy of Pillar9 System
 - C$799,0004 bd4 ba1.9k sqft123 SW Cranwell Close SE, Calgary, AB T3M 1B1For Sale
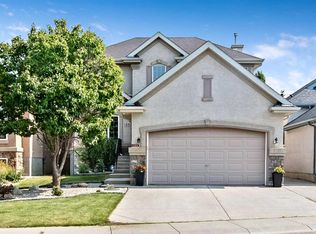 MLS ID #A2335509, Xing Wen Li, Associate, Homecare Realty Ltd.. courtesy of Pillar9 System
 - C$795,0005 bd3 ba2k sqft190 Mount Robson Close SE, Calgary, AB T2Z 2E2For Sale
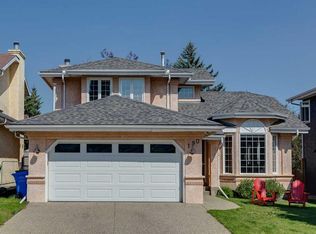 MLS ID #A2339169, Breanna Albrecht, Associate, Re/Max First. courtesy of Pillar9 System
 - C$800,0004 bd4 ba2.2k sqft34 W Seton Rd SE, Calgary, AB T3M 3E8For Sale
 MLS ID #A2333182, Erin Reeves, Associate, Exp Realty. courtesy of Pillar9 System
 - C$815,0003 bd3 ba2.4k sqft495 S Cranford Dr SE, Calgary, AB T3M 1W1For SaleMLS ID #A2332986, Jason Manarintr, Associate Broker, Exp Realty. courtesy of Pillar9 System
- C$845,0005 bd4 ba2.3k sqft76 NW Auburn Glen Hts SE, Calgary, AB T3M 0N1For SaleMLS ID #A2333047, Amandeep Walia, Associate, Ko Realty Ltd.. courtesy of Pillar9 System
- C$770,0004 bd4 ba2.1k sqft264 NE Auburn Bay Dr SE, Calgary, AB T3M 1P6For SaleMLS ID #A2332147, Ryan Macdonald, Associate, Re/Max First. courtesy of Pillar9 System
- C$790,0004 bd4 ba1.9k sqft612 N Seton Cir SE, Calgary, AB T3M 3G8For SaleMLS ID #A2321330, Tamara Aboultaif, Associate, Maxwell Capital Realty. courtesy of Pillar9 System
- C$746,9005 bd4 ba2.2k sqft341 N Walcrest Vw SE, Calgary, AB T2X 4P1For SaleMLS ID #A2339315, Gary Banipal, Associate, Real Broker. courtesy of Pillar9 System
- C$659,9004 bd4 ba1.6k sqft246 W Mahogany Hts SE, Calgary, AB T3M 1X1For SaleMLS ID #A2339409, Chase Olsen, Associate, Re/Max First. courtesy of Pillar9 System
- C$749,9004 bd4 ba1.9k sqft35 Walden Walk SE, Calgary, AB T2X 0Y4For SaleMLS ID #A2332613, Linda Lekic, Associate, Diamond Realty & Associates Ltd. courtesy of Pillar9 System
- C$724,9004 bd4 ba2.1k sqft225 E Chapala Dr SE, Calgary, AB T2X 3T5For SaleMLS ID #A2328712, Amelia Dela Torre, Associate, Greater Calgary Real Estate. courtesy of Pillar9 System
- C$874,9004 bd4 ba2.4k sqft46 Mahogany Close SE, Calgary, AB T3M 2K5For SaleMLS ID #A2328696, Saeed Mohammad, Associate, Royal Lepage Mission Real Estate. courtesy of Pillar9 System
- C$749,9003 bd4 ba2.1k sqft109 W Cranleigh Pl SE, Calgary, AB T3M 0N5For SaleMLS ID #A2309014, Mark Verzyl, Associate, Exp Realty. courtesy of Pillar9 System
- C$749,9005 bd4 ba2.3k sqft58 E Copperstone Close SE, Calgary, AB T2Z 0P4For SaleMLS ID #A2334990, Mitch Thompson, Associate, Century 21 Bravo Realty. courtesy of Pillar9 System
- C$750,0004 bd4 ba2k sqft99 N Brightoncrest Point SE, Calgary, AB T2Z 5A7For SaleMLS ID #A2317070, Chinwe Edomwonyi-Omor, Associate, Urban-Realty.Ca. courtesy of Pillar9 System
- C$725,0004 bd4 ba1.9k sqft26 SW Walden Ct SE, Calgary, AB T2X 0N4For SaleMLS ID #A2328640, Mitch Siemens, Associate, Exp Realty. courtesy of Pillar9 System
- C$779,9003 bd3 ba1.1k sqft237 SW Mahogany Parade SE, Calgary, AB T3M 2J9For SaleMLS ID #A2320898, George Lensen, Associate, Tink. courtesy of Pillar9 System
- C$789,9004 bd4 ba2.1k sqft212 SE Everbrook Way SW, Calgary, AB T2Y 0E8For SaleMLS ID #A2330189, Muru Karavadra, Associate, Royal Lepage Metro. courtesy of Pillar9 System
- C$699,9004 bd2 ba1k sqft230 NW Mount Lorette Pl SE, Calgary, AB T2Z 2L9For SaleMLS ID #A2336745, Caleb Reich, Associate, Re/Max Landan Real Estate. courtesy of Pillar9 System
