Welcome to your private oasis in Mahogany! Nestled on a quiet cul-de-sac in Calgary’s premier award-winning lake community, this immaculate FULLY DEVELOPED two-story home offers over 2,300 square feet of total living space. From the moment you step into the generous foyer, the home radiates pride of ownership with nine-foot ceilings, beautiful hardwood floors on the main level, and sun-drenched windows throughout. The main living space is anchored by a stunning large stone gas fireplace, creating a warm and inviting atmosphere that flows seamlessly into the chef’s kitchen. Here you will find quartz countertops, stainless steel appliances, a center island with an eating bar, and a spacious pantry. The true showstopper of the main level is a rare, hidden bookshelf sanctuary room—providing an enchanting private space for a home office, reading den, or kids play space. Upstairs, you will find three generous bedrooms, a central four-piece bathroom, and a dedicated laundry room. The primary suite serves as a true sanctuary, featuring soaring vaulted ceilings, a walk-in closet, and a spa-inspired four-piece ensuite complete with a large soaker tub and full tile shower. The living space extends into the fully developed basement, complete with a large rec room, 4th bedroom with an oversized walk-in closet and four-piece bathroom. Stepping outside, the backyard features a large deck equipped with a gas outlet, low maintenance landscaping and a double detached garage. Major mechanical and exterior updates offer complete peace of mind, including a new roof on both the house and garage (2021), central air conditioning (2022), a new refrigerator and dishwasher (May 2024), upgraded lighting throughout and a new hot water tank (2025). Conveniently situated within walking distance to West Beach, nearby parks, and all the vibrant dining and shopping at Mahogany Village, this home delivers the ultimate lake-lifestyle location.
For sale
C$659,900
246 W Mahogany Hts SE, Calgary, AB T3M 1X1
4beds
1,640sqft
Single Family Residence
Built in 2013
3,484 Square Feet Lot
$-- Zestimate®
C$402/sqft
C$50/mo HOA
What's special
Quiet cul-de-sacGenerous foyerNine-foot ceilingsSun-drenched windows throughoutQuartz countertopsStainless steel appliancesSpacious pantry
- 13 hours |
- 12 |
- 3 |
Zillow last checked:
Listing updated:
Listed by:
Chase Olsen, Associate,
Re/Max First
Source: courtesy of Pillar9 System,MLS®#: A2339409 Originating MLS®#: Calgary
Originating MLS®#: CalgaryFacts & features
Interior
Bedrooms & bathrooms
- Bedrooms: 4
- Bathrooms: 4
- Full bathrooms: 3
- 1/2 bathrooms: 1
Bedroom
- Level: Upper
- Dimensions: 10`3" x 9`2"
Bedroom
- Level: Upper
- Dimensions: 10`4" x 10`6"
Other
- Level: Upper
- Dimensions: 13`5" x 15`5"
Bedroom
- Level: Lower
- Dimensions: 11`3" x 12`4"
Other
- Level: Main
- Dimensions: 2`9" x 6`11"
Other
- Level: Upper
- Dimensions: 7`10" x 4`11"
Other
- Level: Lower
- Dimensions: 7`9" x 4`11"
Other
- Level: Upper
- Dimensions: 9`2" x 11`8"
Den
- Level: Main
- Dimensions: 8`10" x 5`5"
Dining room
- Level: Main
- Dimensions: 11`9" x 15`6"
Family room
- Level: Lower
- Dimensions: 14`9" x 19`11"
Kitchen
- Level: Main
- Dimensions: 14`6" x 9`0"
Laundry
- Level: Upper
- Dimensions: 7`11" x 6`3"
Living room
- Level: Main
- Dimensions: 13`6" x 14`6"
Storage
- Level: Lower
- Dimensions: 8`3" x 25`3"
Heating
- Forced Air
Cooling
- Central Air
Appliances
- Included: Dishwasher, Dryer, Electric Stove, Microwave Hood Fan, Refrigerator, Washer
- Laundry: Laundry Room, Upper Level
Features
- Built-in Features, Ceiling Fan(s), Closet Organizers, Granite Counters, High Ceilings, Kitchen Island, No Smoking Home, Open Floorplan, Pantry, Storage, Walk-In Closet(s)
- Flooring: Carpet, Hardwood, Tile
- Windows: Window Coverings
- Basement: Full
- Number of fireplaces: 1
- Fireplace features: Family Room, Gas, Stone
Interior area
- Total interior livable area: 1,640 sqft
- Finished area above ground: 1,640
- Finished area below ground: 836
Video & virtual tour
Property
Parking
- Total spaces: 2
- Parking features: Double Garage Detached
- Garage spaces: 2
Features
- Levels: Two,2 Storey
- Stories: 1
- Patio & porch: Deck
- Exterior features: BBQ gas line, Private Yard
- Fencing: Fenced
- Frontage length: 9.12M 29`11"
Lot
- Size: 3,484 Square Feet
- Features: Back Lane, Front Yard, Level, Low Maintenance Landscape, Paved, Private
Details
- Parcel number: 112110130
- Zoning: R-G
Construction
Type & style
- Home type: SingleFamily
- Property subtype: Single Family Residence
Materials
- Composite Siding
- Foundation: Concrete Perimeter
- Roof: Asphalt
Condition
- New construction: No
- Year built: 2013
Community & HOA
Community
- Features: Clubhouse, Fishing, Lake, Park, Playground, Sidewalks, Street Lights, Tennis Court(s)
- Subdivision: Mahogany
HOA
- Has HOA: No
- Amenities included: Beach Access, Clubhouse, Park, Party Room, Picnic Area, Playground, Recreation Room
- HOA fee: C$604 annually
Location
- Region: Calgary
Financial & listing details
- Price per square foot: C$402/sqft
- Date on market: 8/22/2026
- Inclusions: Mirror over vanity, back entry shoe cupboard
Price history
Price history is unavailable.
Public tax history
Tax history is unavailable.
Climate risks
Neighborhood: Mahogany
Nearby schools
GreatSchools rating
No schools nearby
We couldn't find any schools near this home.
- C$609,9004 bd4 ba1.5k sqft213 N Mahogany Hts SE, Calgary, AB T3M0X7For Sale
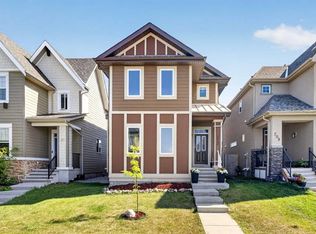
- C$628,0003 bd3 ba1.5k sqft60 W Mahogany Grv SE, Calgary, AB T3M1W9For Sale

- C$670,0004 bd4 ba1.5k sqft146 E Mahogany Grv SE, Calgary, AB T3M1W9For Sale
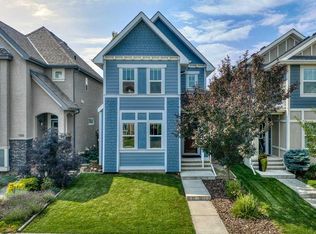
- C$660,0004 bd4 ba1.5k sqft158 E Mahogany Grv SE, Calgary, AB T3M1W9For Sale

- C$795,0005 bd4 ba2.3k sqft31 E Mahogany Way SE, Calgary, AB T3M1N4For Sale
- C$--3 bd2 ba1.3k sqft166 E Mahogany Hts SE, Calgary, AB T3M0X6Off Market
- C$824,5004 bd3 ba2.2k sqft518 S Mahogany Mnr SE, Calgary, AB T3M0Y3For Sale
- C$659,9004 bd4 ba1.6k sqft170 E Mahogany Hts SE, Calgary, AB T3M0X6For Sale
Similar homes
- C$679,9004 bd4 ba1.9k sqft509 S New Brighton Dr SE, Calgary, AB T2Z 0N9For Sale
 MLS ID #A2338546, Amandeep Sidhu, Associate, Trec The Real Estate Company. courtesy of Pillar9 System
 - C$660,0004 bd4 ba1.5k sqft158 E Mahogany Grv SE, Calgary, AB T3M 1W9For SaleMLS ID #A2328112, Tracy Hryhoruk, Associate, Remax Innovations. courtesy of Pillar9 System
- C$659,9004 bd4 ba1.6k sqft170 E Mahogany Hts SE, Calgary, AB T3M 0X6For Sale
 MLS ID #A2322867, Benny Wildey, Associate, Real Broker. courtesy of Pillar9 System
 - C$609,9004 bd4 ba1.5k sqft213 N Mahogany Hts SE, Calgary, AB T3M 0X7For SaleMLS ID #A2334054, Danny James, Associate, Real Broker. courtesy of Pillar9 System
- C$619,9004 bd4 ba1.5k sqft75 SW Marquis Grn SE, Calgary, AB T3M 1X8For SaleMLS ID #A2329576, Michael Burton, Associate, Re/Max Realty Professionals. courtesy of Pillar9 System
- C$750,0003 bd3 ba1.5k sqft360 S Marquis Hts SE, Calgary, AB T3M 2A7For SaleMLS ID #A2336312, Jesse Pringle, Associate, Re/Max First. courtesy of Pillar9 System
- C$700,0003 bd4 ba1.8k sqft232 SW Walden Hts SE, Calgary, AB T2X 0V7For SaleMLS ID #A2338846, Christine Versnick, Associate, First Place Realty. courtesy of Pillar9 System
- C$649,9003 bd3 ba1.7k sqft768 N New Brighton Dr SE, Calgary, AB T2Z 0Z8For SaleMLS ID #A2333587, Jordan Huntrods, Associate, Maxwell Devonshire Realty. courtesy of Pillar9 System
- C$710,0004 bd4 ba2.1k sqft82 E Brightonwoods Grn SE, Calgary, AB T2Z 0V8For SaleMLS ID #A2334663, Kevin Bernardin, Associate, Grassroots Realty Group. courtesy of Pillar9 System
- C$659,0003 bd4 ba1.9k sqft124 S Masters Cres SE, Calgary, AB T3M 2M9For SaleMLS ID #A2318769, Tammy Macdonald, Associate, Maxwell Canyon Creek. courtesy of Pillar9 System
- C$614,9003 bd3 ba1.5k sqft213 E Auburn Meadows Way SE, Calgary, AB T3M 2H8For SaleMLS ID #A2328887, Tia Williams, Associate, Real Broker. courtesy of Pillar9 System
- C$639,9003 bd4 ba1.7k sqft139 E Auburn Meadows Pl SE, Calgary, AB T3M 2H5For SaleMLS ID #A2336447, Amanda De Almeida Lima, Associate, Re/Max First. courtesy of Pillar9 System
- C$600,0004 bd4 ba1.8k sqft260 NE Chaparral Ridge Cir SE, Calgary, AB T2X 3M6For SaleMLS ID #A2336703, Justin Havre, Associate, Exp Realty. courtesy of Pillar9 System
- C$770,0004 bd4 ba2.1k sqft264 NE Auburn Bay Dr SE, Calgary, AB T3M 1P6For SaleMLS ID #A2332147, Ryan Macdonald, Associate, Re/Max First. courtesy of Pillar9 System
- C$749,9005 bd4 ba2.3k sqft58 E Copperstone Close SE, Calgary, AB T2Z 0P4For SaleMLS ID #A2334990, Mitch Thompson, Associate, Century 21 Bravo Realty. courtesy of Pillar9 System
- C$699,9004 bd2 ba1k sqft230 NW Mount Lorette Pl SE, Calgary, AB T2Z 2L9For SaleMLS ID #A2336745, Caleb Reich, Associate, Re/Max Landan Real Estate. courtesy of Pillar9 System
- C$634,9004 bd4 ba1.5k sqft336 E Silverado Dr SW, Calgary, AB T2X 0G7For SaleMLS ID #A2335239, Deepain Nayyar, Associate, Royal Lepage Metro. courtesy of Pillar9 System
- C$624,9004 bd4 ba1.7k sqft194 S Cornerstone Rd NE, Calgary, AB T3N 1R5For SaleMLS ID #A2338348, Jaskaran Singh Dhillon, Associate, Exp Realty. courtesy of Pillar9 System
- C$699,0003 bd3 ba2.2k sqft799 S New Brighton Dr SE, Calgary, AB T2Z 1A1For SaleMLS ID #A2329755, King Leoncio, Associate, Prep Realty Inc.. courtesy of Pillar9 System
- C$599,0003 bd3 ba1.5k sqft28 SW Seton Ter SE, Calgary, AB T3M 2W1For SaleMLS ID #A2337597, Jian Liang, Associate, Homecare Realty Ltd.. courtesy of Pillar9 System
