OPEN HOUSE SATURDAY AUGUST 15, 2026 FROM 1:00 PM TO 4:00 PM. $$$ 25,000 PRICE REDUCED $$$ BASEMENT LEGAL SUITE WITH SIDE SEPERATE ENTRANCE$$$ Excellent opportunity to own this exceptional family home offering over 3,430 sq. ft. of total developed living space, including a fully legal secondary suite, in the award-winning lake community of Mahogany—just steps from the lake, schools, and a convenient school bus stop. Freshly painted throughout, professionally cleaned, and with carpets freshly shampooed, this move-in-ready home combines luxury, comfort, and outstanding investment potential. The welcoming main floor showcases a spacious great room centered around a stunning stone-faced gas fireplace with a mantel, creating the perfect gathering space for family and friends. The bright dining area opens onto a large rear deck, ideal for summer BBQs and outdoor entertaining. The chef-inspired kitchen is beautifully appointed with a walk-thru pantry, a large central island with a flush eating bar, premium stainless steel appliances including a gas stove, abundant cabinetry, and elegant finishes. Rich hardwood flooring and 9-foot ceilings enhance the open-concept layout, while a convenient mudroom and 2-piece powder room complete the main level. Upstairs, the luxurious primary retreat features an impressive 10-foot ceiling, a spacious walk-in closet, and a spa-inspired 5-piece ensuite with dual granite vanities, a deep soaker tub, and a separate glass shower. The upper level also offers a generous bonus room, two additional spacious bedrooms, a full 4-piece bathroom, and a conveniently located laundry room. Adding tremendous value is the fully legal secondary suite with its own private entrance, making it ideal for extended family or generating rental income. The suite (legal) includes a spacious family/recreation room, kitchenette, one bedroom, a 4-piece bathroom, and additional storage space. Located in one of Calgary's most desirable lake communities, this outstanding home offers year-round access to Mahogany's private lake, sandy beaches, parks, playgrounds, walking pathways, and water park. You'll also appreciate the close proximity to schools, shopping, restaurants, South Health Campus, and major roadways for easy commuting. This exceptional property perfectly combines luxury living with income potential and is truly a must-see!
For sale
C$874,900
46 Mahogany Close SE, Calgary, AB T3M 2K5
4beds
2,461sqft
Single Family Residence
Built in 2014
4,356 Square Feet Lot
$-- Zestimate®
C$355/sqft
C$50/mo HOA
What's special
Freshly painted throughoutProfessionally cleanedCarpets freshly shampooedSpacious great roomBright dining areaChef-inspired kitchenWalk-thru pantry
- 46 days |
- 23 |
- 2 |
Zillow last checked:
Listing updated:
Listed by:
Saeed Mohammad, Associate,
Royal Lepage Mission Real Estate
Source: courtesy of Pillar9 System,MLS®#: A2328696 Originating MLS®#: Calgary
Originating MLS®#: CalgaryFacts & features
Interior
Bedrooms & bathrooms
- Bedrooms: 4
- Bathrooms: 4
- Full bathrooms: 3
- 1/2 bathrooms: 1
Bedroom
- Level: Upper
- Dimensions: 10`3" x 13`8"
Bedroom
- Level: Upper
- Dimensions: 10`3" x 13`7"
Other
- Level: Upper
- Dimensions: 19`2" x 20`4"
Bedroom
- Level: Suite
- Dimensions: 11`7" x 11`1"
Other
- Level: Upper
- Dimensions: 6`0" x 10`2"
Other
- Level: Main
- Dimensions: 7`7" x 2`10"
Other
- Level: Suite
- Dimensions: 6`8" x 10`8"
Other
- Level: Upper
- Dimensions: 10`2" x 14`6"
Bonus room
- Level: Upper
- Dimensions: 20`9" x 14`4"
Dining room
- Level: Main
- Dimensions: 12`0" x 8`2"
Foyer
- Level: Main
- Dimensions: 5`11" x 9`1"
Great room
- Level: Suite
- Dimensions: 26`1" x 16`9"
Kitchen
- Level: Main
- Dimensions: 14`8" x 14`0"
Other
- Level: Suite
- Dimensions: 12`11" x 11`2"
Laundry
- Level: Suite
- Dimensions: 6`5" x 14`7"
Laundry
- Level: Upper
- Dimensions: 5`4" x 6`11"
Living room
- Level: Main
- Dimensions: 15`2" x 17`6"
Mud room
- Level: Main
- Dimensions: 10`5" x 6`6"
Storage
- Level: Suite
- Dimensions: 6`9" x 9`1"
Heating
- Forced Air, Natural Gas
Cooling
- None
Appliances
- Included: Dishwasher, Gas Range, Range Hood, Refrigerator, Washer/Dryer, Washer/Dryer Stacked
- Laundry: Upper Level
Features
- Crown Molding, Double Vanity, Granite Counters, High Ceilings, Kitchen Island, No Animal Home, No Smoking Home, Open Floorplan, Pantry
- Flooring: Carpet, Ceramic Tile, Hardwood, Laminate
- Windows: Window Coverings
- Basement: Full
- Number of fireplaces: 1
- Fireplace features: Gas
Interior area
- Total interior livable area: 2,461 sqft
- Finished area above ground: 2,461
- Finished area below ground: 976
Property
Parking
- Total spaces: 4
- Parking features: Double Garage Attached
- Attached garage spaces: 2
Features
- Levels: Two,2 Storey
- Stories: 1
- Patio & porch: Deck
- Exterior features: Garden
- Fencing: Fenced
- Frontage length: 10.29M 33`9"
Lot
- Size: 4,356 Square Feet
- Features: Back Yard, Fruit Trees/Shrub(s), Landscaped, Low Maintenance Landscape
Details
- Parcel number: 112191710
- Zoning: R-G
Construction
Type & style
- Home type: SingleFamily
- Property subtype: Single Family Residence
Materials
- Stucco, Wood Frame
- Foundation: Concrete Perimeter
- Roof: Asphalt Shingle
Condition
- New construction: No
- Year built: 2014
Community & HOA
Community
- Features: Clubhouse, Golf, Lake, Park, Playground, Sidewalks, Street Lights, Tennis Court(s)
- Subdivision: Mahogany
HOA
- Has HOA: No
- Amenities included: Beach Access, Boating
- HOA fee: C$603 annually
Location
- Region: Calgary
Financial & listing details
- Price per square foot: C$355/sqft
- Date on market: 7/12/2026
- Inclusions: N/A
Price history
Price history is unavailable.
Public tax history
Tax history is unavailable.
Climate risks
Neighborhood: Mahogany
Nearby schools
GreatSchools rating
No schools nearby
We couldn't find any schools near this home.
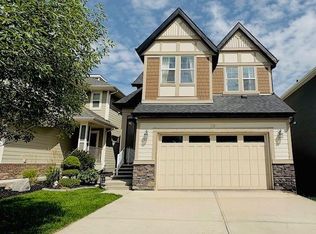
- C$865,0004 bd4 ba2.5k sqft98 Mahogany Hts SE, Calgary, AB T3M0X6For Sale
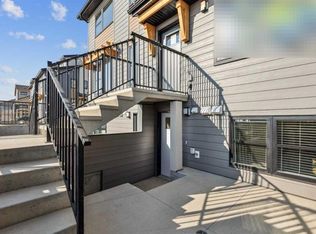
- C$235,0001 bd1 ba548 sqft135 W Mahogany Parade SE #1112, Calgary, AB T3M4K2New Construction
- C$779,9003 bd3 ba1.1k sqft237 SW Mahogany Parade SE, Calgary, AB T3M2J9For Sale

- C$339,9002 bd2 ba701 sqft1808 NW Mahogany Blvd SE #6107, Calgary, AB T3M3P4New Construction

- C$261,9001 bd1 ba502 sqft1802 E Mahogany Blvd SE #3211, Calgary, AB T3M1X6New Construction
- C$349,9002 bd2 ba699 sqft1802 N Mahogany Blvd SE #7202, Calgary, AB T3M1X6New Construction
- C$449,9002 bd2 ba974 sqft1802 SE Mahogany Blvd SE #7121, Calgary, AB T3M4A5New Construction
- C$229,9001 bd1 ba503 sqft1802 E Mahogany Blvd SE #7107, Calgary, AB T3M1X6New Construction
Similar homes
- C$885,0004 bd4 ba2.4k sqft131 W Cranarch Cres SE, Calgary, AB T3M 2J2For Sale
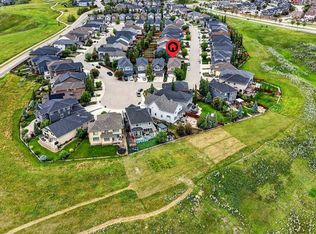 MLS ID #A2332116, Michael Laprairie, Broker, Jayman Realty Inc.. courtesy of Pillar9 System
 - C$835,0004 bd4 ba2.2k sqft117 NE Auburn Glen Dr SE, Calgary, AB T3M 0R3For Sale
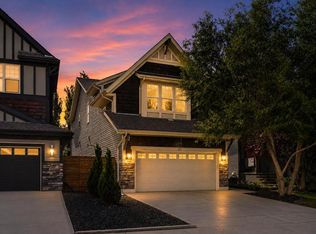 MLS ID #A2326757, Noah Miller, Associate, Royal Lepage Benchmark. courtesy of Pillar9 System
 - C$825,0005 bd4 ba2.3k sqft76 NW Auburn Glen Hts SE, Calgary, AB T3M 0N1For Sale
 MLS ID #A2333047, Amandeep Walia, Associate, Ko Realty Ltd.. courtesy of Pillar9 System
 - C$820,0003 bd3 ba2.4k sqft40 W Masters Cmn SE, Calgary, AB T3M 2B4For Sale
 MLS ID #A2309373, Sukh Pangly, Associate, Exp Realty. courtesy of Pillar9 System
 - C$999,9905 bd4 ba2.7k sqft163 Cranarch Cir SE, Calgary, AB T3M 0S5For SaleMLS ID #A2338706, Happe Dhillon, Associate, Re/Max Crown. courtesy of Pillar9 System
- C$659,9004 bd4 ba1.6k sqft246 W Mahogany Hts SE, Calgary, AB T3M 1X1For SaleMLS ID #A2339409, Chase Olsen, Associate, Re/Max First. courtesy of Pillar9 System
- C$799,0004 bd4 ba1.9k sqft123 SW Cranwell Close SE, Calgary, AB T3M 1B1For SaleMLS ID #A2335509, Xing Wen Li, Associate, Homecare Realty Ltd.. courtesy of Pillar9 System
- C$815,0003 bd3 ba2.4k sqft495 S Cranford Dr SE, Calgary, AB T3M 1W1For SaleMLS ID #A2332986, Jason Manarintr, Associate Broker, Exp Realty. courtesy of Pillar9 System
- C$999,9985 bd4 ba2.5k sqft11 E Marquis Cres SE, Calgary, AB T3M 1X9For SaleMLS ID #A2325161, Mody Ibrahim El Sayed, Associate, Re/Max Realty Professionals. courtesy of Pillar9 System
- C$764,9005 bd4 ba2.2k sqft240 E Elgin Meadows Way SE, Calgary, AB T2Z 0R9For SaleMLS ID #A2318760, Kieth Voong, Associate, Grand Realty. courtesy of Pillar9 System
- C$674,9004 bd4 ba2.2k sqft7 NE Copperleaf Ter SE, Calgary, AB T2Z 0C1For SaleMLS ID #A2330472, Raman Chahal, Associate, Re/Max Crown. courtesy of Pillar9 System
- C$750,0003 bd3 ba1.5k sqft360 S Marquis Hts SE, Calgary, AB T3M 2A7For SaleMLS ID #A2336312, Jesse Pringle, Associate, Re/Max First. courtesy of Pillar9 System
- C$679,9004 bd4 ba1.9k sqft509 S New Brighton Dr SE, Calgary, AB T2Z 0N9For SaleMLS ID #A2338546, Amandeep Sidhu, Associate, Trec The Real Estate Company. courtesy of Pillar9 System
- C$799,9984 bd4 ba2k sqft23 Cranberry Cir SE, Calgary, AB T3M 0M1For SaleMLS ID #A2301689, Chuck Gulyas, Associate, Re/Max Real Estate - Lethbridge. courtesy of Pillar9 System
- C$750,0004 bd4 ba2k sqft99 N Brightoncrest Point SE, Calgary, AB T2Z 5A7For SaleMLS ID #A2317070, Chinwe Edomwonyi-Omor, Associate, Urban-Realty.Ca. courtesy of Pillar9 System
- C$719,9003 bd3 ba2.1k sqft130 Auburn Glen Cir SE, Calgary, AB T3M 0K9For SaleMLS ID #A2328039, Richard Chau, Associate, Re/Max Realty Professionals. courtesy of Pillar9 System
- C$848,5004 bd4 ba2.5k sqft353 E Kinniburgh Blvd, Chestermere, AB T1X 0P4For SaleMLS ID #A2340099, Richard Fleming, Broker, Re/Max Real Estate (Mountain View). courtesy of Pillar9 System
- C$795,0006 bd4 ba2.2k sqft109 N Mallard Grv SE, Calgary, AB T3S 0E2For SaleMLS ID #A2329816, Adedoyin Omotara, Associate, Century 21 Bravo Realty. courtesy of Pillar9 System
- C$789,9003 bd3 ba2.3k sqft78 E Cranberry Ave SE, Calgary, AB T3M 0L6For SaleMLS ID #A2320057, Margaret Neff, Associate, Re/Max Complete Realty. courtesy of Pillar9 System
- C$799,5004 bd4 ba2.7k sqft406 E Silverado Blvd SW, Calgary, AB T2X 0N9For SaleMLS ID #A2335682, Teri-Ann Begin, Associate, Re/Max First. courtesy of Pillar9 System
