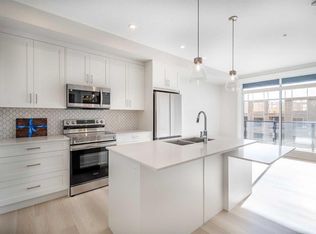
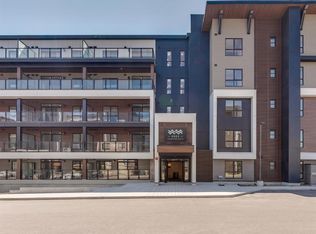
Welcome to "The Carr 2"—a masterfully crafted 1-bedroom, 1-bathroom residence by the multi-award-winning Logel Homes, beautifully located in Calgary’s premier, award-winning lake community of Mahogany. Perfectly balancing clever, highly functional design with upscale modern finishes, this exceptional home spans just over 500 square feet of impeccably utilized space, offering an unparalleled low-maintenance lifestyle. Step inside to an open-concept sanctuary where soaring 9-foot ceilings and expansive, large windows combine to create a remarkably bright and open living space. Premium luxury vinyl plank flooring flows seamlessly throughout the main living areas, leading you into a chef-inspired galley kitchen that is as functional as it is stunning. The kitchen is meticulously detailed with gorgeous quartz countertops, modern cabinetry, and an upgraded full-tile backsplash. Completed with premium stainless-steel appliances and an upgraded sink and faucet, this culinary space elevates every daily routine and evening of entertaining. The thoughtful layout continues into the bedroom, which serves as a peaceful retreat highlighted by a beautiful transom window that floods the room with soft, natural light while preserving your total privacy. Just steps away, the beautiful 4-piece bathroom acts as a spa-like oasis, featuring elegant tile flooring and contemporary fixtures. For ultimate everyday convenience, this unit comes fully equipped with an in-suite washer and dryer, an assigned storage locker for your seasonal gear, and the year-round premium luxury of included air-conditioning. This property also includes the major added value of an above-ground titled parking stall. When it is time to relax or enjoy a warm summer evening, step out onto your large patio, which serves as a spacious outdoor extension of your indoor living environment. Beyond the walls of this stunning condo, you are stepping into a lifestyle that only Mahogany can provide. As Calgary's most celebrated lake community, Mahogany offers a vibrant, walkable environment complete with private beach access, scenic pathways, and a bustling urban village filled with local coffee shops, trendy dining, and convenient grocery options. Whether you are a first-time buyer looking to step into homeownership or a savvy investor seeking a high-demand property from a trusted builder, "The Carr 2" checks every single box. View the 3D virtual tour for a better look!
New construction
C$249,900
1802 E Mahogany Blvd SE #7107, Calgary, AB T3M 1X6
1beds
503sqft
Apartment
Built in 2024
-- sqft lot
$-- Zestimate®
C$497/sqft
C$383/mo HOA
What's special
Open-concept sanctuaryExpansive large windowsChef-inspired galley kitchenGorgeous quartz countertopsModern cabinetryUpgraded full-tile backsplashPremium stainless-steel appliances
- 46 days |
- 6 |
- 0 |
Zillow last checked:
Listing updated:
Listed by:
Chase Olsen, Associate,
Re/Max First,
Alex Jens, Associate,
Re/Max First
Source: courtesy of Pillar9 System,MLS®#: A2321445 Originating MLS®#: Calgary
Originating MLS®#: CalgaryFacts & features
Interior
Bedrooms & bathrooms
- Bedrooms: 1
- Bathrooms: 1
- Full bathrooms: 1
Bedroom
- Level: Main
- Dimensions: 8`11" x 10`2"
Other
- Level: Main
- Dimensions: 0`0" x 0`0"
Dining room
- Level: Main
- Dimensions: 6`10" x 6`2"
Kitchen
- Level: Main
- Dimensions: 17`11" x 5`7"
Laundry
- Level: Main
- Dimensions: 0`0" x 0`0"
Living room
- Level: Main
- Dimensions: 9`7" x 8`6"
Heating
- Baseboard, Hot Water
Cooling
- Wall/Window Unit(s)
Appliances
- Included: Dishwasher, Dryer, Electric Stove, Microwave Hood Fan, Refrigerator, Washer
- Laundry: In Unit
Features
- High Ceilings, Open Floorplan, Quartz Counters
- Flooring: Tile
- Has fireplace: No
- Common walls with other units/homes: 1 Common Wall
Interior area
- Total interior livable area: 503 sqft
Property
Parking
- Total spaces: 1
- Parking features: Stall, Titled
Features
- Levels: Single Level Unit
- Stories: 4
- Entry location: Ground
- Patio & porch: Patio
- Exterior features: Balcony
Details
- Zoning: M-2
Construction
Type & style
- Home type: Apartment
- Property subtype: Apartment
- Attached to another structure: Yes
Materials
- Wood Frame
Condition
- New construction: Yes
- Year built: 2024
Community & HOA
Community
- Features: Clubhouse, Fishing, Lake, Park, Playground, Sidewalks, Street Lights, Tennis Court(s)
- Subdivision: Mahogany
HOA
- Has HOA: Yes
- Amenities included: Parking, Secured Parking, Snow Removal, Storage, Trash, Visitor Parking
- Services included: Common Area Maintenance, Heat, Insurance, Professional Management, Reserve Fund Contributions, Sewer, Snow Removal, Trash, Water
- HOA fee: C$345 monthly
- Second HOA fee: C$452 annually
Location
- Region: Calgary
Financial & listing details
- Price per square foot: C$497/sqft
- Date on market: 6/16/2026
- Inclusions: NA
Chase Olsen, Associate
Chase Olsen, Associate
(403) 278-2900
By pressing Contact Agent, you agree that the real estate professional identified above may call/text you about your search, which may involve use of automated means and pre-recorded/artificial voices. You don't need to consent as a condition of buying any property, goods, or services. Message/data rates may apply. You also agree to our Terms of Use. Zillow does not endorse any real estate professionals. We may share information about your recent and future site activity with your agent to help them understand what you're looking for in a home.
Price history
Price history is unavailable.
Public tax history
Tax history is unavailable.
Climate risks
Neighborhood: Mahogany
Nearby schools
GreatSchools rating
No schools nearby
We couldn't find any schools near this home.
- C$359,9002 bd2 ba699 sqft1802 N Mahogany Blvd SE #7202, Calgary, AB T3M1X6New Construction
- C$399,0002 bd2 ba852 sqft1802 S Mahogany Blvd SE #7322, Calgary, AB T3M1X6New Construction

- C$449,9002 bd2 ba974 sqft1802 SE Mahogany Blvd SE #7121, Calgary, AB T3M4A5New Construction
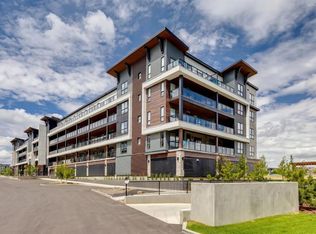
- C$261,9001 bd1 ba502 sqft1802 E Mahogany Blvd SE #3211, Calgary, AB T3M1X6New Construction
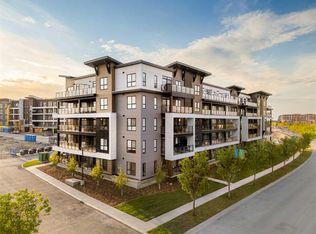
- C$239,9001 bd1 ba435 sqft1802 S Mahogany Blvd SE #3117, Calgary, AB T3M1X6New Construction
- C$279,9002 bd1 ba535 sqft1802 NW Mahogany Blvd SE #6103, Calgary, AB T3M1X6New Construction
- C$1,644,8992 bd2 ba1.6k sqft150 N Marina Cv SE #102, Calgary, AB T3M3P4New Construction
- C$245,5001 bd1 ba548 sqft135 W Mahogany Parade SE #1112, Calgary, AB T3M4K2New Construction
Similar homes
- C$239,9001 bd1 ba435 sqft1802 S Mahogany Blvd SE #3117, Calgary, AB T3M 1X6New Construction
 MLS ID #A2322164, Chase Olsen, Associate, Re/Max First. courtesy of Pillar9 System
 - C$265,0001 bd1 ba608 sqft100 W Auburn Meadows Mnr SE #315, Calgary, AB T3M 2S6For Sale
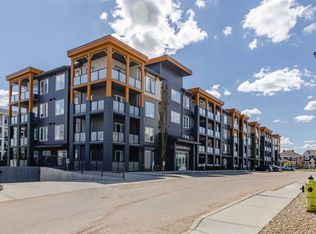 MLS ID #A2332832, Max Malychev, Associate, Cir Realty. courtesy of Pillar9 System
 - C$279,9002 bd1 ba535 sqft1802 NW Mahogany Blvd SE #6103, Calgary, AB T3M 1X6New Construction
 MLS ID #A2321448, Chase Olsen, Associate, Re/Max First. courtesy of Pillar9 System
 - C$228,8002 bd1 ba634 sqft20 N Seton Park SE #413, Calgary, AB T3M 2V4For Sale
 MLS ID #A2333554, Micah Mclaren, Associate, Trec The Real Estate Company. courtesy of Pillar9 System
 - C$264,9001 bd1 ba556 sqft28 Auburn Bay Line SE #411, Calgary, AB T3M 1Z7For SaleMLS ID #A2330367, Julie Parry, Associate, Re/Max First. courtesy of Pillar9 System
- C$229,9001 bd1 ba556 sqft11 S Mahogany Row SE #3107, Calgary, AB T3M 2L6For SaleMLS ID #A2317713, Vincent Phan, Associate, 2% Realty. courtesy of Pillar9 System
- C$234,9001 bd1 ba434 sqft3700 W Seton Ave SE #1409, Calgary, AB T3M 4J1New ConstructionMLS ID #A2332759, Shan Lian, Associate, Homecare Realty Ltd.. courtesy of Pillar9 System
- C$305,0002 bd2 ba691 sqft500 W Auburn Meadows Cmn SE #107, Calgary, AB T3M 3P5For SaleMLS ID #A2327777, Curtis Prokopchuk, Associate, Exp Realty. courtesy of Pillar9 System
- C$304,9002 bd1 ba531 sqft300 N Auburn Meadows Cmn SE #402, Calgary, AB T3M 3E7For SaleMLS ID #A2323118, Alexander Pidann, Associate, Remax Innovations. courtesy of Pillar9 System
- C$292,0002 bd2 ba655 sqft300 N Auburn Meadows Cmn SE #111, Calgary, AB T3M 3E7For SaleMLS ID #A2321716, Rohit Makhija, Associate, Exp Realty. courtesy of Pillar9 System
- C$265,0001 bd1 ba502 sqft55 SW Wolf Hollow Cres SE #411, Calgary, AB T2X 1T8For SaleMLS ID #A2331390, Danny Kleinsasser, Associate, Cir Realty. courtesy of Pillar9 System
- C$214,9002 bd1 ba571 sqft20 N Seton Park SE #316, Calgary, AB T3M 2V4For SaleMLS ID #A2317403, Pranshu Dixit, Associate, D Gees Realty Inc.. courtesy of Pillar9 System
- C$219,0001 bd1 ba509 sqft19625 S 45th St SE, Calgary, AB T3M 2Z1For SaleMLS ID #A2333857, Gaurav Nagpal, Broker, Sixty6 Real Estate. courtesy of Pillar9 System
- C$259,9002 bd1 ba600 sqft6703 S New Brighton Ave SE #305, Calgary, AB T2Z 5C8For SaleMLS ID #A2326326, Sarah Graham, Associate, 2% Realty. courtesy of Pillar9 System
- C$232,9901 bd1 ba570 sqft15233 E 1st St SE #315, Calgary, AB T2X 0X5For SaleMLS ID #A2329678, Shaun Smyth, Associate, Cir Realty. courtesy of Pillar9 System
- C$359,9002 bd2 ba699 sqft1802 N Mahogany Blvd SE #7202, Calgary, AB T3M 1X6New ConstructionMLS ID #A2315617, Mani Singh Mundey, Associate, Re/Max Real Estate (Mountain View). courtesy of Pillar9 System
- C$250,0002 bd2 ba628 sqft215 W Legacy Blvd SE #1205, Calgary, AB T2X 3Z5For SaleMLS ID #A2314790, Sukh Gill, Associate, Real Broker. courtesy of Pillar9 System
- C$233,9901 bd1 ba488 sqft19645 NE 48th St SE, Calgary, AB T3M 3T9For SaleMLS ID #A2316590, Tarun Sharma, Associate Broker, Skairise Realty. courtesy of Pillar9 System
- C$259,9001 bd1 ba499 sqft3700 N Seton Ave SE #3402, Calgary, AB T3M 4J1New ConstructionMLS ID #A2322146, Chase Olsen, Associate, Re/Max First. courtesy of Pillar9 System
- C$229,9001 bd1 ba488 sqft19621 40th St SE #416, Calgary, AB T3M 3B2For SaleMLS ID #A2297154, Art Lee, Associate, Real Broker. courtesy of Pillar9 System
