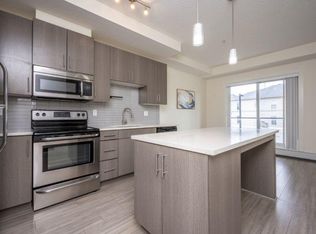
Top-Floor 1 Bedroom + Den — Great Value in Midnapore, one of Calgary's most established lake communities. This original-owner unit sits on the TOP FLOOR, with no neighbours above, and offers a layout that's hard to match at this price point. 570 SQ FT, 1 BEDROOM + DEN, 1 BATHROOM. The DEN has its own WINDOW — a real second room, not just a closed-off flex space — ideal for a home office, guest space, or nursery. Outside, an exceptionally LARGE, 115 SQ FT WEST-FACING BALCONY — nearly the size of a second living room — comes with a NATURAL GAS BBQ HOOKUP, offering outdoor space that's hard to find at this price point. IN-SUITE LAUNDRY keeps everyday living simple. A TITLED UNDERGROUND PARKING STALL and TITLED STORAGE LOCKER are included, and the building is PET-FRIENDLY with board approval. Condo fees cover HEAT, GAS, WATER, SEWER, and the MIDNAPORE LAKE HOA FEE — only electricity and cable/internet are separate, making monthly costs predictable. That HOA fee unlocks exclusive, YEAR-ROUND ACCESS TO LAKE MIDNAPORE, with swimming, paddleboarding, and fishing in summer and skating in winter. Located close to Shawnessy shopping, dining, and grocery options, with bus service connecting to the Shawnessy and Fish Creek-Lacombe LRT STATIONS for a quick and easy downtown commute. FISH CREEK PARK is minutes away for walking and biking trails, and St. Mary's University is close by as well. Zoned for Midnapore School (elementary), MidSun Junior High, and Centennial High School — all part of the Calgary Board of Education. A well-priced, move-in-ready opportunity in a lake community that rarely comes available at this level.
For sale
C$232,990
15233 E 1st St SE #315, Calgary, AB T2X 0X5
1beds
570sqft
Apartment
Built in 2016
-- sqft lot
$-- Zestimate®
C$409/sqft
C$838/mo HOA
What's special
Top floorNatural gas bbq hookupIn-suite laundry
- 6 hours |
- 2 |
- 0 |
Zillow last checked:
Listing updated:
Listed by:
Shaun Smyth, Associate,
Cir Realty
Source: courtesy of Pillar9 System,MLS®#: A2329678 Originating MLS®#: Calgary
Originating MLS®#: CalgaryFacts & features
Interior
Bedrooms & bathrooms
- Bedrooms: 1
- Bathrooms: 1
- Full bathrooms: 1
Other
- Level: Main
- Dimensions: 12`7" x 9`4"
Other
- Level: Main
- Dimensions: 8`7" x 4`11"
Den
- Level: Main
- Dimensions: 10`9" x 6`7"
Kitchen
- Level: Main
- Dimensions: 12`8" x 12`0"
Living room
- Level: Main
- Dimensions: 10`6" x 7`7"
Heating
- Baseboard
Cooling
- None, Window Unit(s)
Appliances
- Included: Dishwasher, Electric Range, Garage Control(s), Microwave, Microwave Hood Fan, Refrigerator, Washer/Dryer Stacked
- Laundry: In Unit
Features
- Kitchen Island, Quartz Counters
- Flooring: Carpet, Tile
- Has fireplace: No
- Common walls with other units/homes: 2+ Common Walls
Interior area
- Total interior livable area: 570.05 sqft
- Finished area above ground: 570
Video & virtual tour
Property
Parking
- Total spaces: 1
- Parking features: Titled, Underground
- Garage spaces: 1
Features
- Levels: Single Level Unit
- Stories: 3
- Entry location: Top
- Patio & porch: Balcony(s)
- Exterior features: Balcony, BBQ gas line
Details
- Parcel number: 112376840
- Zoning: M-C1
Construction
Type & style
- Home type: Apartment
- Property subtype: Apartment
- Attached to another structure: Yes
Materials
- Composite Siding, Wood Frame
- Foundation: Concrete Perimeter
- Roof: Rubber
Condition
- New construction: No
- Year built: 2016
Community & HOA
Community
- Features: Clubhouse, Lake, Park, Playground, Sidewalks, Street Lights
- Subdivision: Midnapore
HOA
- Has HOA: Yes
- Amenities included: Boating, Clubhouse, Elevator(s), Park, Playground, Racquet Courts, Recreation Facilities
- Services included: Amenities of HOA/Condo, Gas, Heat, Insurance, Maintenance Grounds, Professional Management, Reserve Fund Contributions, Sewer, Snow Removal, Trash, Water
- HOA fee: C$513 monthly
- Second HOA fee: C$325 monthly
Location
- Region: Calgary
Financial & listing details
- Price per square foot: C$409/sqft
- Date on market: 7/28/2026
- Inclusions: Window Air conditioner.
Shaun Smyth, Associate
Shaun Smyth, Associate
(587) 439-9169
By pressing Contact Agent, you agree that the real estate professional identified above may call/text you about your search, which may involve use of automated means and pre-recorded/artificial voices. You don't need to consent as a condition of buying any property, goods, or services. Message/data rates may apply. You also agree to our Terms of Use. Zillow does not endorse any real estate professionals. We may share information about your recent and future site activity with your agent to help them understand what you're looking for in a home.
Price history
Price history is unavailable.
Public tax history
Tax history is unavailable.
Climate risks
Neighborhood: Midnapore
Nearby schools
GreatSchools rating
No schools nearby
We couldn't find any schools near this home.
- C$199,9901 bd1 ba454 sqft15233 E 1st St SE #313, Calgary, AB T2X0X5For Sale

- C$--1 bd1 ba467 sqft15233 1st St SE #213, Calgary, AB T2X0X5Off Market
- C$1,5001 bd1 ba467 sqft15233 W 1st St SE #213, Calgary, AB T2X0X5For Rent

- C$199,9901 bd1 ba454 sqft15233 1st St SE #313, Calgary, AB T2X0X5For Sale
- C$267,9002 bd2 ba684 sqft15233 E 1st St SE #318, Calgary, AB T2X0X5For Sale
- C$349,9002 bd2 ba897 sqft15207 E 1st St SE #304, Calgary, AB T2X2A2For Sale
- C$349,9002 bd2 ba882 sqft15207 E 1st St SE #208, Calgary, AB T2X2A2For Sale
- C$259,9002 bd1 ba647 sqft15304 SW Bannister Rd SE #306, Calgary, AB T2X0M8For Sale
Similar homes
- C$199,9901 bd1 ba454 sqft15233 E 1st St SE #313, Calgary, AB T2X 0X5For SaleMLS ID #A2330375, Drew Hudyma, Associate, Century 21 Bravo Realty. courtesy of Pillar9 System
- C$267,9002 bd2 ba684 sqft15233 E 1st St SE #318, Calgary, AB T2X 0X5For Sale
 MLS ID #A2325060, Tim Puhlmann, Broker, Exp Realty. courtesy of Pillar9 System
 - C$199,9901 bd1 ba454 sqft15233 1st St SE #313, Calgary, AB T2X 0X5For SaleCentury 21 Canada
- C$250,0002 bd1 ba644 sqft15304 E Bannister Rd SE #211, Calgary, AB T2X 0M8For Sale
 MLS ID #A2326031, Geoff Smith, Associate Broker, Re/Max Landan Real Estate. courtesy of Pillar9 System
 - C$274,9001 bd1 ba597 sqft175 E Silverado Blvd SW #1106, Calgary, AB T2X 0V5For SaleMLS ID #A2332191, Sam Baker, Associate, Re/Max House Of Real Estate. courtesy of Pillar9 System
- C$259,9002 bd1 ba647 sqft15304 SW Bannister Rd SE #306, Calgary, AB T2X 0M8For SaleMLS ID #A2321804, Emin Ozkan, Associate, Re/Max Complete Realty. courtesy of Pillar9 System
- C$259,9002 bd1 ba845 sqft16320 S 24th St SW #1203, Calgary, AB T2Y 4T7For SaleMLS ID #A2331116, Grant Hunter, Associate, The Home Hunters Real Estate Group Ltd.. courtesy of Pillar9 System
- C$270,0002 bd1 ba849 sqft16320 E 24th St SW #1403, Calgary, AB T2Y 4T7For SaleMLS ID #A2332410, Daniyal Nasiri, Associate, Maxwell Canyon Creek. courtesy of Pillar9 System
- C$263,9002 bd2 ba843 sqft4000 W Somervale Ct SW #411, Calgary, AB T2Y 4J3For SaleMLS ID #A2330051, Kenneth Hansen, Associate, Zolo Realty. courtesy of Pillar9 System
- C$215,0002 bd1 ba833 sqft10120 E Brookpark Blvd SW #214, Calgary, AB T2W 3G3For SaleMLS ID #A2332004, Tanner Young, Associate, Wahi Realty Inc.. courtesy of Pillar9 System
- C$258,5001 bd1 ba570 sqft10 E Shawnee Hl SW #303, Calgary, AB T2Y 0K5For SaleMLS ID #A2320317, Dianne Brown, Associate, Re/Max Landan Real Estate. courtesy of Pillar9 System
- C$299,0002 bd2 ba740 sqft175 Silverado Blvd SW #3102, Calgary, AB T2X 0V5For SaleMLS ID #A2332023, Pankush Gupta, Associate, Maxwell Central. courtesy of Pillar9 System
- C$240,0002 bd1 ba738 sqft5000 E Somervale Ct SW #415, Calgary, AB T2Y 4M1For SaleMLS ID #A2314542, Peter Pasion, Associate, Cir Realty. courtesy of Pillar9 System
- C$249,9002 bd1 ba747 sqft5000 N Somervale Ct SW #105, Calgary, AB T2Y 4M1For SaleMLS ID #A2322942, April Isaac, Associate, One Percent Realty. courtesy of Pillar9 System
- C$239,0002 bd1 ba849 sqft5500 W Somervale Ct SW #107, Calgary, AB T2Y 4L9For SaleMLS ID #A2291263, Xing Wen Li, Associate, Homecare Realty Ltd.. courtesy of Pillar9 System
- C$249,9002 bd1 ba852 sqft8948 W Elbow Dr SW #503, Calgary, AB T2V 0H9For SaleMLS ID #A2331480, Ambriel Leclair, Associate, Exp Realty. courtesy of Pillar9 System
- C$264,0001 bd1 ba598 sqft10 W Shawnee Hl SW #507, Calgary, AB T2Y 0K5For SaleMLS ID #A2302803, Christina Burnside, Associate, Real Broker. courtesy of Pillar9 System
- C$239,9001 bd1 ba668 sqft52 Cranfield Line SE #211, Calgary, AB T3M 0N9For SaleMLS ID #A2320792, Steven Evelyn, Associate, Royal Lepage Solutions. courtesy of Pillar9 System
- C$279,9001 bd1 ba599 sqft10 W Shawnee Hl SW #607, Calgary, AB T2Y 0K5For SaleMLS ID #A2320482, Jordan Smeaton, Associate, Re/Max Realty Professionals. courtesy of Pillar9 System
- C$212,5002 bd1 ba772 sqft7 N Somervale Vw SW #307, Calgary, AB T2Y 4A9For SaleMLS ID #A2318878, Junaid Malik, Associate Broker, Urban-Realty.Ca. courtesy of Pillar9 System
