Welcome home to this stunning, fully renovated top-floor condo in the highly sought-after community of Somerset! Bright, clean, and completely move-in ready, this home has been meticulously updated with a modern aesthetic, featuring beautiful gray flooring, a fresh neutral paint palette, and stylish matte black hardware throughout. The heart of the home is the gorgeous open-concept kitchen, a chef’s dream boasting dramatic, heavily veined epoxy countertops with a matching full-height backsplash. It comes fully equipped with premium stainless steel appliances—including a sleek built-in wall oven, cooktop, and an integrated Fisher & Paykel drawer dishwasher. Three of the upper cabinets will lower to counter height making the upper shelves accessible. The generous peninsula features a deep black undermount sink with a matte black gooseneck faucet, overlooking a sunny living and dining area. Cozy up by the corner gas fireplace or step through the sliding glass doors to enjoy your private balcony surrounded by mature, serene tree views. The thoughtful layout offers maximum privacy with two spacious bedrooms and two fully upgraded bathrooms. The first bath features a modern, accessible low-barrier walk-in shower, a warm wood-toned vanity, and a chic round mirror. The second bath is a tranquil retreat with a deep tub, white subway tile, a gold-trimmed floating vanity, and industrial-chic lighting. Complete with a floor-to-ceiling built-in pantry and an unbeatable location close to transit, shopping, and parks, this top-floor gem offers maintenance-free living at its absolute finest. Electricity is also included in your condo fees. Book your showing today!
For sale
C$263,900
4000 W Somervale Ct SW #411, Calgary, AB T2Y 4J3
2beds
843sqft
Apartment
Built in 2001
-- sqft lot
$-- Zestimate®
C$313/sqft
C$510/mo HOA
What's special
Modern aestheticBeautiful gray flooringFresh neutral paint paletteGorgeous open-concept kitchenPremium stainless steel appliancesSleek built-in wall ovenCorner gas fireplace
- 16 hours |
- 0 |
- 0 |
Zillow last checked:
Listing updated:
Listed by:
Kenneth Hansen, Associate,
Zolo Realty
Source: courtesy of Pillar9 System,MLS®#: A2330051 Originating MLS®#: Calgary
Originating MLS®#: CalgaryFacts & features
Interior
Bedrooms & bathrooms
- Bedrooms: 2
- Bathrooms: 2
- Full bathrooms: 2
Other
- Level: Main
- Dimensions: 10`10" x 10`11"
Bedroom
- Level: Main
- Dimensions: 11`11" x 10`4"
Other
- Level: Main
- Dimensions: 8`3" x 4`11"
Other
- Level: Main
- Dimensions: 7`4" x 5`0"
Other
- Level: Main
- Dimensions: 12`6" x 8`5"
Dining room
- Level: Main
- Dimensions: 8`6" x 7`3"
Kitchen
- Level: Main
- Dimensions: 11`9" x 11`1"
Laundry
- Level: Main
- Dimensions: 7`9" x 3`10"
Living room
- Level: Main
- Dimensions: 14`2" x 11`9"
Walk in closet
- Level: Main
- Dimensions: 7`4" x 4`0"
Heating
- Baseboard, Hot Water
Cooling
- None
Appliances
- Included: Built-In Oven, Dishwasher, Electric Cooktop, Refrigerator, Washer/Dryer
- Laundry: In Unit
Features
- No Animal Home, No Smoking Home
- Flooring: Laminate
- Number of fireplaces: 1
- Fireplace features: Gas
- Common walls with other units/homes: 2+ Common Walls
Interior area
- Total interior livable area: 843 sqft
Property
Parking
- Total spaces: 1
- Parking features: Assigned, Stall
Features
- Levels: Single Level Unit
- Stories: 4
- Entry location: Top
- Patio & porch: None
- Exterior features: Balcony
Details
- Zoning: M-C2 d75
Construction
Type & style
- Home type: Apartment
- Property subtype: Apartment
- Attached to another structure: Yes
Materials
- Stucco, Vinyl Siding, Wood Frame
Condition
- New construction: No
- Year built: 2001
Community & HOA
Community
- Features: Playground, Tennis Court(s)
- Subdivision: Somerset
HOA
- Has HOA: Yes
- Amenities included: Elevator(s), Visitor Parking
- Services included: Common Area Maintenance, Electricity, Gas, Heat, Insurance, Maintenance Grounds, Parking, Professional Management, Reserve Fund Contributions, Sewer, Snow Removal, Trash, Water
- HOA fee: C$504 monthly
- Second HOA fee: C$74 annually
Location
- Region: Calgary
Financial & listing details
- Price per square foot: C$313/sqft
- Date on market: 7/17/2026
- Inclusions: n/A
Kenneth Hansen, Associate
Kenneth Hansen, Associate
(403) 819-8767
By pressing Contact Agent, you agree that the real estate professional identified above may call/text you about your search, which may involve use of automated means and pre-recorded/artificial voices. You don't need to consent as a condition of buying any property, goods, or services. Message/data rates may apply. You also agree to our Terms of Use. Zillow does not endorse any real estate professionals. We may share information about your recent and future site activity with your agent to help them understand what you're looking for in a home.
Price history
Price history is unavailable.
Public tax history
Tax history is unavailable.
Climate risks
Neighborhood: Somerset
Nearby schools
GreatSchools rating
No schools nearby
We couldn't find any schools near this home.
- C$--2 bd2 ba1k sqft4000 Somervale Ct SW #4312, Calgary, AB T2Y4J3Off Market
- C$--2 bd2 ba834 sqft4000 Somervale Ct SW UNIT 403, Calgary, AB T2Y4J3Off Market
- C$--2 bd2 ba805 sqft4000 Somervale Ct SW #217, Calgary, AB T2Y4J3Off Market
- C$--2 bd2 ba-- sqft4000 Somervale Ct SW #119, Calgary, AB T2Y4J3Off Market

- C$--2 bd1 ba900 sqft4000 Somervale Ct SW #4105, Calgary, AB T2Y4J3Off Market
- C$259,9002 bd2 ba963 sqft6000 SE Somervale Ct SW #119, Calgary, AB T2Y4J4For Sale
- C$249,9002 bd2 ba969 sqft6000 Somervale Ct SW #319, Calgary, AB T2Y4J4For Sale
- C$--2 bd2 ba838 sqft5500 Somervale Ct SW #204, Calgary, AB T2Y4L9Off Market
Similar homes
- C$283,9002 bd2 ba941 sqft260 W Shawville Way SE #209, Calgary, AB T2Y 3Z6For Sale
 MLS ID #A2329593, Paul Dojcinovic, Associate, Lpt Realty. courtesy of Pillar9 System
 - C$250,0002 bd2 ba971 sqft5500 NE Somervale Ct SW #5301, Calgary, AB T2Y 4L9For Sale
 MLS ID #A2327063, Kym Barton, Associate, Sotheby's International Realty Canada. courtesy of Pillar9 System
 - C$249,9002 bd1 ba747 sqft5000 N Somervale Ct SW #105, Calgary, AB T2Y 4M1For Sale
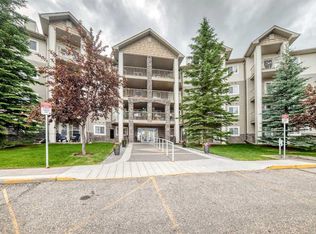 MLS ID #A2322942, April Isaac, Associate, One Percent Realty. courtesy of Pillar9 System
 - C$259,9002 bd2 ba963 sqft6000 SE Somervale Ct SW #119, Calgary, AB T2Y 4J4For Sale
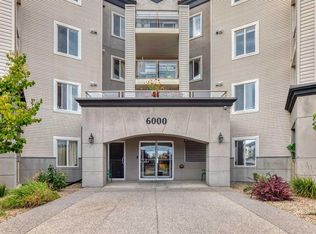 MLS ID #A2298008, Alex Iron, Associate, Seller Direct Real Estate. courtesy of Pillar9 System
 - C$285,0002 bd2 ba988 sqft16320 E 24th St SW #1220, Calgary, AB T2Y 4T7For SaleMLS ID #A2327852, Natalie Berthiaume, Associate, Cir Realty. courtesy of Pillar9 System
- C$289,9002 bd2 ba967 sqft5500 SE Somervale Ct SW #109, Calgary, AB T2Y 4L9For SaleMLS ID #A2324125, Nora Larioza, Associate, Maxwell Canyon Creek. courtesy of Pillar9 System
- C$259,9002 bd1 ba747 sqft5000 N Somervale Ct SW #139, Calgary, AB T2Y 4M1For SaleMLS ID #A2311875, Sam Patel, Associate, Exp Realty. courtesy of Pillar9 System
- C$288,0002 bd2 ba926 sqft290 W Shawville Way SE #409, Calgary, AB T2Y 3Z9For SaleMLS ID #A2327166, Dorothy Chow, Associate, Grand Realty. courtesy of Pillar9 System
- C$249,9002 bd2 ba969 sqft6000 Somervale Ct SW #319, Calgary, AB T2Y 4J4For SaleMLS ID #A2302822, Peter Nam, Associate Broker, Re/Max House Of Real Estate. courtesy of Pillar9 System
- C$240,0002 bd1 ba738 sqft5000 E Somervale Ct SW #415, Calgary, AB T2Y 4M1For SaleMLS ID #A2314542, Peter Pasion, Associate, Cir Realty. courtesy of Pillar9 System
- C$259,9002 bd1 ba856 sqft16969 E 24th St SW #3211, Calgary, AB T2Y 0H8For SaleMLS ID #A2328207, Harshit Manchanda, Associate, Prep Realty Inc.. courtesy of Pillar9 System
- C$240,0002 bd1 ba750 sqft5000 N Somervale Ct SW #412, Calgary, AB T2Y 4M1For SaleMLS ID #A2314389, Ron O'shea, Associate, Trec The Real Estate Company. courtesy of Pillar9 System
- C$239,0002 bd1 ba849 sqft5500 W Somervale Ct SW #107, Calgary, AB T2Y 4L9For SaleMLS ID #A2291263, Xing Wen Li, Associate, Homecare Realty Ltd.. courtesy of Pillar9 System
- C$284,9992 bd2 ba892 sqft290 W Shawville Way SE #410, Calgary, AB T2Y 3Z9For SaleMLS ID #A2309777, Tenzin Nyima, Associate, First Place Realty. courtesy of Pillar9 System
- C$269,9002 bd2 ba684 sqft15233 E 1st St SE #318, Calgary, AB T2X 0X5For SaleMLS ID #A2325060, Tim Puhlmann, Broker, Exp Realty. courtesy of Pillar9 System
- C$319,0002 bd2 ba929 sqft290 E Shawville Way SE #305, Calgary, AB T2Y 3Z9For SaleMLS ID #A2327193, Tudor Constantinescu, Associate, Re/Max First. courtesy of Pillar9 System
- C$219,9002 bd1 ba736 sqft11 E Somervale Vw SW #101, Calgary, AB T2Y 4A9For SaleMLS ID #A2316061, Katrina Watycha, Associate, Real Estate Professionals Inc.. courtesy of Pillar9 System
- C$309,9002 bd1 ba682 sqft200 N Shawnee Sq SW #101, Calgary, AB T2Y 0T7For SaleMLS ID #A2329598, Ivanna Khara, Associate, Real Broker. courtesy of Pillar9 System
- C$319,9002 bd2 ba935 sqft260 SW Shawville Way SE #413, Calgary, AB T2Y 3Z6For SaleMLS ID #A2324918, Robert Cote, Associate Broker, Re/Max House Of Real Estate. courtesy of Pillar9 System
- C$212,9002 bd1 ba772 sqft7 N Somervale Vw SW #307, Calgary, AB T2Y 4A9For SaleMLS ID #A2318878, Junaid Malik, Associate Broker, Urban-Realty.Ca. courtesy of Pillar9 System
