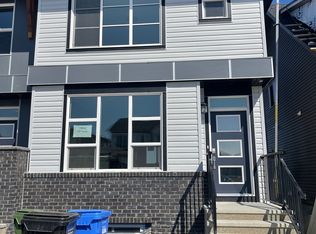
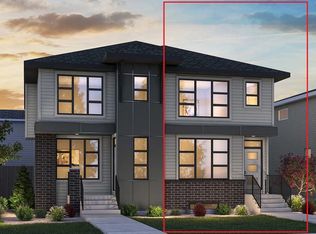
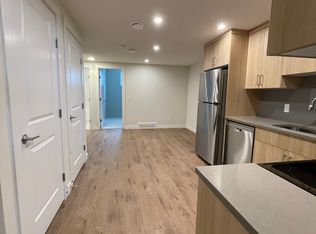
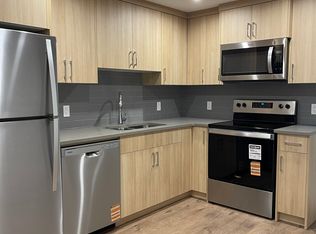
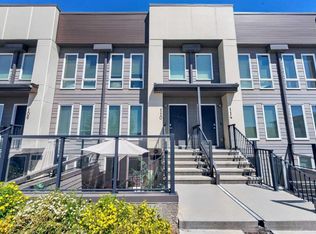
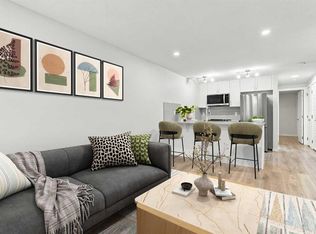
PRICED TO SELL!! Stunning CORNER UNIT 1 Bedroom townhouse in Seton, SE Calgary! Perfect for a Young Family or Investor Discover the perfect blend of comfort and convenience in this beautifully maintained, nearly new 1-bedroom corner unit on the main floor of a sought-after community in Seton, SE Calgary. Ideal for a young family or as a fantastic investment opportunity for Airbnb or rental. ***virtual images used for furniture*** The spacious bedroom provides a cozy retreat, . The modern kitchen is a chef's dream, featuring quartz countertops and stainless steel appliances, perfect for preparing your favorite meals. Located in a prime community, where HOA Known as The Block, this 14,000-square-foot centre sits on a beautiful six-acre site and is designed with community in mind. Inside The Block: Multi-use rooms, A half gymnasium, Lockers, a kitchen, and enhanced gathering areas for casual hangouts Outside in the Park: Splash park and casual skating area Fire pit and picnic shelters Hockey rink, basketball nets, and tennis/pickleball courts Playground, amphitheatre, and more inviting spaces to gather. Also, you'll be just steps away from the YMCA, shopping centers, and the South Health Campus Hospital, making daily life a breeze. Don't miss out on this exceptional property—schedule your viewing today!
For sale
C$219,000
19625 S 45th St SE, Calgary, AB T3M 2Z1
1beds
509sqft
Townhouse
Built in 2022
-- sqft lot
$-- Zestimate®
C$430/sqft
C$188/mo HOA
What's special
- 59 days
- 30
- 3
Zillow last checked:
Listing updated:
Listed by:
Gaurav Nagpal, Broker,
Sixty6 Real Estate,
Shruti Nayyar, Associate,
Sixty6 Real Estate
Source: courtesy of Pillar9 System,MLS®#: A2333857 Originating MLS®#: Calgary
Originating MLS®#: CalgaryFacts & features
Interior
Bedrooms & bathrooms
- Bedrooms: 1
- Bathrooms: 1
- Full bathrooms: 1
Other
- Level: Main
- Dimensions: 11`0" x 9`3"
Other
- Level: Main
- Dimensions: 8`8" x 4`11"
Kitchen
- Level: Main
- Dimensions: 9`2" x 14`6"
Other
- Level: Main
- Dimensions: 11`8" x 9`10"
Heating
- Forced Air
Cooling
- None
Appliances
- Included: Dishwasher, Electric Stove, Microwave Hood Fan, Refrigerator, Washer/Dryer Stacked
- Laundry: In Unit
Features
- Quartz Counters
- Flooring: Carpet, Ceramic Tile, Laminate
- Windows: Window Coverings
- Basement: None
- Has fireplace: No
- Common walls with other units/homes: 1 Common Wall
Interior area
- Total interior livable area: 509 sqft
Property
Parking
- Total spaces: 1
- Parking features: Parking Pad, Titled
- Has uncovered spaces: Yes
Features
- Levels: One
- Stories: 1
- Entry location: Ground
- Patio & porch: Front Porch
- Exterior features: None
- Fencing: None
Lot
- Features: Other
Details
- Zoning: m-1
Construction
Type & style
- Home type: Townhouse
- Property subtype: Townhouse
Materials
- Wood Frame
- Foundation: Slab
- Roof: Asphalt Shingle
Condition
- New construction: No
- Year built: 2022
Community & HOA
Community
- Features: Playground
- Subdivision: Seton
HOA
- Has HOA: Yes
- Amenities included: None
- Services included: Common Area Maintenance, Maintenance Grounds, Professional Management, Reserve Fund Contributions, Snow Removal
- HOA fee: C$150 monthly
- Second HOA fee: C$452 annually
Location
- Region: Calgary
Financial & listing details
- Price per square foot: C$430/sqft
- Date on market: 7/31/2026
- Inclusions: n/a
Price history
Price history is unavailable.
Public tax history
Tax history is unavailable.
Climate risks
Neighborhood: T3M
Nearby schools
GreatSchools rating
No schools nearby
We couldn't find any schools near this home.
Similar homes
- C$218,5001 bd1 ba488 sqft19645 NE 48th St SE, Calgary, AB T3M 3T9For Sale
 MLS ID #A2316590, Tarun Sharma, Associate Broker, Skairise Realty. courtesy of Pillar9 System
 - C$219,9001 bd1 ba531 sqft19500 S 37th St SE #108, Calgary, AB T3M 2W9For Sale
 MLS ID #A2328040, Brenna Anderson, Associate, Cir Realty. courtesy of Pillar9 System
 - C$224,0001 bd1 ba516 sqft338 S Seton Cir SE #408, Calgary, AB T3M 3H1For Sale
 MLS ID #A2344930, Serghei Cicala, Associate, Century 21 Masters. courtesy of Pillar9 System
 - C$212,9001 bd1 ba572 sqft124 W Cranbrook Sq SE, Calgary, AB T3M 3E3For Sale
 MLS ID #A2334839, Ginger Andrews, Associate, Exp Realty. courtesy of Pillar9 System
