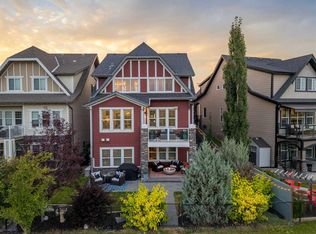
*** OPEN HOUSE SAT AUG 8th AND SUNDAY AUG 9th FROM 12-2PM**** Welcome to this exceptional walkout estate home perched along the ridge in the prestigious community of Cranston. Featuring a triple attached garage and a thoughtfully designed layout that give you mountain views from every level, this home offers the perfect balance of luxury, space, and everyday functionality. Boasting 5 TOTAL BEDROOMS ,with 4 spacious bedrooms UPSTAIRS and 1 additional bedroom in the fully developed basement giving your family well over 5000 sqft of living space , this home is ideal for growing families and those who love to entertain. The upper level also features a large bonus room with a built in wall bench with storage as well as a built-in tv stand , convenient upper level laundry. with 4 pc main bath. The primary retreat is a true showstopper, complete with a luxurious 5-piece ensuite with large soaker tub , his and hers walk in closets, creating a private, spa inspired escape. The main floor is designed for both productivity and confort, offering TWO dedicated OFFICE SPACES , making it perfect for working from home or managing a busy household. The air conditioned , open concept layout is highlighted by a stunning three way fireplace, seamlessly connecting the living and dining areas. At the heart of the home is the chef inspired kitchen, featuring a massive granite island, newer appliances, abundant cabinetry, and a large walk in pantry providing exceptional storage and functionality. The space flows effortlessly, making it ideal for entertaining and everyday living. A main floor wet bar with ample built in storage cabinets, adding a extra touch of convenience and comfort for hosting guests. Throughout the home, you’ll find a beautiful blend of hardwood flooring, plush carpet, and tile, delivering both style and comfort in every room. Step outside to your upper deck and take in the breathtaking mountain and river views, a rare offering that truly elevates this property. Enjoy your evenings relaxing while watching a beautiful sun set all while hosting those family BBQ's . The fully finished walkout basement is built for entertaining and relaxation, complete with an additional bar area , cozy fireplace, bathroom, 5th bedroom , generous storage space, and walk out access to the backyard. Front yard has artificial turf for easy maintenance , back yard has real grass with gate access to walking paths. Located just minutes from everyday amenities , shopping , schools and offering quick access to Stoney Trail and DeerfootTrail, commuting is now effortless. Enjoy nearby pathways and outdoor living with easy access to Fish Creek Provincial Park and world famous fishing on the Bow River at your finger tips Experience elevated Estate living with a view , this is a stunning home that truly has it all!
For sale
C$1,475,000
187 E Cranarch Cir SE, Calgary, AB T3M 0S4
5beds
3,806sqft
Single Family Residence
Built in 2012
7,840 Square Feet Lot
$-- Zestimate®
C$388/sqft
C$15/mo HOA
What's special
Triple attached garageFully developed basementBuilt-in tv standConvenient upper level laundryPrimary retreatPrivate spa inspired escapeTwo dedicated office spaces
- 33 days |
- 101 |
- 3 |
Zillow last checked:
Listing updated:
Listed by:
Dom Ricci, Associate,
Real Broker
Source: courtesy of Pillar9 System,MLS®#: A2325487 Originating MLS®#: Calgary
Originating MLS®#: CalgaryFacts & features
Interior
Bedrooms & bathrooms
- Bedrooms: 5
- Bathrooms: 4
- Full bathrooms: 3
- 1/2 bathrooms: 1
Bedroom
- Level: Upper
- Dimensions: 17`8" x 12`6"
Bedroom
- Level: Upper
- Dimensions: 12`1" x 12`0"
Bedroom
- Level: Upper
- Dimensions: 13`0" x 11`0"
Other
- Level: Upper
- Dimensions: 17`8" x 16`9"
Bedroom
- Level: Basement
- Dimensions: 12`7" x 11`1"
Other
- Level: Upper
- Dimensions: 12`1" x 5`6"
Other
- Level: Basement
- Dimensions: 9`0" x 4`11"
Other
- Level: Main
- Dimensions: 5`6" x 8`0"
Other
- Level: Upper
- Dimensions: 13`0" x 13`10"
Den
- Level: Upper
- Dimensions: 15`0" x 23`6"
Dining room
- Level: Main
- Dimensions: 20`2" x 13`0"
Family room
- Level: Basement
- Dimensions: 13`10" x 12`6"
Foyer
- Level: Main
- Dimensions: 10`2" x 9`5"
Other
- Level: Basement
- Dimensions: 18`0" x 23`9"
Game room
- Level: Basement
- Dimensions: 25`0" x 28`5"
Kitchen
- Level: Main
- Dimensions: 10`5" x 19`11"
Laundry
- Level: Upper
- Dimensions: 9`0" x 7`7"
Living room
- Level: Main
- Dimensions: 19`10" x 18`2"
Mud room
- Level: Main
- Dimensions: 9`2" x 12`3"
Other
- Level: Basement
- Dimensions: 7`7" x 10`11"
Office
- Level: Main
- Dimensions: 5`4" x 6`2"
Office
- Level: Main
- Dimensions: 11`0" x 12`5"
Other
- Level: Basement
- Dimensions: 9`3" x 4`0"
Other
- Level: Main
- Dimensions: 9`2" x 5`2"
Pantry
- Level: Main
- Dimensions: 9`2" x 8`0"
Walk in closet
- Level: Upper
- Dimensions: 13`0" x 9`1"
Heating
- Forced Air
Cooling
- Central Air
Appliances
- Included: Bar Fridge, Built-In Oven, Dishwasher, Dryer, Gas Cooktop, Microwave, Range Hood, Refrigerator, Washer
- Laundry: Upper Level
Features
- Bar, Built-in Features, Central Vacuum, Chandelier, Closet Organizers, Double Vanity, Granite Counters, Kitchen Island, No Smoking Home, Pantry, Quartz Counters, Soaking Tub, Storage, Walk-In Closet(s), Wet Bar
- Flooring: Carpet, Ceramic Tile, Hardwood
- Windows: Window Coverings
- Basement: Full
- Number of fireplaces: 2
- Fireplace features: Basement, Gas, Living Room
Interior area
- Total interior livable area: 3,806 sqft
- Finished area above ground: 3,806
- Finished area below ground: 1,581
Property
Parking
- Total spaces: 7
- Parking features: Driveway, On Street
- Attached garage spaces: 3
- Has uncovered spaces: Yes
Features
- Levels: Two,2 Storey
- Stories: 1
- Patio & porch: Deck
- Exterior features: Balcony, BBQ gas line
- Fencing: Fenced
- Frontage length: 14.00M 45`11"
Lot
- Size: 7,840 Square Feet
- Features: Back Yard, Landscaped, Lawn, Low Maintenance Landscape, Street Lighting, Underground Sprinklers
Details
- Parcel number: 112356706
- Zoning: R-G
Construction
Type & style
- Home type: SingleFamily
- Property subtype: Single Family Residence
Materials
- Stucco, Wood Frame
- Foundation: Concrete Perimeter
- Roof: Asphalt Shingle
Condition
- New construction: No
- Year built: 2012
Community & HOA
Community
- Features: Clubhouse, Playground, Tennis Court(s)
- Subdivision: Cranston
HOA
- Has HOA: No
- Amenities included: Playground, Racquet Courts, Recreation Facilities
- HOA fee: C$181 annually
Location
- Region: Calgary
Financial & listing details
- Price per square foot: C$388/sqft
- Date on market: 7/24/2026
- Date available: 10/01/2026
- Inclusions: Second Bar Fridge in basement, basement microwave, Pool Table with pool cue wall holder and accessories, , Garage Fridge, main floor bar fridge
Price history
Price history is unavailable.
Public tax history
Tax history is unavailable.
Climate risks
Neighborhood: Cranston
Nearby schools
GreatSchools rating
No schools nearby
We couldn't find any schools near this home.
- C$999,9905 bd4 ba2.7k sqft163 Cranarch Cir SE, Calgary, AB T3M0S5For Sale
- C$968,0003 bd3 ba3k sqft145 W Cranridge Ter SE, Calgary, AB T3M0H9For Sale
- C$1,225,0004 bd3 ba1.4k sqft176 SW Cranbrook Dr SE, Calgary, AB T3M2S7For Sale

- C$939,0003 bd4 ba2.4k sqft174 W Cranridge Ter SE, Calgary, AB T3M0H9For Sale
- C$509,9002 bd2 ba1.3k sqft510 N Cranston Dr SE, Calgary, AB T3M0C3For Sale
- C$509,9002 bd2 ba1.3k sqft510 Cranston Dr SE, Calgary, AB T3M0C3For Sale
- C$--3 bd3 ba1.8k sqft237 Cranbrook Dr SE, Calgary, AB T3M3C8Off Market
- C$449,9002 bd2 ba1.1k sqft56 W Cranarch Rd SE, Calgary, AB T3M0S8For Sale
Similar homes
- C$999,9905 bd4 ba2.7k sqft163 Cranarch Cir SE, Calgary, AB T3M 0S5For SaleMLS ID #A2338706, Happe Dhillon, Associate, Re/Max Crown. courtesy of Pillar9 System
- C$1,688,0006 bd4 ba3.1k sqft96 N Cranarch Hts SE, Calgary, AB T3M 0V6For Sale
 MLS ID #A2335444, Jin Ping Wang, Associate, First Place Realty. courtesy of Pillar9 System
 - C$1,400,0005 bd4 ba2.7k sqft147 E Marina Lndg SE, Calgary, AB T3M 3J5For Sale
 MLS ID #A2338278, Jamie Macoun, Associate, Manor Hill Realty Yyc Inc.. courtesy of Pillar9 System
 - C$1,269,0006 bd4 ba2.6k sqft119 N Marquis Grv SE, Calgary, AB T3M 1M6For Sale
 MLS ID #A2333569, Erin Reeves, Associate, Exp Realty. courtesy of Pillar9 System
 - C$1,250,0004 bd4 ba2.4k sqft12 S Masters Ct SE, Calgary, AB T3M 2B7For SaleMLS ID #A2335869, Steve Chung, Associate, Cir Realty. courtesy of Pillar9 System
- C$1,070,0005 bd4 ba2.7k sqft244 S Mahogany Bay SE, Calgary, AB T3M 0Y1For SaleMLS ID #A2337315, Deesh Sadiaora, Associate, Exp Realty. courtesy of Pillar9 System
- C$1,279,9006 bd3 ba2.6k sqft129 Wolf Hollow Vlg SE, Calgary, AB T2X 5K1For SaleMLS ID #A2337925, Shawn Lukacsy, Associate, Charles. courtesy of Pillar9 System
- C$1,499,0003 bd3 ba2.3k sqft33 S Ridge Pointe Dr, Foothills County, AB T1S 4H1For SaleMLS ID #A2327272, Leanne Pratt, Associate, Real Broker. courtesy of Pillar9 System
- C$1,099,0004 bd4 ba2.2k sqft68 NW Auburn Sound Ter SE, Calgary, AB T3M 1L6For SaleMLS ID #A2335414, Heather Tarras, Associate, Re/Max Landan Real Estate. courtesy of Pillar9 System
- C$1,414,9006 bd4 ba3k sqft236 S Marina Grv SE, Calgary, AB T3M 3J4For SaleMLS ID #A2322419, David Johnston, Associate, Re/Max First. courtesy of Pillar9 System
- C$900,0006 bd4 ba2.2k sqft13 NE Cranarch Pl SE, Calgary, AB T3M 0W6For SaleMLS ID #A2318012, Kris Paul, Associate, Real Broker. courtesy of Pillar9 System
- C$1,224,9004 bd4 ba2.7k sqft127 NW Marquis Grv SE, Calgary, AB T3M 1M6For SaleMLS ID #A2333583, Mark John, Associate, Re/Max First. courtesy of Pillar9 System
- C$1,249,0005 bd4 ba2.5k sqft5 E McKenzie Lake Point SE, Calgary, AB T2Z 1L7For SaleMLS ID #A2319062, Craig Rushton, Associate, Century 21 Bamber Realty Ltd.. courtesy of Pillar9 System
- C$1,699,9006 bd5 ba3.1k sqft351 NW Marina Lndg SE, Calgary, AB T3M 3J6For SaleMLS ID #A2324352, Deepain Nayyar, Associate, Royal Lepage Metro. courtesy of Pillar9 System
- C$1,099,0004 bd4 ba2.6k sqft104 N Auburn Shores Way SE, Calgary, AB T3M 1T5For SaleMLS ID #A2325732, Christopher Lofgren, Associate, Re/Max First. courtesy of Pillar9 System
- C$1,085,9006 bd4 ba2.9k sqft290 NW Mahogany Pl SE, Calgary, AB T3M 1W3For SaleMLS ID #A2331516, Michael Burton, Associate, Re/Max Realty Professionals. courtesy of Pillar9 System
- C$1,079,0005 bd4 ba2.6k sqft94 N Masters Mews SE, Calgary, AB T3M 2B4For SaleMLS ID #A2330449, Shawn Kennedy, Associate, Re/Max Realty Professionals. courtesy of Pillar9 System
- C$1,850,0004 bd4 ba2.7k sqft41 W Whispering Springs Way, Foothills County, AB T1S 4K6For SaleMLS ID #A2336694, Candace Stanick, Associate, Cir Realty. courtesy of Pillar9 System
- C$789,9003 bd3 ba2.3k sqft78 E Cranberry Ave SE, Calgary, AB T3M 0L6For SaleMLS ID #A2320057, Margaret Neff, Associate, Re/Max Complete Realty. courtesy of Pillar9 System
- C$1,098,0004 bd4 ba2.5k sqft176 NE Cranarch Cres SE, Calgary, AB T3M 2J2For SaleMLS ID #A2278068, Michael Wood, Associate, Re/Max First. courtesy of Pillar9 System
