Perfectly positioned along the escarpment in Riverstone, this exceptional bungalow combines timeless design and thoughtful craftsmanship with an effortless connection to nature. Completed in 2021 and presented in like-new condition, every detail has been carefully considered to deliver a home that feels both refined and remarkably livable. A striking feature staircase welcomes you inside, where 10 foot ceilings throughout the main floor create an immediate sense of volume and light. A tray ceiling introduces architectural interest to the kitchen and dining area, while expansive windows frame escarpment views and bring the landscape into everyday living. Designed for the way people truly live, the custom kitchen features expansive quartz surfaces, a gas range, and almost exclusively drawer-based lower cabinetry for intuitive organization. A walk-through pantry with an integrated coffee station leads to a discreet home office, creating dedicated space for technology, filing, and daily organization while preserving the clean aesthetic of the main living spaces. Exceptional storage has been incorporated throughout. Outdoor living is equally compelling. Step directly from the living area onto the rear deck overlooking the escarpment, where uninterrupted views and frequent wildlife sightings create a level of privacy rarely found in newer communities. Professional landscaping incorporates irrigated perennial gardens, luxury turf, dryscaping, and expansive concrete patios, allowing more time to enjoy the setting than maintain it. The secluded primary retreat offers upgraded plush carpeting, a generous walk-in closet, and a spa inspired ensuite with an oversized walk in shower, raised dual vanities, and ambient night lighting beneath the vanity. The fully-developed lower level maintains the same standard of finish, with 9 foot ceilings and large windows, many positioned above grade, filling the space with natural light. Large family room has a rough-in complete for future wet-bar. Two generous bedrooms and a dedicated den or home office provide exceptional flexibility for family, guests, fitness, hobbies, or additional workspace. Additional highlights include a spacious mudroom with direct access to the over-height garage, dual zone air conditioning, a water softener, and the quality craftsmanship expected in a home of this calibre. Refined, highly functional, and exceptionally easy to live in, this is a home that simplifies daily living, minimizes maintenance, and embraces one of Riverstone's most coveted settings.
For sale
C$1,225,000
176 SW Cranbrook Dr SE, Calgary, AB T3M 2S7
4beds
1,426sqft
Single Family Residence
Built in 2021
5,227 Square Feet Lot
$-- Zestimate®
C$859/sqft
C$43/mo HOA
What's special
Striking feature staircaseGas rangeDiscreet home officeLuxury turfGenerous walk-in closetLarge family roomTwo generous bedrooms
- 21 hours |
- 23 |
- 2 |
Zillow last checked:
Listing updated:
Listed by:
Marti Bogue, Associate,
Charles
Source: courtesy of Pillar9 System,MLS®#: A2330669 Originating MLS®#: Calgary
Originating MLS®#: CalgaryFacts & features
Interior
Bedrooms & bathrooms
- Bedrooms: 4
- Bathrooms: 3
- Full bathrooms: 2
- 1/2 bathrooms: 1
Other
- Level: Main
- Dimensions: 13`6" x 13`6"
Bedroom
- Level: Basement
- Dimensions: 12`8" x 13`8"
Bedroom
- Level: Basement
- Dimensions: 12`3" x 10`7"
Bedroom
- Level: Basement
- Dimensions: 12`3" x 12`2"
Other
- Level: Main
- Dimensions: 0`0" x 0`0"
Other
- Level: Basement
- Dimensions: 0`0" x 0`0"
Other
- Level: Main
- Dimensions: 0`0" x 0`0"
Dining room
- Level: Main
- Dimensions: 15`4" x 10`4"
Family room
- Level: Basement
- Dimensions: 15`1" x 17`9"
Kitchen
- Level: Main
- Dimensions: 15`4" x 9`4"
Living room
- Level: Main
- Dimensions: 15`1" x 14`10"
Office
- Level: Main
- Dimensions: 8`9" x 5`0"
Heating
- Forced Air
Cooling
- Central Air
Appliances
- Included: Dishwasher, Gas Range, Microwave, Microwave Hood Fan, Refrigerator, See Remarks, Water Softener
- Laundry: Main Level
Features
- Central Vacuum, Closet Organizers, Double Vanity, High Ceilings, See Remarks, Tray Ceiling(s)
- Flooring: Carpet, Ceramic Tile, Hardwood
- Windows: Window Coverings
- Basement: Full
- Number of fireplaces: 1
- Fireplace features: Gas
Interior area
- Total interior livable area: 1,426 sqft
- Finished area below ground: 1,438
Property
Parking
- Total spaces: 4
- Parking features: Double Garage Attached
- Attached garage spaces: 2
Features
- Levels: One
- Stories: 1
- Patio & porch: Deck, Front Porch, Patio, See Remarks
- Exterior features: Garden, Other
- Fencing: Fenced
- Frontage length: 13.76M 45`2"
Lot
- Size: 5,227 Square Feet
- Features: Backs on to Park/Green Space, Environmental Reserve, Low Maintenance Landscape, Other
Details
- Parcel number: 112735772
- Zoning: R-G
Construction
Type & style
- Home type: SingleFamily
- Architectural style: Bungalow
- Property subtype: Single Family Residence
Materials
- Stucco
- Foundation: Concrete Perimeter
- Roof: Asphalt
Condition
- New construction: No
- Year built: 2021
Community & HOA
Community
- Features: Clubhouse, Playground
- Subdivision: Cranston
HOA
- Has HOA: No
- Amenities included: None
- HOA fee: C$518 annually
Location
- Region: Calgary
Financial & listing details
- Price per square foot: C$859/sqft
- Date on market: 7/21/2026
- Inclusions: None
Marti Bogue, Associate
Marti Bogue, Associate
(403) 267-0000
By pressing Contact Agent, you agree that the real estate professional identified above may call/text you about your search, which may involve use of automated means and pre-recorded/artificial voices. You don't need to consent as a condition of buying any property, goods, or services. Message/data rates may apply. You also agree to our Terms of Use. Zillow does not endorse any real estate professionals. We may share information about your recent and future site activity with your agent to help them understand what you're looking for in a home.
Price history
Price history is unavailable.
Public tax history
Tax history is unavailable.
Climate risks
Neighborhood: Cranston
Nearby schools
GreatSchools rating
No schools nearby
We couldn't find any schools near this home.
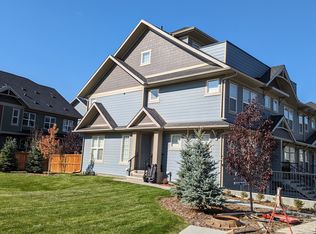
- C$1,525,0003 bd3 ba1.7k sqft45 NE Cranbrook Rise SE, Calgary, AB T3M2S8For Sale

- C$--3 bd3 ba1.8k sqft237 Cranbrook Dr SE, Calgary, AB T3M3C8Off Market

- C$600,0003 bd2 ba1.6k sqft30 Cranbrook Vlg SE, Calgary, AB T3M1Z3For Sale
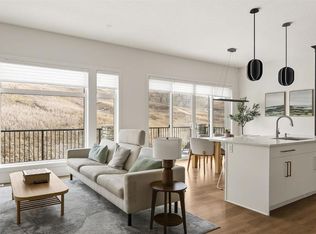
- C$1,099,9993 bd3 ba1.3k sqft68 SW Cranbrook Cpe SE, Calgary, AB T3M3L5For Sale
- C$800,0004 bd4 ba2k sqft30 E Cranarch Cir SE, Calgary, AB T3M0S3For Sale
- C$849,9003 bd3 ba2.2k sqft96 NE Cranridge Cres SE, Calgary, AB T3M0J3For Sale
- C$1,099,0004 bd4 ba2.5k sqft105 E Cranridge Hts SE, Calgary, AB T3M0C1For Sale
- C$680,0003 bd3 ba2.1k sqft80 E Cranridge Cres SE, Calgary, AB T3M0J3For Sale
Similar homes
- C$1,099,9993 bd3 ba1.3k sqft68 SW Cranbrook Cpe SE, Calgary, AB T3M 3L5For SaleMLS ID #A2313924, Robert Jansons, Associate, Coldwell Banker Mountain Central. courtesy of Pillar9 System
- C$775,0004 bd4 ba1.8k sqft36 N Cranwell Grn SE, Calgary, AB T3M 0B2For Sale
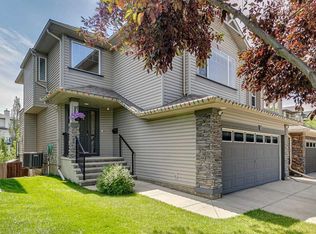 MLS ID #A2330328, Ray Cote, Associate, Cir Realty. courtesy of Pillar9 System
 - C$619,0004 bd4 ba1.4k sqft60 NW Cranfield Park SE, Calgary, AB T3M 1B4For Sale
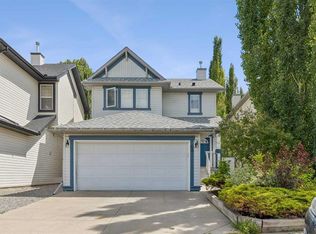 MLS ID #A2331117, Matt Launhardt, Associate, The Real Estate District. courtesy of Pillar9 System
 - C$1,525,0003 bd3 ba1.7k sqft45 NE Cranbrook Rise SE, Calgary, AB T3M 2S8For SaleMLS ID #A2322265, Big John Peterson, Associate, Re/Max Realty Professionals. courtesy of Pillar9 System
- C$799,9004 bd4 ba1.7k sqft143 W Cranfield Cir SE, Calgary, AB T3M 1H1For SaleMLS ID #A2329179, David Johnston, Associate, Re/Max First. courtesy of Pillar9 System
- C$789,0004 bd4 ba2.1k sqft36 E Cranfield Mnr SE, Calgary, AB T3M 1K6For SaleMLS ID #A2329496, Kayla Hagen, Associate, Charles. courtesy of Pillar9 System
- C$799,0003 bd3 ba1.5k sqft109 S Cranwell Pl SE, Calgary, AB T3M 1A2For SaleMLS ID #A2329620, Tammy Macdonald, Associate, Maxwell Canyon Creek. courtesy of Pillar9 System
- C$669,9003 bd3 ba2.1k sqft62 W Wolf Hollow Way SE, Calgary, AB T2X 1T8For SaleMLS ID #A2329556, Devang Joshi, Associate, Re/Max Real Estate (Mountain View). courtesy of Pillar9 System
- C$675,0003 bd3 ba2k sqft92 E Cranston Dr NE, Calgary, AB T3M 1A1For SaleMLS ID #A2330229, Justin Quinsona, Associate, Exp Realty. courtesy of Pillar9 System
- C$685,8884 bd4 ba1.9k sqft266 S Cranwell Bay SE, Calgary, AB T3M 1G2For SaleMLS ID #A2329818, Craig Lamb, Associate, Real Estate Professionals Inc.. courtesy of Pillar9 System
- C$779,9994 bd4 ba1.9k sqft11 E McKenzie Lake Vw SE, Calgary, AB T2Z 2T6For SaleMLS ID #A2330283, Shawn Rasmussen, Associate, Coldwell Banker Mountain Central. courtesy of Pillar9 System
- C$800,0004 bd4 ba2k sqft30 E Cranarch Cir SE, Calgary, AB T3M 0S3For SaleMLS ID #A2313395, Todd Steeves, Associate, Sotheby's International Realty Canada. courtesy of Pillar9 System
- C$649,9004 bd4 ba1.6k sqft1120 Legacy Cir SE, Calgary, AB T2X 4R6For SaleMLS ID #A2328158, Alex Alikwi, Associate, Real Broker. courtesy of Pillar9 System
- C$719,9004 bd4 ba1.8k sqft821 Auburn Bay Blvd SE, Calgary, AB T3M 0H5For SaleMLS ID #A2324832, Lana Secchi, Associate, Renzo Real Estate Inc.. courtesy of Pillar9 System
- C$649,9004 bd4 ba1.6k sqft562 NW Cranston Dr SE, Calgary, AB T3M 0L5For SaleMLS ID #A2325799, Litha Thomas, Associate, Maxwell Central. courtesy of Pillar9 System
- C$689,8004 bd4 ba2k sqft11 Cranfield Line SE, Calgary, AB T3M 1H9For SaleMLS ID #A2326967, Sandy Bisson, Associate, Re/Max Realty Professionals. courtesy of Pillar9 System
- C$839,9003 bd3 ba2k sqft161 Cranleigh Bay SE, Calgary, AB T3M 0N6For SaleMLS ID #A2327641, Kenton Ryan, Associate Broker, Re/Max First. courtesy of Pillar9 System
- C$810,0005 bd3 ba1.5k sqft30 Cranston Pl SE, Calgary, AB T3M 1A1For SaleMLS ID #A2323096, Julie Vesuwalla, Associate Broker, Century 21 Bamber Realty Ltd.. courtesy of Pillar9 System
- C$739,9004 bd4 ba1.8k sqft54 N Cranfield Cres SE, Calgary, AB T3M 1A6For SaleMLS ID #A2325906, Glenn Herring, Associate, Re/Max House Of Real Estate. courtesy of Pillar9 System
- C$1,474,9003 bd3 ba1.5k sqft288 W Wolf River Dr SE, Calgary, AB T2X 4M8New ConstructionMLS ID #A2316567, Kim Milford, Associate, Cir Realty. courtesy of Pillar9 System
