||OPEN HOUSE|| Saturday August 1st 2026 || 2pm - 4pm|| Welcome Home to 79 Cranberry Square SE!! A very rare Cranston property offering the space, flexibility, and the storage every active family dreams of! Situated on a massive pie-shaped lot, this impressive four-level split offers 3 bedrooms, 2 bathrooms, multiple living areas with extensive upgrades throughout!!! Outside is where this property truly shines. An oversized double garage, PLUS a huge storage shed, PLUS a massive dedicated concrete pad perfect for your RV, boat, trailer, or all your recreational toys—with plenty of backyard still left to enjoy. This level of versatility is exceptionally hard to find. Oh, AND a Fenced dog run to boot!! This home is ready to move in and enjoy life! Located in the highly desirable community of Cranston, you’ll enjoy a quiet family-friendly lifestyle surrounded by parks, playgrounds, pathways, the Bow River, and easy access to Fish Creek Provincial Park. Nearby Seton provides an incredible array of shopping, restaurants, services, recreation, and healthcare, including the South Health Campus. This is the kind of home that gives you room for your family—and room for all the toys that make life in Alberta so much fun! Make sure you book an appointment to see this one... it's exceptional for so many reasons!!! Come check it out.
For sale
C$625,000
79 SW Cranberry Sq SE, Calgary, AB T3M 1J5
3beds
1,026sqft
Single Family Residence
Built in 2004
6,534 Square Feet Lot
$-- Zestimate®
C$609/sqft
C$16/mo HOA
What's special
Massive pie-shaped lotImpressive four-level splitOversized double garageHuge storage shedFenced dog run
- 12 hours |
- 11 |
- 2 |
Zillow last checked:
Listing updated:
Listed by:
Carlin Travis, Associate,
Remax Innovations
Source: courtesy of Pillar9 System,MLS®#: A2333839 Originating MLS®#: Calgary
Originating MLS®#: CalgaryFacts & features
Interior
Bedrooms & bathrooms
- Bedrooms: 3
- Bathrooms: 2
- Full bathrooms: 2
Other
- Level: Upper
- Dimensions: 9`6" x 18`1"
Bedroom
- Level: Upper
- Dimensions: 11`2" x 11`0"
Bedroom
- Level: Basement
- Dimensions: 11`4" x 13`11"
Other
- Level: Upper
- Dimensions: 7`7" x 5`0"
Other
- Level: Basement
- Dimensions: 8`11" x 8`5"
Dining room
- Level: Main
- Dimensions: 9`9" x 12`10"
Other
- Level: Basement
- Dimensions: 7`1" x 9`0"
Great room
- Level: Lower
- Dimensions: 19`11" x 17`11"
Kitchen
- Level: Main
- Dimensions: 11`2" x 11`9"
Laundry
- Level: Basement
- Dimensions: 8`0" x 10`11"
Living room
- Level: Main
- Dimensions: 15`1" x 13`9"
Heating
- Forced Air, Natural Gas
Cooling
- None
Appliances
- Included: Dishwasher, Electric Range, Microwave Hood Fan, Refrigerator
- Laundry: In Basement, Laundry Room, Sink
Features
- Closet Organizers, High Ceilings, No Animal Home, No Smoking Home, Open Floorplan, Pantry, Walk-In Closet(s)
- Flooring: Carpet, Tile
- Basement: Full
- Number of fireplaces: 1
- Fireplace features: Electric, Great Room
Interior area
- Total interior livable area: 1,026 sqft
- Finished area above ground: 1,512
- Finished area below ground: 812
Video & virtual tour
Property
Parking
- Total spaces: 5
- Parking features: Boat, Double Garage Detached, Garage Faces Rear, Heated Garage, Oversized, Parking Pad, RV Access/Parking
- Garage spaces: 2
- Has uncovered spaces: Yes
Features
- Levels: 4 Level Split
- Stories: 1
- Patio & porch: Deck, Patio
- Exterior features: Dog Run, Private Yard, Storage
- Fencing: Partial
- Frontage length: 6.78M 22`3"
Lot
- Size: 6,534 Square Feet
- Features: Back Lane, Dog Run Fenced In, Few Trees, Irregular Lot, Lawn, Paved, Pie Shaped Lot, Private
Details
- Additional structures: Shed(s)
- Parcel number: 112368354
- Zoning: R-G
Construction
Type & style
- Home type: SingleFamily
- Property subtype: Single Family Residence
Materials
- Stone, Vinyl Siding, Wood Frame
- Foundation: Concrete Perimeter
- Roof: Asphalt Shingle
Condition
- New construction: No
- Year built: 2004
Community & HOA
Community
- Features: Park, Playground, Sidewalks, Street Lights
- Subdivision: Cranston
HOA
- Has HOA: No
- Amenities included: None
- HOA fee: C$190 annually
Location
- Region: Calgary
Financial & listing details
- Price per square foot: C$609/sqft
- Date on market: 7/31/2026
- Inclusions: N/A
Carlin Travis, Associate
Carlin Travis, Associate
(403) 228-5557
By pressing Contact Agent, you agree that the real estate professional identified above may call/text you about your search, which may involve use of automated means and pre-recorded/artificial voices. You don't need to consent as a condition of buying any property, goods, or services. Message/data rates may apply. You also agree to our Terms of Use. Zillow does not endorse any real estate professionals. We may share information about your recent and future site activity with your agent to help them understand what you're looking for in a home.
Price history
Price history is unavailable.
Public tax history
Tax history is unavailable.
Climate risks
Neighborhood: Cranston
Nearby schools
GreatSchools rating
No schools nearby
We couldn't find any schools near this home.
- C$589,9003 bd3 ba1.4k sqft157 N Cranberry Sq SE, Calgary, AB T3M1J6For Sale
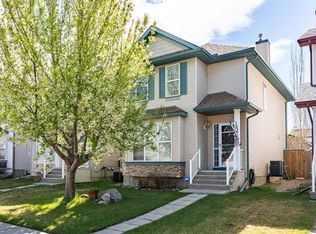
- C$664,9994 bd4 ba1.6k sqft936 SW Cranston Dr SE, Calgary, AB T3M1E3For Sale

- C$599,0004 bd3 ba1.1k sqft66 E Cramond Cir SE, Calgary, AB T3M1E6For Sale

- C$689,0005 bd3 ba1.4k sqft953 NE Cranston Dr SE, Calgary, AB T3M1B2For Sale

- C$--4 bd4 ba-- sqft65 Autumn Ter SE, Calgary, AB T3M0H3Off Market
- C$674,9003 bd4 ba1.7k sqft76 E Cranfield Pl SE, Calgary, AB T3M1B3For Sale
- C$355,0002 bd3 ba1.2k sqft26 S Auburn Bay Cmn SE, Calgary, AB T3M0M3For Sale
- C$333,0002 bd3 ba1.1k sqft18 W Auburn Bay Cmn SE, Calgary, AB T3M0M3For Sale
Similar homes
- C$575,0003 bd3 ba1.3k sqft12 S Autumn Ct SE, Calgary, AB T3M 0P4For Sale
 MLS ID #A2333177, Ken Rigel, Associate, Exp Realty. courtesy of Pillar9 System
 - C$619,0004 bd4 ba1.4k sqft60 NW Cranfield Park SE, Calgary, AB T3M 1B4For Sale
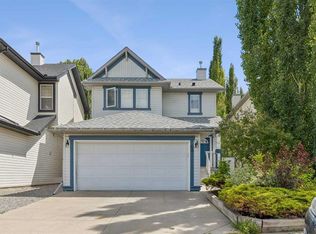 MLS ID #A2331117, Matt Launhardt, Associate, The Real Estate District. courtesy of Pillar9 System
 - C$589,9003 bd3 ba1.4k sqft157 N Cranberry Sq SE, Calgary, AB T3M 1J6For SaleMLS ID #A2310431, Brittney Macmillan, Associate, Royal Lepage Mission Real Estate. courtesy of Pillar9 System
- C$599,0004 bd3 ba1.1k sqft66 E Cramond Cir SE, Calgary, AB T3M 1E6For SaleMLS ID #A2295380, Hong Wang, Broker, Golden Keys Realty. courtesy of Pillar9 System
- C$689,0005 bd3 ba1.4k sqft953 NE Cranston Dr SE, Calgary, AB T3M 1B2For SaleMLS ID #A2317527, Erick Dillmann, Associate, 2% Realty. courtesy of Pillar9 System
- C$575,0004 bd3 ba1.5k sqft114 N Auburn Bay Cres SE, Calgary, AB T3M 0E3For SaleMLS ID #A2321622, Shawn Riley, Associate, Real Broker. courtesy of Pillar9 System
- C$576,9004 bd4 ba1.4k sqft17 NE Mahogany Ter SE, Calgary, AB T3M 0R5For SaleMLS ID #A2333242, Terry Langdon, Associate, Royal Lepage Benchmark. courtesy of Pillar9 System
- C$525,0004 bd4 ba1.1k sqft167 N Auburn Bay Blvd SE, Calgary, AB T3M 0V3For SaleMLS ID #A2333615, Timothy Macdonald, Associate, Real Broker. courtesy of Pillar9 System
- C$579,9004 bd4 ba1.4k sqft302 W Auburn Crest Way SE, Calgary, AB T3M 1T2For SaleMLS ID #A2328152, Nora Larioza, Associate, Maxwell Canyon Creek. courtesy of Pillar9 System
- C$579,9004 bd2 ba945 sqft20 N McKinley Rd SE, Calgary, AB T2Z 1T6For SaleMLS ID #A2327712, Allan Smit, Associate, Cir Realty. courtesy of Pillar9 System
- C$539,0003 bd4 ba1.4k sqft142 NW Auburn Bay Hts SE, Calgary, AB T3M 0A7For SaleMLS ID #A2324823, Casey Patel, Associate, Royal Lepage Blue Sky. courtesy of Pillar9 System
- C$495,9003 bd2 ba1.3k sqft191 Cranberry Grn SE, Calgary, AB T3M 1L3For SaleMLS ID #A2321154, Zul Haji, Associate Broker, Urban-Realty.Ca. courtesy of Pillar9 System
- C$450,0002 bd3 ba1.1k sqft321 NE Elgin Point SE, Calgary, AB T2Z 4Z9For SaleMLS ID #A2333850, Mike Ouellette, Associate, Re/Max Realty Professionals. courtesy of Pillar9 System
- C$499,0002 bd3 ba1.1k sqft294 Elgin Vw SE, Calgary, AB T2Z 4N6For SaleCentury 21 Canada
- C$459,0003 bd2 ba1.1k sqft4150 E Seton Dr SW #212, Calgary, AB T3M 3C7For SaleMLS ID #A2330907, Scott Hamed-Ramos, Associate, Real Broker. courtesy of Pillar9 System
- C$499,0003 bd3 ba1.1k sqft6 NW McKernan Pl SE, Calgary, AB T2Z 1T1For SaleMLS ID #A2300140, Kim Twohey, Associate, Cir Realty. courtesy of Pillar9 System
- C$509,9002 bd2 ba1.3k sqft510 Cranston Dr SE, Calgary, AB T3M 0C3For SaleCentury 21 Canada
- C$535,0003 bd3 ba1.3k sqft162 W Cranford Park SE, Calgary, AB T3M 2C4For SaleMLS ID #A2315938, Christina Van Sluys, Associate, Re/Max Realty Professionals. courtesy of Pillar9 System
- C$559,9002 bd2 ba1.1k sqft52 Cranfield Line SE #333, Calgary, AB T3M 0N9For SaleMLS ID #A2325369, Margaret Neff, Associate, Re/Max Complete Realty. courtesy of Pillar9 System
- C$534,9003 bd4 ba1.1k sqft60 S Auburn Bay Blvd SE, Calgary, AB T3M 0V7For SaleMLS ID #A2324936, Danny James, Associate, Real Broker. courtesy of Pillar9 System
