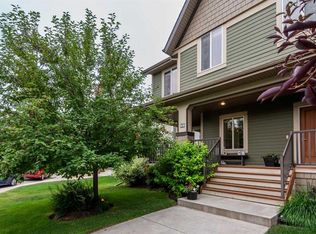
Welcome to 17 Mahogany Terrace SE, an extraordinary residence offering the absolute pinnacle of lakeside living in CALGARY’S PREMIER LAKE COMMUNITY! Ideally situated just a short stroll from the pristine, crystal-clear waters of MAHOGANY LAKE, this remarkable property seamlessly combines resort-style living with everyday convenience, placing a vibrant selection of SHOPPING, FINE DINING, CAFES, AND AMENITIES just steps from your front door. Step inside to discover a bright, beautifully proportioned main level built for both relaxing and effortless hosting, centered around a CHEF-INSPIRED KITCHEN showcasing premium GRANITE COUNTERTOPS, sleek cabinetry, and top-of-the-line STAINLESS STEEL APPLIANCES. Ascend upstairs to find a highly functional layout offering 3 SPACIOUS BEDROOMS, highlighted by a LUXURIOUS PRIMARY RETREAT complete with its own private ENSUITE BATHROOM, alongside a dedicated UPPER-LEVEL LAUNDRY ROOM thoughtfully positioned for maximum convenience. The lower level expands your living space significantly with a FULLY FINISHED BASEMENT featuring a versatile HOME OFFICE SPACE, an ADDITIONAL 4TH BEDROOM, and a FULL GUEST BATHROOM—creating the ideal setup for remote work, visiting guests, or a growing family. Finally, step outside into your private, SUN-DRENCHED, WEST-FACING BACKYARD OASIS, purposefully designed with a low-maintenance layout featuring a spacious DECK AND PATIO AREA so you can spend your weekends soaking in maximum afternoon light, hosting late-evening BBQs, and relaxing under the stars without the worry of endless yard chores. Don’t miss your opportunity to own a piece of paradise in Calgary’s most sought-after lake community. Schedule your private viewing today!
For sale
C$576,900
17 NE Mahogany Ter SE, Calgary, AB T3M 0R5
4beds
1,459sqft
Semi Detached (Half Duplex)
Built in 2009
-- sqft lot
$-- Zestimate®
C$395/sqft
C$50/mo HOA
What's special
Chef-inspired kitchenPremium granite countertopsSleek cabinetryTop-of-the-line stainless steel appliancesLuxurious primary retreatPrivate ensuite bathroomDedicated upper-level laundry room
- 7 hours |
- 11 |
- 0 |
Zillow last checked:
Listing updated:
Listed by:
Terry Langdon, Associate,
Royal Lepage Benchmark
Source: courtesy of Pillar9 System,MLS®#: A2333242 Originating MLS®#: Calgary
Originating MLS®#: CalgaryFacts & features
Interior
Bedrooms & bathrooms
- Bedrooms: 4
- Bathrooms: 4
- Full bathrooms: 3
- 1/2 bathrooms: 1
Other
- Level: Second
- Dimensions: 18`2" x 12`1"
Bedroom
- Level: Second
- Dimensions: 9`7" x 9`1"
Bedroom
- Level: Second
- Dimensions: 9`7" x 9`7"
Bedroom
- Level: Basement
- Dimensions: 11`7" x 10`8"
Other
- Level: Main
- Dimensions: 3`0" x 8`2"
Other
- Level: Second
- Dimensions: 8`2" x 5`1"
Other
- Level: Basement
- Dimensions: 5`0" x 7`1"
Other
- Level: Second
- Dimensions: 8`1" x 6`8"
Dining room
- Level: Main
- Dimensions: 9`1" x 8`0"
Other
- Level: Basement
- Dimensions: 15`11" x 14`4"
Kitchen
- Level: Main
- Dimensions: 8`5" x 19`0"
Laundry
- Level: Second
- Dimensions: 5`8" x 6`1"
Living room
- Level: Main
- Dimensions: 15`6" x 11`0"
Office
- Level: Basement
- Dimensions: 17`2" x 11`2"
Heating
- Forced Air, Natural Gas
Cooling
- Central Air
Appliances
- Included: Dishwasher, Gas Range, Microwave Hood Fan, Refrigerator, Washer/Dryer
- Laundry: Laundry Room, Upper Level
Features
- Breakfast Bar, Granite Counters, High Ceilings, Kitchen Island, Laminate Counters, Low Flow Plumbing Fixtures, No Smoking Home, Open Floorplan, Pantry, Recessed Lighting, Soaking Tub, Storage, Walk-In Closet(s)
- Flooring: Carpet, Ceramic Tile
- Basement: Full
- Number of fireplaces: 1
- Fireplace features: Blower Fan, Gas, Living Room
- Common walls with other units/homes: 1 Common Wall
Interior area
- Total interior livable area: 1,459 sqft
- Finished area above ground: 666
- Finished area below ground: 608
Video & virtual tour
Property
Parking
- Total spaces: 3
- Parking features: Concrete, Garage Door Opener, Garage Faces Front, Single Garage Attached
- Attached garage spaces: 1
- Has uncovered spaces: Yes
Features
- Levels: Two,2 Storey
- Stories: 1
- Entry location: Ground
- Patio & porch: Deck, Front Porch, Patio
- Exterior features: BBQ gas line, Private Yard
- Fencing: Fenced
- Frontage length: 3.96M 13`0"
Lot
- Size: 3,049 Square Feet
- Features: Rectangular Lot
Details
- Parcel number: 112765616
- Zoning: R-2M
Construction
Type & style
- Home type: MultiFamily
- Property subtype: Semi Detached (Half Duplex)
- Attached to another structure: Yes
Materials
- Cement Fiber Board, Concrete, Wood Frame
- Foundation: Concrete Perimeter
- Roof: Asphalt Shingle
Condition
- New construction: No
- Year built: 2009
Community & HOA
Community
- Features: Clubhouse, Lake
- Subdivision: Mahogany
HOA
- Has HOA: No
- Amenities included: Beach Access, Clubhouse
- HOA fee: C$603 annually
Location
- Region: Calgary
Financial & listing details
- Price per square foot: C$395/sqft
- Date on market: 7/31/2026
- Inclusions: n/a
Terry Langdon, Associate
Terry Langdon, Associate
(403) 253-1901
By pressing Contact Agent, you agree that the real estate professional identified above may call/text you about your search, which may involve use of automated means and pre-recorded/artificial voices. You don't need to consent as a condition of buying any property, goods, or services. Message/data rates may apply. You also agree to our Terms of Use. Zillow does not endorse any real estate professionals. We may share information about your recent and future site activity with your agent to help them understand what you're looking for in a home.
Price history
Price history is unavailable.
Public tax history
Tax history is unavailable.
Climate risks
Neighborhood: Mahogany
Nearby schools
GreatSchools rating
No schools nearby
We couldn't find any schools near this home.
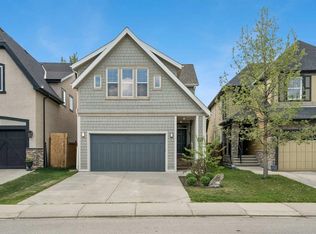
- C$759,5003 bd3 ba2.2k sqft45 E Mahogany Ter SE, Calgary, AB T3M0R5For Sale
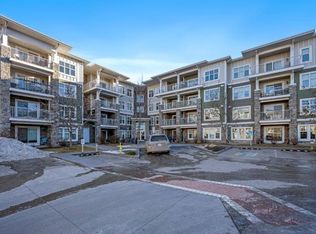
- C$--1 bd1 ba633 sqft11 Mahogany Row SE #2215, Calgary, AB T3M2L6Off Market
- C$249,9002 bd1 ba630 sqft11 NE Mahogany Row SE #3411, Calgary, AB T3M2L6For Sale

- C$845,0003 bd4 ba2.1k sqft29 NE Mahogany Vw SE, Calgary, AB T3M0T3For Sale

- C$649,9003 bd3 ba1.6k sqft99 NE Mahogany Row SE, Calgary, AB T3M1S9For Sale
- C$299,9002 bd2 ba839 sqft11 S Mahogany Row SE #3104, Calgary, AB T3M2L6For Sale
- C$229,9001 bd1 ba556 sqft11 S Mahogany Row SE #3107, Calgary, AB T3M2L6For Sale
- C$304,9002 bd2 ba869 sqft11 E Mahogany Row SE #3313, Calgary, AB T3M2L6For Sale
Similar homes
- C$550,0003 bd4 ba1.1k sqft198 SW Masters Ave SE, Calgary, AB T3M 2B7For Sale
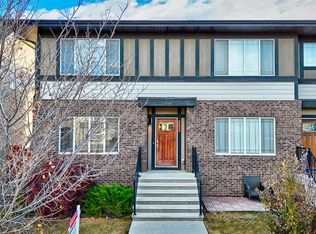 MLS ID #A2332697, Brook Bailly, Associate, Real Broker. courtesy of Pillar9 System
 - C$624,9003 bd3 ba1.5k sqft213 E Auburn Meadows Way SE, Calgary, AB T3M 2H8For Sale
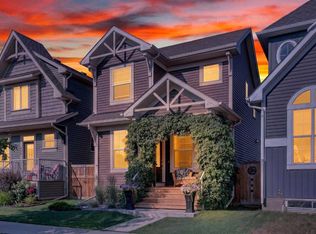 MLS ID #A2328887, Tia Williams, Associate, Real Broker. courtesy of Pillar9 System
 - C$649,9003 bd3 ba1.6k sqft99 NE Mahogany Row SE, Calgary, AB T3M 1S9For Sale
 MLS ID #A2332186, Gregory Squire, Associate, Re/Max Landan Real Estate. courtesy of Pillar9 System
 - C$619,0003 bd3 ba1.4k sqft615 NE Copperfield Blvd SE, Calgary, AB T2Z 4C1For Sale
 MLS ID #A2333404, Sandy Seifert, Associate, Re/Max First. courtesy of Pillar9 System
 - C$579,9003 bd3 ba1.6k sqft619 S Mahogany Rd SE, Calgary, AB T3M 3K9New ConstructionMLS ID #A2311013, Michael Laprairie, Broker, Jayman Realty Inc.. courtesy of Pillar9 System
- C$582,0004 bd4 ba1.3k sqft345 Mahogany Blvd SE, Calgary, AB T3M 1V1For SaleMLS ID #A2284350, Stephanie Hartland, Associate, Stonemere Real Estate Solutions. courtesy of Pillar9 System
- C$529,9004 bd4 ba1.1k sqft240 NE Elgin Meadows Gdns SE, Calgary, AB T2Z 0M4For SaleMLS ID #A2329502, Sergey Korostensky, Broker, Comox Realty. courtesy of Pillar9 System
- C$650,0004 bd4 ba1.7k sqft174 E Mahogany Hts SE, Calgary, AB T3M 0X6For SaleMLS ID #A2329103, Shannon Sperle, Associate, Real Broker. courtesy of Pillar9 System
- C$549,0003 bd2 ba914 sqft247 S Copperfield Hts SE, Calgary, AB T2Z 4R4For SaleMLS ID #A2332178, Tammy Macdonald, Associate, Maxwell Canyon Creek. courtesy of Pillar9 System
- C$450,0002 bd3 ba1.1k sqft321 NE Elgin Point SE, Calgary, AB T2Z 4Z9For SaleMLS ID #A2333850, Mike Ouellette, Associate, Re/Max Realty Professionals. courtesy of Pillar9 System
- C$629,9003 bd3 ba1.6k sqft159 NE Auburn Meadows Pl SE, Calgary, AB T3M 2H5For SaleMLS ID #A2327301, David Ji, Associate, Homecare Realty Ltd.. courtesy of Pillar9 System
- C$534,9003 bd4 ba1.4k sqft49 E Auburn Crest Ln SE, Calgary, AB T3M 0Z1For SaleMLS ID #A2325531, Susan Hetu, Associate, Re/Max Realty Professionals. courtesy of Pillar9 System
- C$579,9004 bd4 ba1.4k sqft302 W Auburn Crest Way SE, Calgary, AB T3M 1T2For SaleMLS ID #A2328152, Nora Larioza, Associate, Maxwell Canyon Creek. courtesy of Pillar9 System
- C$845,0003 bd4 ba2.1k sqft29 NE Mahogany Vw SE, Calgary, AB T3M 0T3For SaleMLS ID #A2305894, Barry Harvey, Associate, Royal Lepage Solutions. courtesy of Pillar9 System
- C$589,9004 bd4 ba1.5k sqft550 W Copperfield Blvd SE, Calgary, AB T2Z 4C6For SaleMLS ID #A2326318, Shaiz Gill, Associate, Prep Realty Inc.. courtesy of Pillar9 System
- C$659,9004 bd4 ba1.6k sqft170 E Mahogany Hts SE, Calgary, AB T3M 0X6For SaleMLS ID #A2322867, Benny Wildey, Associate, Real Broker. courtesy of Pillar9 System
- C$515,0002 bd3 ba1.4k sqft59 E Elgin Meadows Park SE, Calgary, AB T2Z 1B5For SaleMLS ID #A2331673, Ginger Andrews, Associate, Exp Realty. courtesy of Pillar9 System
- C$450,0002 bd3 ba1.7k sqft10 W Auburn Bay Ave SE #1410, Calgary, AB T3M 0P7For SaleMLS ID #A2333523, Marc Stokes, Associate, Cir Realty. courtesy of Pillar9 System
- C$679,9005 bd4 ba1.6k sqft1304 S Mahogany Blvd SE, Calgary, AB T3M 3X8New ConstructionMLS ID #A2333063, Danny James, Associate, Real Broker. courtesy of Pillar9 System
- C$623,9883 bd3 ba1.4k sqft86 W Marquis Cmn SE, Calgary, AB T3M 1N7For SaleMLS ID #A2331019, Derek Chevrefils, Associate, 2% Realty. courtesy of Pillar9 System
