Exceptional design, thoughtful upgrades and an unbeatable location near the peak of Mahogany Lake come together in this beautifully maintained home tucked away on a quiet cul-de-sac. A charming front porch and mature landscaping create welcoming curb appeal while inside a show home feel is evident throughout. Wide plank luxury vinyl flooring, upgraded lighting and custom design details elevate the bright open-concept main floor. Gather around the inviting gas fireplace with its striking shiplap surround before moving effortlessly into the central dining area, perfectly positioned for everyday living and entertaining. The stylish kitchen is both functional and timeless with granite countertops, stainless steel appliances, full-height cabinetry, a full-height tile backsplash, a large island with seating and abundant workspace. A convenient powder room completes this level. Upstairs, a spacious bonus room with extra windows and an elegant tray ceiling creates the perfect separation between the 2 primary bedrooms, offering added privacy for family members, guests or roommates. The impressive primary retreat showcases vaulted ceilings, a walk-in closet and a beautifully appointed ensuite with dual sinks, while the second large bedroom also enjoys its own walk-in closet and private ensuite. Upper-level laundry adds everyday convenience. The fully finished basement expands your living space with a generously sized recreation room offering endless flexibility for movie nights, a games area, home gym or children's play space, along with a 3rd bedroom featuring a walk-in closet and plenty of additional storage. Outside, the southwest-facing backyard has been thoughtfully designed for both relaxation and entertaining with a large deck, a partially covered pergola, beautifully landscaped gardens, stepping stone pathways, a grassy play area and access to the double detached garage from the rear lane. Located just moments from Mahogany's private lake, beaches, wetlands, scenic pathways, parks, schools, shopping and restaurants, this exceptional home offers year-round lake access with swimming, skating and countless recreational opportunities, all while providing quick access to Deerfoot Trail and Stoney Trail for an easy commute. Combining an exceptional layout, designer finishes and one of Calgary's most sought-after lake communities, this is a home you'll be proud to call your own.
For sale
C$649,900
99 NE Mahogany Row SE, Calgary, AB T3M 1S9
3beds
1,610sqft
Semi Detached (Half Duplex)
Built in 2013
-- sqft lot
$-- Zestimate®
C$404/sqft
C$38/mo HOA
What's special
Quiet cul-de-sacCharming front porchMature landscapingShow home feelUpgraded lightingCustom design detailsBright open-concept main floor
- 1 day |
- 2 |
- 0 |
Zillow last checked:
Listing updated:
Listed by:
Gregory Squire, Associate,
Re/Max Landan Real Estate
Source: courtesy of Pillar9 System,MLS®#: A2332186 Originating MLS®#: Calgary
Originating MLS®#: CalgaryFacts & features
Interior
Bedrooms & bathrooms
- Bedrooms: 3
- Bathrooms: 3
- Full bathrooms: 2
- 1/2 bathrooms: 1
Other
- Level: Upper
- Dimensions: 13`0" x 13`6"
Bedroom
- Level: Upper
- Dimensions: 13`3" x 11`7"
Bedroom
- Level: Basement
- Dimensions: 13`1" x 9`5"
Other
- Level: Main
- Dimensions: 5`4" x 4`8"
Other
- Level: Upper
- Dimensions: 8`9" x 9`11"
Other
- Level: Upper
- Dimensions: 5`4" x 9`11"
Bonus room
- Level: Upper
- Dimensions: 13`2" x 12`2"
Dining room
- Level: Main
- Dimensions: 14`9" x 8`6"
Other
- Level: Basement
- Dimensions: 9`6" x 8`11"
Game room
- Level: Basement
- Dimensions: 14`7" x 13`8"
Kitchen
- Level: Main
- Dimensions: 12`7" x 12`5"
Laundry
- Level: Upper
- Dimensions: 5`6" x 6`1"
Living room
- Level: Main
- Dimensions: 13`7" x 13`0"
Heating
- Forced Air
Cooling
- None
Appliances
- Included: Dishwasher, Electric Range, Microwave, Range Hood, Refrigerator, Washer/Dryer
- Laundry: Upper Level
Features
- Breakfast Bar, Double Vanity, Granite Counters, Kitchen Island, Open Floorplan, Pantry, Recessed Lighting, Soaking Tub, Storage, Vaulted Ceiling(s), Walk-In Closet(s)
- Flooring: Carpet, Tile
- Windows: Window Coverings
- Basement: Full
- Number of fireplaces: 1
- Fireplace features: Family Room, Gas
- Common walls with other units/homes: 1 Common Wall
Interior area
- Total interior livable area: 1,610 sqft
- Finished area above ground: 1,610
- Finished area below ground: 730
Property
Parking
- Total spaces: 2
- Parking features: Double Garage Detached
- Garage spaces: 2
Features
- Levels: Two,2 Storey
- Stories: 1
- Patio & porch: Deck, Front Porch, Pergola
- Exterior features: Private Yard
- Fencing: Fenced
- Frontage length: 8.08M 26`6"
Lot
- Size: 3,484 Square Feet
- Features: Back Lane, Back Yard, Cul-De-Sac, Landscaped, Lawn, Rectangular Lot
Details
- Parcel number: 112249426
- Zoning: R-2M
Construction
Type & style
- Home type: MultiFamily
- Property subtype: Semi Detached (Half Duplex)
- Attached to another structure: Yes
Materials
- Vinyl Siding, Wood Frame
- Foundation: Concrete Perimeter
- Roof: Asphalt Shingle
Condition
- New construction: No
- Year built: 2013
Community & HOA
Community
- Features: Clubhouse, Lake, Park, Playground, Tennis Court(s)
- Subdivision: Mahogany
HOA
- Has HOA: No
- Amenities included: Beach Access, Boating, Clubhouse, Picnic Area, Playground, Racquet Courts, Recreation Facilities
- HOA fee: C$452 annually
Location
- Region: Calgary
Financial & listing details
- Price per square foot: C$404/sqft
- Date on market: 7/24/2026
- Inclusions: nil
Gregory Squire, Associate
Gregory Squire, Associate
(403) 560-6397
By pressing Contact Agent, you agree that the real estate professional identified above may call/text you about your search, which may involve use of automated means and pre-recorded/artificial voices. You don't need to consent as a condition of buying any property, goods, or services. Message/data rates may apply. You also agree to our Terms of Use. Zillow does not endorse any real estate professionals. We may share information about your recent and future site activity with your agent to help them understand what you're looking for in a home.
Price history
Price history is unavailable.
Public tax history
Tax history is unavailable.
Climate risks
Neighborhood: Mahogany
Nearby schools
GreatSchools rating
No schools nearby
We couldn't find any schools near this home.
- C$284,9002 bd2 ba834 sqft11 NW Mahogany Row SE #1203, Calgary, AB T3M2L6For Sale
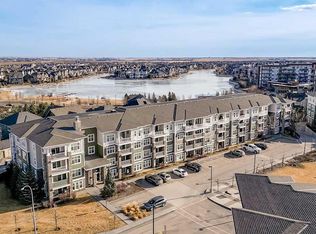
- C$315,0002 bd2 ba853 sqft11 NE Mahogany Row SE #3415, Calgary, AB T3M2L6For Sale

- C$249,9002 bd1 ba630 sqft11 NE Mahogany Row SE #3411, Calgary, AB T3M2L6For Sale

- C$599,9004 bd4 ba1.5k sqft36 E Mahogany Row SE, Calgary, AB T3M1S9For Sale

- C$299,9002 bd2 ba839 sqft11 S Mahogany Row SE #3104, Calgary, AB T3M2L6For Sale
- C$229,9001 bd1 ba556 sqft11 S Mahogany Row SE #3107, Calgary, AB T3M2L6For Sale
- C$--1 bd1 ba633 sqft11 Mahogany Row SE #2215, Calgary, AB T3M2L6Off Market
- C$359,0002 bd2 ba854 sqft11 W Mahogany Row SE #3407, Calgary, AB T3M2L6For Sale
Similar homes
- C$639,9003 bd3 ba1.9k sqft145 N Marquis Cmn SE, Calgary, AB T3M 1N7For Sale
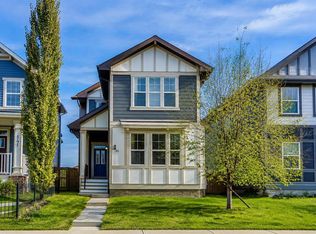 MLS ID #A2331638, Malvinder Tiwana, Associate, Grand Realty. courtesy of Pillar9 System
 - C$675,0004 bd4 ba1.7k sqft174 E Mahogany Hts SE, Calgary, AB T3M 0X6For Sale
 MLS ID #A2329103, Shannon Sperle, Associate, Real Broker. courtesy of Pillar9 System
 - C$599,9004 bd4 ba1.5k sqft36 E Mahogany Row SE, Calgary, AB T3M 1S9For SaleMLS ID #A2316774, Jessica Holmstrom, Associate, Cir Realty. courtesy of Pillar9 System
- C$623,9883 bd3 ba1.4k sqft86 W Marquis Cmn SE, Calgary, AB T3M 1N7For Sale
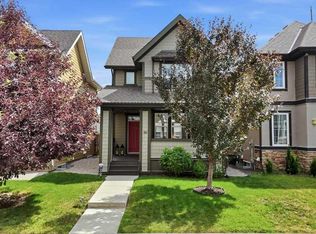 MLS ID #A2331019, Derek Chevrefils, Associate, 2% Realty. courtesy of Pillar9 System
 - C$649,9003 bd3 ba1.6k sqft159 NE Auburn Meadows Pl SE, Calgary, AB T3M 2H5For SaleMLS ID #A2327301, David Ji, Associate, Homecare Realty Ltd.. courtesy of Pillar9 System
- C$568,0003 bd3 ba1.4k sqft13 E Mahogany Ter SE, Calgary, AB T3M 0R5For SaleMLS ID #A2319209, Karen Jardine, Associate, Cir Realty. courtesy of Pillar9 System
- C$599,0003 bd4 ba1.4k sqft330 Auburn Meadows Blvd SE, Calgary, AB T3M 2E5For SaleMLS ID #A2328452, Randy Robbins, Associate, Exp Realty. courtesy of Pillar9 System
- C$515,0002 bd3 ba1.4k sqft59 E Elgin Meadows Park SE, Calgary, AB T2Z 1B5For SaleMLS ID #A2331673, Ginger Andrews, Associate, Exp Realty. courtesy of Pillar9 System
- C$770,0004 bd4 ba2.1k sqft264 NE Auburn Bay Dr SE, Calgary, AB T3M 1P6For SaleMLS ID #A2332147, Ryan Macdonald, Associate, Re/Max First. courtesy of Pillar9 System
- C$579,9004 bd4 ba1.4k sqft17 NE Mahogany Ter SE, Calgary, AB T3M 0R5For SaleMLS ID #A2317991, Terry Langdon, Associate, Royal Lepage Benchmark. courtesy of Pillar9 System
- C$660,0004 bd4 ba1.5k sqft158 E Mahogany Grv SE, Calgary, AB T3M 1W9For SaleMLS ID #A2328112, Tracy Hryhoruk, Associate, Remax Innovations. courtesy of Pillar9 System
- C$749,9003 bd3 ba2k sqft66 S Masters Pl SE, Calgary, AB T3M 2L4For SaleMLS ID #A2331705, Jamie Ostby, Associate, Kic Realty. courtesy of Pillar9 System
- C$659,9004 bd4 ba1.6k sqft170 E Mahogany Hts SE, Calgary, AB T3M 0X6For SaleMLS ID #A2322867, Benny Wildey, Associate, Real Broker. courtesy of Pillar9 System
- C$669,0003 bd3 ba1.7k sqft337 Auburn Meadows Blvd SE, Calgary, AB T3M 2E5For SaleMLS ID #A2324589, Hee Su Kim, Associate, Maxwell Canyon Creek. courtesy of Pillar9 System
- C$630,0004 bd4 ba1.3k sqft8141 N Masters Blvd SE, Calgary, AB T3M 2M1For SaleMLS ID #A2326390, Patrick Krause, Associate, Re/Max Complete Realty. courtesy of Pillar9 System
- C$880,0003 bd4 ba2.3k sqft331 S Mahogany Ct SE, Calgary, AB T3M 0T5For SaleMLS ID #A2331945, Louise Kellner, Associate, Century 21 Bravo Realty. courtesy of Pillar9 System
- C$699,9003 bd2 ba1k sqft122 SW Mahogany Ctr SE #501, Calgary, AB T3M 2Y1For SaleMLS ID #A2328809, Michael Laprairie, Broker, Jayman Realty Inc.. courtesy of Pillar9 System
- C$880,0003 bd4 ba2.3k sqft331 Mahogany Ct SE, Calgary, AB T3M 0T5For SaleCentury 21 Canada
- C$869,9004 bd3 ba2.2k sqft518 S Mahogany Mnr SE, Calgary, AB T3M 0Y3For SaleMLS ID #A2331478, Daryl Carlson, Associate, Re/Max Realty Professionals. courtesy of Pillar9 System
- C$649,9002 bd2 ba984 sqft12 S Mahogany Path SE #208, Calgary, AB T3M 3H6For SaleMLS ID #A2325061, Christopher Marshall, Associate Broker, Re/Max House Of Real Estate. courtesy of Pillar9 System
