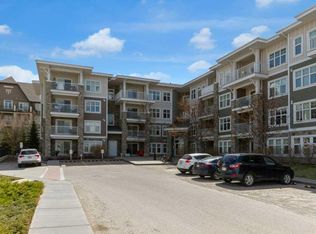
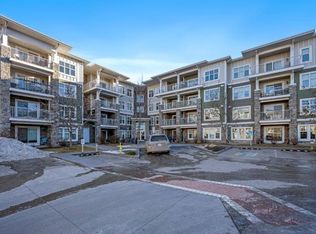
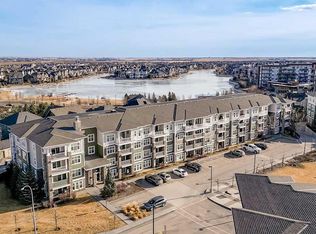
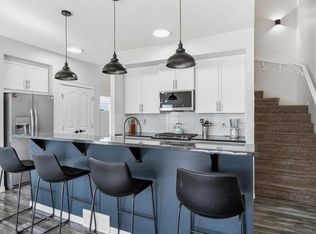
Steps to West Mahogany Beach, beautifully updated, and packed with the kind of features buyers wait for — this semi-detached home in Mahogany delivers the location, lifestyle, and finished space that make it an easy yes. This home offers you a total of 2141 sq ft of finished living space from top to bottom with the beautifully finished basement development. Oversized single garage with wider driveway that accommodates an additional two vehicles. Set in one of Calgary’s most desirable lake communities, 36 Mahogany Row puts you just a one-minute walk from West Beach, with transit, shopping, restaurants, schools, pathways and everyday amenities all close by. Inside, the home feels bright, open, and inviting, with central stairs that keep the main floor connected and additional windows that bring in natural light throughout. The spacious kitchen is designed for real everyday living, featuring a large island, excellent prep space, and an easy flow into the dining and living areas. A walkthrough pantry and mud room make life even easier to be organized with a space for everything the minute you get home. Extra perk - A built-in dry bar with beverage fridge adds a stylish and functional touch, perfect for entertaining or elevating daily routines. Upstairs, you’ll find three bedrooms, including a fabulous primary retreat with a tray ceiling, large walk-in closet, and a fully renovated ensuite that gives the space an elevated feel. The additional bedrooms offer flexibility for kids, guests, or a home office setup. The well finished basement adds even more value, with a fourth bedroom, full bathroom, rec area, and dedicated gym space — giving this home the extra room that so many buyers are looking for. A built in wet bar with beverage fridge adds convenience and little extra luxury for that downstairs rec space or home office. This well maintained and updated home has it all - comfort AND peace of mind continue with air conditioning and a new furnace installed in 2026. Outside, the large west-facing backyard is a standout, offering great afternoon and evening sun, a poured concrete patio, and a storage shed for added convenience. Whether you’re hosting, relaxing, gardening, or giving kids and pets room to play, this yard delivers. Avoid the condo fees and step in freehold ownership with this beautiful home in the heart of Mahogany. With lake access, a walkable location, a finished basement, major updates, and a bright open-concept layout, this home truly has it all. Reach out to your favorite realtor to book your own private showing.
For sale
C$599,900
36 E Mahogany Row SE, Calgary, AB T3M 1S9
4beds
1,531sqft
Semi Detached (Half Duplex)
Built in 2013
-- sqft lot
$-- Zestimate®
C$392/sqft
C$48/mo HOA
What's special
Beautifully updatedBeautifully finished basement developmentExcellent prep spaceWalkthrough pantryLarge walk-in closetFully renovated ensuiteAir conditioning
- 18 days |
- 44 |
- 0 |
Zillow last checked:
Listing updated:
Listed by:
Jessica Holmstrom, Associate,
Cir Realty
Source: courtesy of Pillar9 System,MLS®#: A2316774 Originating MLS®#: Calgary
Originating MLS®#: CalgaryFacts & features
Interior
Bedrooms & bathrooms
- Bedrooms: 4
- Bathrooms: 4
- Full bathrooms: 3
- 1/2 bathrooms: 1
Bedroom
- Level: Second
- Dimensions: 12`11" x 9`4"
Bedroom
- Level: Second
- Dimensions: 13`8" x 9`3"
Other
- Level: Second
- Dimensions: 14`8" x 12`11"
Bedroom
- Level: Lower
- Dimensions: 10`7" x 9`11"
Other
- Level: Main
Other
- Level: Second
- Dimensions: 9`6" x 5`3"
Other
- Level: Lower
- Dimensions: 7`7" x 4`10"
Other
- Level: Second
- Dimensions: 11`2" x 5`3"
Exercise room
- Level: Lower
- Dimensions: 8`4" x 5`2"
Game room
- Level: Lower
- Dimensions: 17`11" x 15`11"
Kitchen
- Level: Main
- Dimensions: 14`6" x 9`4"
Laundry
- Level: Second
Living room
- Level: Main
- Dimensions: 11`11" x 11`7"
Mud room
- Level: Main
Other
- Level: Main
- Dimensions: 15`5" x 9`3"
Walk in closet
- Level: Second
- Dimensions: 7`1" x 5`3"
Heating
- Forced Air
Cooling
- Central Air
Appliances
- Included: Bar Fridge, Dishwasher, Electric Range, Microwave Hood Fan, Refrigerator, Washer/Dryer Stacked
- Laundry: Upper Level
Features
- Bar, Built-in Features, Closet Organizers, Double Vanity, High Ceilings, Kitchen Island, Open Floorplan, Pantry, Stone Counters, Tray Ceiling(s), Walk-In Closet(s), Wet Bar
- Flooring: Carpet, Tile
- Doors: French Doors
- Windows: Window Coverings
- Basement: Full
- Has fireplace: No
- Common walls with other units/homes: 1 Common Wall
Interior area
- Total interior livable area: 1,531 sqft
- Finished area above ground: 1,530
- Finished area below ground: 610
Property
Parking
- Total spaces: 3
- Parking features: Single Garage Attached
- Attached garage spaces: 1
Features
- Levels: Two,2 Storey
- Stories: 1
- Patio & porch: Enclosed, Front Porch, Patio
- Exterior features: Private Yard
- Fencing: Fenced
- Frontage length: 7.82M 25`8"
Lot
- Size: 2,613 Square Feet
- Features: Back Yard, City Lot, Close to Clubhouse, Landscaped, No Neighbours Behind
Details
- Parcel number: 112471806
- Zoning: R-2M
Construction
Type & style
- Home type: MultiFamily
- Property subtype: Semi Detached (Half Duplex)
- Attached to another structure: Yes
Materials
- Brick, Cement Fiber Board, Wood Frame
- Foundation: Concrete Perimeter
- Roof: Asphalt Shingle
Condition
- New construction: No
- Year built: 2013
Community & HOA
Community
- Features: Clubhouse, Lake, Park, Playground
- Subdivision: Mahogany
HOA
- Has HOA: No
- Amenities included: Beach Access, Clubhouse
- HOA fee: C$575 annually
Location
- Region: Calgary
Financial & listing details
- Price per square foot: C$392/sqft
- Date on market: 6/17/2026
- Date available: 08/20/2026
- Inclusions: N/A
Jessica Holmstrom, Associate
Jessica Holmstrom, Associate
(403) 701-9779
By pressing Contact Agent, you agree that the real estate professional identified above may call/text you about your search, which may involve use of automated means and pre-recorded/artificial voices. You don't need to consent as a condition of buying any property, goods, or services. Message/data rates may apply. You also agree to our Terms of Use. Zillow does not endorse any real estate professionals. We may share information about your recent and future site activity with your agent to help them understand what you're looking for in a home.
Price history
Price history is unavailable.
Public tax history
Tax history is unavailable.
Climate risks
Neighborhood: Mahogany
Nearby schools
GreatSchools rating
No schools nearby
We couldn't find any schools near this home.

- Alberta
- Division No. 6
- Calgary
- T3M 1S9
- Mahogany
- 36 E Mahogany Row SE
Nearby cities
Nearby neighborhoods
Nearby zip codes
Other Calgary Topics
