
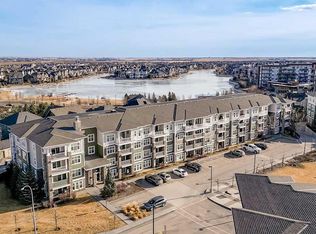
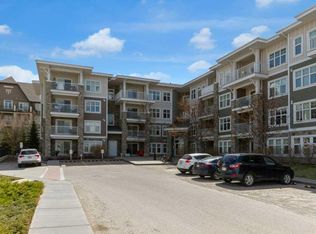
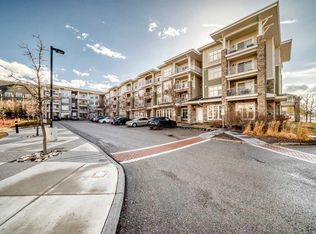
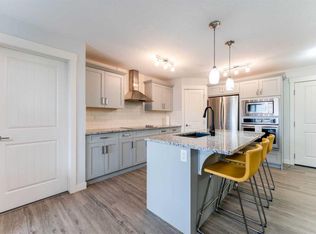
Welcome to 51 Oak. Offering one of the best lake views in the building! This third-floor, two-bedroom, two-bath condo offers an open floor plan that faces the water, with clear sightlines from the living room to the balcony. The layout is efficient, with two full bedrooms, two bathrooms, and a dedicated study area that works well for a home office or workstation. The kitchen offers granite coutner tops, ample counter space, and stainless steel appliances, as well as a breakfast bar which is great for entertaining guests or having breakfast with family. The bathrooms feature granite countertops, and the unit features cork flooring throughout which adds warmth and comfort. The unit includes titled underground parking, a private storage locker, and in-suite laundry, all within a pet-friendly building. Just minutes from Mahogany West Beach, pathways, restaurants, grocery stores and all the great amenities that Mahogany has to offer. Call now to schedule your private viewing.
For sale
C$320,000
11 S Mahogany Row SE #1309, Calgary, AB T3M 2L6
2beds
846sqft
Apartment
Built in 2015
-- sqft lot
$-- Zestimate®
C$378/sqft
C$526/mo HOA
What's special
Open floor planDedicated study areaAmple counter spaceStainless steel appliancesBreakfast barCork flooring throughoutIn-suite laundry
- 70 days |
- 2 |
- 0 |
Zillow last checked:
Listing updated:
Listed by:
Michael Newton, Broker,
Gravity Realty Group
Source: courtesy of Pillar9 System,MLS®#: A2305741 Originating MLS®#: Calgary
Originating MLS®#: CalgaryFacts & features
Interior
Bedrooms & bathrooms
- Bedrooms: 2
- Bathrooms: 2
- Full bathrooms: 2
Bedroom
- Level: Main
- Dimensions: 13`7" x 9`9"
Other
- Level: Main
- Dimensions: 17`4" x 11`2"
Other
- Level: Main
- Dimensions: 0`0" x 0`0"
Other
- Level: Main
- Dimensions: 0`0" x 0`0"
Dining room
- Level: Main
- Dimensions: 9`3" x 7`10"
Kitchen
- Level: Main
- Dimensions: 9`3" x 10`1"
Living room
- Level: Main
- Dimensions: 14`1" x 14`3"
Heating
- Baseboard, Natural Gas
Cooling
- None
Appliances
- Included: Dishwasher, Dryer, Electric Stove, Microwave Hood Fan, Refrigerator, Washer
- Laundry: In Unit, Laundry Room, Main Level
Features
- Breakfast Bar, Built-in Features, Chandelier, Closet Organizers, Granite Counters, High Ceilings, Open Floorplan, Walk-In Closet(s)
- Flooring: Carpet, Cork, Tile
- Windows: Vinyl Windows, Window Coverings
- Has fireplace: No
- Common walls with other units/homes: 2+ Common Walls
Interior area
- Total interior livable area: 846.90 sqft
Video & virtual tour
Property
Parking
- Total spaces: 1
- Parking features: Additional Parking, Guest, Parkade, Stall, Titled, Underground
Features
- Levels: Single Level Unit
- Stories: 4
- Entry location: Other
- Patio & porch: Balcony(s)
- Exterior features: Balcony
Details
- Parcel number: 101218043
- Zoning: M-X1
Construction
Type & style
- Home type: Apartment
- Property subtype: Apartment
- Attached to another structure: Yes
Materials
- Wood Frame
Condition
- New construction: No
- Year built: 2015
Community & HOA
Community
- Features: Lake, Other, Park, Playground, Sidewalks, Street Lights
- Subdivision: Mahogany
HOA
- Has HOA: Yes
- Amenities included: Secured Parking, Trash, Visitor Parking
- Services included: Amenities of HOA/Condo, Common Area Maintenance, Gas, Heat, Insurance, Maintenance Grounds, Professional Management, Reserve Fund Contributions, Sewer, Snow Removal, Trash, Water
- HOA fee: C$488 monthly
- Second HOA fee: C$453 annually
Location
- Region: Calgary
Financial & listing details
- Price per square foot: C$378/sqft
- Date on market: 4/28/2026
- Inclusions: N/A
Michael Newton, Broker
Michael Newton, Broker
(403) 512-9825
By pressing Contact Agent, you agree that the real estate professional identified above may call/text you about your search, which may involve use of automated means and pre-recorded/artificial voices. You don't need to consent as a condition of buying any property, goods, or services. Message/data rates may apply. You also agree to our Terms of Use. Zillow does not endorse any real estate professionals. We may share information about your recent and future site activity with your agent to help them understand what you're looking for in a home.
Price history
Price history is unavailable.
Public tax history
Tax history is unavailable.
Climate risks
Neighborhood: Mahogany
Nearby schools
GreatSchools rating
No schools nearby
We couldn't find any schools near this home.



- Alberta
- Division No. 6
- Calgary
- T3M 2L6
- Mahogany
- 11 S Mahogany Row SE Unit 1309
Nearby cities
Nearby neighborhoods
Nearby zip codes
Other Calgary Topics
