<<<OPEN HOUSE SAT July 18 12-2pm>>> Welcome to this beautifully maintained 3-bedroom, 2.5-bathroom home in the award-winning lake community of Mahogany! Freshly painted throughout, this move-in ready home offers a bright, functional layout perfect for families, first-time buyers, or anyone looking to enjoy everything this vibrant neighborhood has to offer. The spacious kitchen features rich espresso cabinetry, ample counter space, raised eating bar, and an open design that flows seamlessly into the dining and living areas—ideal for both everyday living and entertaining. Stay comfortable year-round with central air conditioning. Upstairs, you'll find three generous bedrooms, including a spacious primary retreat complete with its own private ensuite and large walk in closet. The unfinished basement provides endless possibilities to create additional living space, a home gym, or extra storage to suit your needs. Step outside to enjoy the sunny west-facing backyard featuring a large two-tier deck, perfect for summer BBQs, relaxing evenings, and entertaining family and friends. A single attached garage adds convenience, while the fully fenced yard offers plenty of room for kids and pets to play. Located just minutes from Mahogany's private lake, beaches, parks, schools, shopping, restaurants, walking paths, and all amenities, this is your opportunity to enjoy one of Calgary's most sought-after communities. Don't miss your chance to make this wonderful home yours.
For sale
C$568,000
13 E Mahogany Ter SE, Calgary, AB T3M 0R5
3beds
1,452sqft
Semi Detached (Half Duplex)
Built in 2009
-- sqft lot
$-- Zestimate®
C$391/sqft
C$50/mo HOA
What's special
Freshly painted throughoutBright functional layoutSpacious kitchenRich espresso cabinetryAmple counter spaceRaised eating barCentral air conditioning
- 4 hours |
- 10 |
- 2 |
Zillow last checked:
Listing updated:
Listed by:
Karen Jardine, Associate,
Cir Realty
Source: courtesy of Pillar9 System,MLS®#: A2319209 Originating MLS®#: Calgary
Originating MLS®#: CalgaryFacts & features
Interior
Bedrooms & bathrooms
- Bedrooms: 3
- Bathrooms: 3
- Full bathrooms: 2
- 1/2 bathrooms: 1
Bedroom
- Level: Second
- Dimensions: 9`6" x 9`6"
Bedroom
- Level: Second
- Dimensions: 9`5" x 9`1"
Other
- Level: Second
- Dimensions: 18`1" x 12`0"
Other
- Level: Second
- Dimensions: 8`0" x 4`11"
Other
- Level: Main
- Dimensions: 8`3" x 2`11"
Other
- Level: Second
- Dimensions: 8`0" x 6`7"
Dining room
- Level: Main
- Dimensions: 10`0" x 6`6"
Other
- Level: Basement
- Dimensions: 8`2" x 5`1"
Game room
- Level: Basement
- Dimensions: 29`8" x 18`4"
Other
- Level: Main
- Dimensions: 19`1" x 8`3"
Laundry
- Level: Second
Living room
- Level: Main
- Dimensions: 15`6" x 12`6"
Heating
- Forced Air, Natural Gas
Cooling
- Central Air, Full
Appliances
- Included: Dishwasher, Garage Control(s), Microwave Hood Fan, Refrigerator, Stove(s), Washer/Dryer Stacked
- Laundry: Laundry Room, Upper Level
Features
- Closet Organizers, Kitchen Island, No Animal Home
- Flooring: Carpet, Ceramic Tile, Vinyl
- Windows: Window Coverings
- Basement: Full
- Has fireplace: No
- Common walls with other units/homes: 1 Common Wall
Interior area
- Total interior livable area: 1,452 sqft
- Finished area above ground: 1,452
- Finished area below ground: 692
Video & virtual tour
Property
Parking
- Total spaces: 2
- Parking features: Concrete, Garage Door Opener, Insulated, Single Garage Attached
- Attached garage spaces: 1
- Has uncovered spaces: Yes
Features
- Levels: Two,2 Storey
- Stories: 1
- Patio & porch: Deck
- Exterior features: BBQ gas line, Private Yard
- Fencing: Fenced
- Waterfront features: Lake Privileges
- Frontage length: 7.34M 24`1"
Lot
- Size: 2,613 Square Feet
- Features: Back Yard, City Lot, Front Yard, Interior Lot, Landscaped
Details
- Additional structures: Shed(s)
- Parcel number: 112765615
- Zoning: R-2M
Construction
Type & style
- Home type: MultiFamily
- Property subtype: Semi Detached (Half Duplex)
- Attached to another structure: Yes
Materials
- Wood Frame
- Foundation: Concrete Perimeter
- Roof: Asphalt Shingle
Condition
- New construction: No
- Year built: 2009
Community & HOA
Community
- Features: Clubhouse, Lake, Park, Playground, Sidewalks, Street Lights
- Subdivision: Mahogany
HOA
- Has HOA: No
- Amenities included: None
- HOA fee: C$603 annually
Location
- Region: Calgary
Financial & listing details
- Price per square foot: C$391/sqft
- Date on market: 7/16/2026
- Inclusions: NA
Karen Jardine, Associate
Karen Jardine, Associate
(403) 874-2712
By pressing Contact Agent, you agree that the real estate professional identified above may call/text you about your search, which may involve use of automated means and pre-recorded/artificial voices. You don't need to consent as a condition of buying any property, goods, or services. Message/data rates may apply. You also agree to our Terms of Use. Zillow does not endorse any real estate professionals. We may share information about your recent and future site activity with your agent to help them understand what you're looking for in a home.
Price history
Price history is unavailable.
Public tax history
Tax history is unavailable.
Climate risks
Neighborhood: Mahogany
Nearby schools
GreatSchools rating
No schools nearby
We couldn't find any schools near this home.
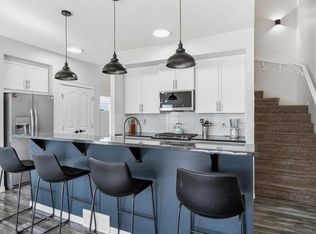
- C$579,9004 bd4 ba1.4k sqft17 NE Mahogany Ter SE, Calgary, AB T3M0R5For Sale
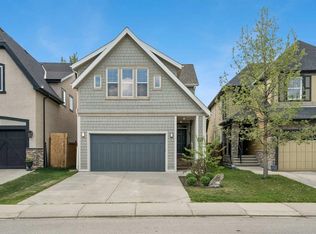
- C$770,0003 bd3 ba2.2k sqft45 E Mahogany Ter SE, Calgary, AB T3M0R5For Sale
- C$599,9004 bd4 ba1.5k sqft36 E Mahogany Row SE, Calgary, AB T3M1S9For Sale

- C$--1 bd1 ba633 sqft11 Mahogany Row SE #2215, Calgary, AB T3M2L6Off Market
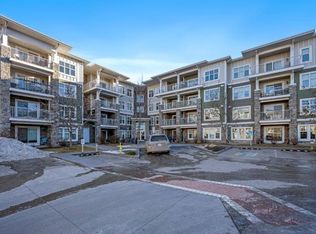
- C$269,9002 bd1 ba630 sqft11 NE Mahogany Row SE #3411, Calgary, AB T3M2L6For Sale
- C$284,9002 bd2 ba834 sqft11 NW Mahogany Row SE #1203, Calgary, AB T3M2L6For Sale
- C$299,9002 bd2 ba839 sqft11 S Mahogany Row SE #3104, Calgary, AB T3M2L6For Sale
- C$229,9001 bd1 ba556 sqft11 S Mahogany Row SE #3107, Calgary, AB T3M2L6For Sale
Similar homes
- C$579,9004 bd4 ba1.4k sqft17 NE Mahogany Ter SE, Calgary, AB T3M 0R5For SaleMLS ID #A2317991, Terry Langdon, Associate, Royal Lepage Benchmark. courtesy of Pillar9 System
- C$599,0003 bd4 ba1.4k sqft330 Auburn Meadows Blvd SE, Calgary, AB T3M 2E5For Sale
 MLS ID #A2328452, Randy Robbins, Associate, Exp Realty. courtesy of Pillar9 System
 - C$599,9004 bd4 ba1.5k sqft36 E Mahogany Row SE, Calgary, AB T3M 1S9For SaleMLS ID #A2316774, Jessica Holmstrom, Associate, Cir Realty. courtesy of Pillar9 System
- C$534,9003 bd4 ba1.4k sqft49 E Auburn Crest Ln SE, Calgary, AB T3M 0Z1For Sale
 MLS ID #A2325531, Susan Hetu, Associate, Re/Max Realty Professionals. courtesy of Pillar9 System
 - C$649,9003 bd3 ba1.6k sqft159 NE Auburn Meadows Pl SE, Calgary, AB T3M 2H5For SaleMLS ID #A2327301, David Ji, Associate, Homecare Realty Ltd.. courtesy of Pillar9 System
- C$539,9002 bd3 ba1.4k sqft144 W Auburn Meadows Pl SE, Calgary, AB T3M 2H5For SaleMLS ID #A2324729, Nathan Leech, Associate, Re/Max First. courtesy of Pillar9 System
- C$565,0003 bd4 ba1.1k sqft198 SW Masters Ave SE, Calgary, AB T3M 2B7For SaleMLS ID #A2311917, Brook Bailly, Associate, Real Broker. courtesy of Pillar9 System
- C$479,9993 bd3 ba1.4k sqft277 S Auburn Meadows Dr SE, Calgary, AB T3M 2S1For SaleMLS ID #A2326210, Bayo Agunbiade, Associate, D Gees Realty Inc.. courtesy of Pillar9 System
- C$579,9004 bd4 ba1.4k sqft302 W Auburn Crest Way SE, Calgary, AB T3M 1T2For SaleMLS ID #A2328152, Nora Larioza, Associate, Maxwell Canyon Creek. courtesy of Pillar9 System
- C$582,0004 bd4 ba1.3k sqft345 Mahogany Blvd SE, Calgary, AB T3M 1V1For SaleMLS ID #A2284350, Stephanie Hartland, Associate, Stonemere Real Estate Solutions. courtesy of Pillar9 System
- C$699,9003 bd2 ba1k sqft122 SW Mahogany Ctr SE #501, Calgary, AB T3M 2Y1For SaleMLS ID #A2328809, Michael Laprairie, Broker, Jayman Realty Inc.. courtesy of Pillar9 System
- C$524,9002 bd3 ba1.1k sqft136 SW Auburn Bay St SE, Calgary, AB T3M 0V8For SaleMLS ID #A2317768, Lana Bedard, Associate, Re/Max First. courtesy of Pillar9 System
- C$499,0003 bd3 ba1.4k sqft249 W Elgin Meadows Park SE, Calgary, AB T2Z 1B4For SaleMLS ID #A2316813, Jeffrey Tincher, Associate, Real Broker. courtesy of Pillar9 System
- C$599,9003 bd3 ba1.5k sqft58 NW Auburn Crest Grn SE, Calgary, AB T3M 0Z2For SaleMLS ID #A2319032, Big John Peterson, Associate, Re/Max Realty Professionals. courtesy of Pillar9 System
- C$649,9002 bd2 ba984 sqft12 S Mahogany Path SE #208, Calgary, AB T3M 3H6For SaleMLS ID #A2325061, Christopher Marshall, Associate Broker, Re/Max House Of Real Estate. courtesy of Pillar9 System
- C$559,9003 bd3 ba1.6k sqft607 S Mahogany Rd SE, Calgary, AB T3M 3K9New ConstructionMLS ID #A2326269, Michael Laprairie, Broker, Jayman Realty Inc.. courtesy of Pillar9 System
- C$559,9003 bd3 ba1.6k sqft157 N Mahogany Gdns SE, Calgary, AB T3M 2S2New ConstructionMLS ID #A2326257, Michael Laprairie, Broker, Jayman Realty Inc.. courtesy of Pillar9 System
- C$589,9004 bd4 ba1.5k sqft550 W Copperfield Blvd SE, Calgary, AB T2Z 4C6For SaleMLS ID #A2326318, Shaiz Gill, Associate, Prep Realty Inc.. courtesy of Pillar9 System
- C$530,0004 bd2 ba932 sqft71 N Copperfield Rise SE, Calgary, AB T2Z 4V1For SaleMLS ID #A2327704, Andy Bukovski, Associate, Re/Max First. courtesy of Pillar9 System
- C$625,0003 bd3 ba1.9k sqft101 Elgin Meadows Mnr SE, Calgary, AB T2Z 0M5For SaleMLS ID #A2327158, Justin Havre, Associate, Exp Realty. courtesy of Pillar9 System
