
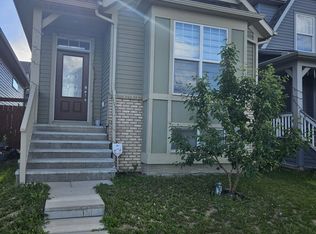
HERE WE COME! Welcome to beautiful Copperfield—a quiet, family-friendly community with easy access in and out of the neighbourhood. From the moment you step inside, you'll feel it... a warm, cozy, move-in ready home with that unmistakable " I just want to stay home" feeling. A property offering nearly 2,000 sq. ft. of fully developed living space, this inviting bright bi-level features 4 bedrooms (2 up & 2 down), one upstairs bedroom currently used as a home office. The lower level is highlighted by large windows that fill the space with natural light, along with a cozy fireplace—perfect for relaxing evenings with family and friends. Enjoy the convenience of being just steps from walking pathways park and playground, close to shopping, public transit, the South Health Campus, schools, and major roadways, making daily commuting quick and easy. Recent updates include: Shingles (July 2021)- Exterior vinyl siding, fascia & trims (August 2021)- Hot water tank (May 2024) Whether you're a first-time buyer, downsizing, or looking for the perfect family home, this charming Copperfield property offers comfort, functionality, and an exceptional location. Come and experience the feeling of home!
For sale
C$530,000
71 N Copperfield Rise SE, Calgary, AB T2Z 4V1
4beds
932sqft
Single Family Residence
Built in 2006
3,049 Square Feet Lot
$-- Zestimate®
C$568/sqft
C$-- HOA
What's special
Inviting bright bi-levelCozy fireplace
- 3 hours |
- 2 |
- 0 |
Zillow last checked:
Listing updated:
Listed by:
Andy Bukovski, Associate,
Re/Max First
Source: courtesy of Pillar9 System,MLS®#: A2327704 Originating MLS®#: Calgary
Originating MLS®#: CalgaryFacts & features
Interior
Bedrooms & bathrooms
- Bedrooms: 4
- Bathrooms: 2
- Full bathrooms: 2
Bedroom
- Level: Main
- Dimensions: 12`6" x 8`4"
Other
- Level: Main
- Dimensions: 14`1" x 13`2"
Bedroom
- Level: Lower
- Dimensions: 11`11" x 8`5"
Bedroom
- Level: Lower
- Dimensions: 11`10" x 9`4"
Other
- Level: Main
Other
- Level: Lower
Dining room
- Level: Main
- Dimensions: 10`1" x 8`3"
Family room
- Level: Main
- Dimensions: 13`1" x 12`9"
Other
- Level: Lower
- Dimensions: 13`2" x 6`2"
Game room
- Level: Lower
- Dimensions: 16`1" x 13`3"
Kitchen
- Level: Main
- Dimensions: 12`9" x 11`7"
Heating
- Forced Air, Natural Gas
Cooling
- Other
Appliances
- Included: Dishwasher, Dryer, Electric Stove, Garage Control(s), Refrigerator, Washer
- Laundry: In Basement
Features
- Laminate Counters, No Smoking Home
- Flooring: Carpet, See Remarks
- Basement: Full
- Number of fireplaces: 1
- Fireplace features: Gas
Interior area
- Total interior livable area: 932.33 sqft
- Finished area above ground: 932
- Finished area below ground: 762
Video & virtual tour
Property
Parking
- Total spaces: 2
- Parking features: Alley Access, Double Garage Detached, Garage Door Opener, Insulated, On Street
- Garage spaces: 2
- Has uncovered spaces: Yes
Features
- Levels: Bi-Level,Modified Bi-Level
- Stories: 1
- Patio & porch: Deck, See Remarks
- Exterior features: Playground, Private Yard
- Fencing: Fenced
- Frontage length: 8.53M 28`0"
Lot
- Size: 3,049 Square Feet
- Features: Back Lane, Back Yard, Low Maintenance Landscape, Rectangular Lot
Details
- Parcel number: 112493406
- Zoning: R-G
Construction
Type & style
- Home type: SingleFamily
- Property subtype: Single Family Residence
Materials
- Vinyl Siding, Wood Frame
- Foundation: Concrete Perimeter
- Roof: Asphalt Shingle
Condition
- New construction: No
- Year built: 2006
Community & HOA
Community
- Features: Park, Playground
- Subdivision: Copperfield
HOA
- Has HOA: No
Location
- Region: Calgary
Financial & listing details
- Price per square foot: C$568/sqft
- Date on market: 7/10/2026
- Inclusions: N/A
Andy Bukovski, Associate
Andy Bukovski, Associate
(403) 830-9123
By pressing Contact Agent, you agree that the real estate professional identified above may call/text you about your search, which may involve use of automated means and pre-recorded/artificial voices. You don't need to consent as a condition of buying any property, goods, or services. Message/data rates may apply. You also agree to our Terms of Use. Zillow does not endorse any real estate professionals. We may share information about your recent and future site activity with your agent to help them understand what you're looking for in a home.
Price history
Price history is unavailable.
Public tax history
Tax history is unavailable.
Climate risks
Neighborhood: Copperfield
Nearby schools
GreatSchools rating
No schools nearby
We couldn't find any schools near this home.
- C$559,9004 bd4 ba1.4k sqft12 Copperfield Rise SE, Calgary, AB T2Z4R6For Sale

- C$2,5504 bd3 ba1k sqft1194 New Brighton Park SE, Calgary, AB T2Z0X8For Rent
- C$410,0002 bd3 ba1.2k sqft99 Copperfield Ct SE, Calgary, AB T2Z4Z3For Sale
- C$384,9002 bd3 ba1.2k sqft337 NW Copperfield Blvd SE, Calgary, AB T2Z4Z4For Sale

- C$682,5004 bd4 ba2.1k sqft124 S Copperfield Grn SE, Calgary, AB T2Z4T9For Sale
- C$--2 bd1 ba888 sqft250 New Brighton Vlg SE #116, Calgary, AB T2Z0T8Off Market
- C$674,9004 bd3 ba1.5k sqft255 Copperfield Mnr SE, Calgary, AB T2Z4R8For Sale
- C$409,9002 bd3 ba1.2k sqft312 New Brighton Vlg SE, Calgary, AB T2Z0T6For Sale
Similar homes
- C$529,9004 bd2 ba1k sqft18 Copperstone Line SE, Calgary, AB T2Z 0J3For Sale
 MLS ID #A2301891, Chris Podesky, Associate, Re/Max Complete Realty. courtesy of Pillar9 System
 - C$620,0004 bd4 ba1.3k sqft173 N Copperfield Gdns SE, Calgary, AB T2Z 4C2For Sale
 MLS ID #A2323793, Michael Hale, Associate, Exp Realty. courtesy of Pillar9 System
 - C$534,0003 bd3 ba1.2k sqft394 N Copperpond Blvd SE, Calgary, AB T2Z 0Z7For Sale
 MLS ID #A2315567, Donna Delaney, Associate, Cir Realty. courtesy of Pillar9 System
 - C$534,9003 bd4 ba1.3k sqft117 W Copperpond Parade SE, Calgary, AB T2Z 5A9For Sale
 MLS ID #A2308789, Alan Ng, Associate, Real Broker. courtesy of Pillar9 System
 - C$625,0004 bd3 ba1.2k sqft128 N Sunvale Cres SE, Calgary, AB T2X 2S5For SaleMLS ID #A2327220, Ray Sequeira, Associate, Cir Realty. courtesy of Pillar9 System
- C$585,0003 bd3 ba1.3k sqft60 Prestwick Hts SE, Calgary, AB T2Z 4H8For SaleMLS ID #A2322001, Daniyal Nasiri, Associate, Maxwell Canyon Creek. courtesy of Pillar9 System
- C$595,0003 bd3 ba1.3k sqft85 N Evermeadow Mnr SW, Calgary, AB T2Y 4W8For SaleMLS ID #A2327764, Lisa Thomas, Associate, Cir Realty. courtesy of Pillar9 System
- C$525,0003 bd3 ba1.1k sqft72 Auburn Bay Blvd SE, Calgary, AB T3M 0V7For SaleMLS ID #A2322612, Daniyal Nasiri, Associate, Maxwell Canyon Creek. courtesy of Pillar9 System
- C$545,0003 bd2 ba1.2k sqft114 Bridlewood Close SE, Calgary, AB T2Y 3N4For SaleMLS ID #A2324078, Lianne Stokes, Associate, Re/Max House Of Real Estate. courtesy of Pillar9 System
- C$550,0004 bd3 ba1.1k sqft27 NW Erin Green Pl SE, Calgary, AB T2B 3C2For SaleMLS ID #A2318315, Vincent Phan, Associate, 2% Realty. courtesy of Pillar9 System
- C$388,5002 bd3 ba1.2k sqft55 S Copperfield Ct SE, Calgary, AB T2Z 4Z3For SaleMLS ID #A2324369, Amanda Mattar, Associate, Lpt Realty. courtesy of Pillar9 System
- C$570,0004 bd3 ba1.3k sqft131 E Everglen Rise SW, Calgary, AB T2Y 4Z2For SaleMLS ID #A2319461, Sarah Walczak, Associate, Re/Max First. courtesy of Pillar9 System
- C$499,9003 bd2 ba1.1k sqft48 W Millcrest Way SW, Calgary, AB T2Y 2J4For SaleMLS ID #A2316404, Kay Sharma, Associate, Remax Innovations. courtesy of Pillar9 System
- C$565,0003 bd4 ba1.1k sqft198 SW Masters Ave SE, Calgary, AB T3M 2B7For SaleMLS ID #A2311917, Brook Bailly, Associate, Real Broker. courtesy of Pillar9 System
- C$424,9002 bd3 ba1.2k sqft614 S Auburn Bay Sq SE, Calgary, AB T3M 0Y9For SaleMLS ID #A2326874, Jason Page, Associate, Real Estate Professionals Inc.. courtesy of Pillar9 System
- C$525,0004 bd4 ba1.3k sqft58 S Walden Dr SE, Calgary, AB T2X 0S6For SaleMLS ID #A2319134, Jon Dick, Associate Broker, Re/Max Realty Professionals. courtesy of Pillar9 System
- C$459,0002 bd3 ba1.3k sqft25 N Prestwick Park SE, Calgary, AB T2Z 3V3For SaleMLS ID #A2326356, Gillian Stewart, Associate, Royal Lepage Benchmark. courtesy of Pillar9 System
- C$485,0003 bd2 ba1.1k sqft59 E Erin Grv SE, Calgary, AB T2B 3L1For SaleMLS ID #A2323252, Jessica Taburada, Associate, Cir Realty. courtesy of Pillar9 System
- C$449,9002 bd2 ba1.2k sqft47 S Carmel Close NE, Calgary, AB T1Y 6Z3For SaleMLS ID #A2326812, Chris Estrella, Associate, Re/Max Real Estate (Mountain View). courtesy of Pillar9 System
- C$549,9994 bd3 ba1.1k sqft66 W Martin Crossing Close NE, Calgary, AB T3J 3S2For SaleMLS ID #A2321908, Sandeep Sidhu, Associate, Lpt Realty. courtesy of Pillar9 System
- Alberta
- Division No. 6
- Calgary
- T2Z 4V1
- Copperfield
- 71 N Copperfield Rise SE
Nearby cities
Nearby neighborhoods
Nearby zip codes
Other Calgary Topics
