3 BED/3.5 BATH - Minutes from Auburn Beach House (beach, swimming, gymnasium, racket sports, skating, boating etc. all included in the HOA fees). A short walk from Westman Village (Alvin's Jazz Club, Chairman's Steakhouse, Diner Deluxe, Analog Coffee, Bowtie pizza, and much more). Located within a block from the Auburn Bay dog park. Also features numerous options for amenities such as shopping, restaurants, dentists, wellness centers, and pharmacies. Multiple grocery store options in the area such as Co-op, Sobeys, Shoppers Drug Mart, Superstore, and Save On Foods. Entertainment options such as Cineplex and the Banquet are also nearby. This fully developed two storey home with over 2000 sq feet of living space includes 3 bedrooms, 3 and a half bathrooms, and an open floor plan. Featuring spacious entertainment rooms on both the main and basement levels, with a roomy loft and 2 ensuite bedrooms on the upper level. Kitchens are located on both the main level and the basement, equipped with plenty of cabinet space. Laundry is located on both the upper level and in the basement. The main level features quartz counter-tops, a dining room and a spacious living room. The home features 3 separate entrances, (front, side and rear). The rear entrance opens to a spacious backyard with a meticulously maintained lawn. Private fencing is located throughout the entirety of the property line. This home also features an ample sized front yard with an immaculate lawn, which additionally features a center garden and 2 other smaller gardens. The double detached garage is insulated, dry-walled, painted, and floored and is located in the back lane. The fully developed legal suite located in the basement features a dedicated walking path, gate entrance and dedicated side door entrance which leads into the registered secondary suite, free of any common areas. The suite itself features an entertainment room, an over-sized bedroom, a brand new 3 pc bathroom, a washer & dryer, a new stove, fridge/freezer and plenty of pantry storage. The property also features solar powered, motion detected lighting around the exterior of the home including the front, side, rear, yards, and garage. Extra street parking available in the front. This property is an ideal choice for both a family and/or an investor; a must view.
For sale
C$599,000
330 Auburn Meadows Blvd SE, Calgary, AB T3M 2E5
3beds
1,411sqft
Semi Detached (Half Duplex)
Built in 2014
-- sqft lot
$-- Zestimate®
C$424/sqft
C$44/mo HOA
What's special
Open floor planRoomy loftPlenty of cabinet spaceDining room
- 4 days |
- 19 |
- 1 |
Zillow last checked:
Listing updated:
Listed by:
Randy Robbins, Associate,
Exp Realty
Source: courtesy of Pillar9 System,MLS®#: A2328452 Originating MLS®#: Calgary
Originating MLS®#: CalgaryFacts & features
Interior
Bedrooms & bathrooms
- Bedrooms: 3
- Bathrooms: 4
- Full bathrooms: 3
- 1/2 bathrooms: 1
Bedroom
- Level: Second
- Dimensions: 11`9" x 11`4"
Other
- Level: Second
- Dimensions: 11`9" x 12`6"
Bedroom
- Level: Basement
- Dimensions: 16`6" x 14`1"
Other
- Level: Main
- Dimensions: 5`9" x 5`2"
Other
- Level: Basement
- Dimensions: 10`1" x 5`6"
Other
- Level: Second
- Dimensions: 5`6" x 8`2"
Other
- Level: Second
- Dimensions: 5`0" x 7`8"
Dining room
- Level: Main
- Dimensions: 8`2" x 10`4"
Other
- Level: Basement
- Dimensions: 5`7" x 10`2"
Game room
- Level: Basement
- Dimensions: 10`6" x 12`4"
Kitchen
- Level: Main
- Dimensions: 11`4" x 14`1"
Kitchen
- Level: Basement
- Dimensions: 10`4" x 11`2"
Living room
- Level: Main
- Dimensions: 17`1" x 14`7"
Loft
- Level: Second
- Dimensions: 11`8" x 14`6"
Heating
- Forced Air, Natural Gas
Cooling
- None
Appliances
- Included: Dishwasher, Dryer, Electric Stove, Microwave, Other, Range Hood, Refrigerator, Washer, Washer/Dryer Stacked
- Laundry: In Bathroom, Upper Level
Features
- Breakfast Bar, Kitchen Island, No Animal Home, No Smoking Home, Open Floorplan, Pantry, Recessed Lighting, Separate Entrance, Track Lighting, Walk-In Closet(s)
- Flooring: Carpet, Hardwood, Tile
- Basement: Full
- Has fireplace: No
- Common walls with other units/homes: 1 Common Wall
Interior area
- Total interior livable area: 1,411 sqft
- Finished area above ground: 1,287
- Finished area below ground: 585
Video & virtual tour
Property
Parking
- Total spaces: 2
- Parking features: 220 Volt Wiring, Double Garage Detached, Enclosed, Garage Door Opener, Insulated, Paved
- Garage spaces: 2
- Has uncovered spaces: Yes
Features
- Levels: Two,2 Storey
- Stories: 1
- Entry location: Ground
- Patio & porch: Deck
- Exterior features: Garden, Lighting, Private Entrance, Private Yard, Storage
- Fencing: Fenced
- Waterfront features: Beach Access
- Frontage length: 5.02M 16`6"
Lot
- Size: 2,178 Square Feet
- Features: Back Lane, Back Yard, Front Yard, Garden, Landscaped, Private, Rectangular Lot, Street Lighting, Yard Lights
Details
- Parcel number: 112419682
- Zoning: R-G
Construction
Type & style
- Home type: MultiFamily
- Property subtype: Semi Detached (Half Duplex)
- Attached to another structure: Yes
Materials
- Concrete, Vinyl Siding, Wood Frame
- Foundation: Concrete Perimeter
- Roof: Asphalt Shingle
Condition
- New construction: No
- Year built: 2014
Community & HOA
Community
- Features: Clubhouse, Fishing, Lake, Park, Playground, Sidewalks, Street Lights, Tennis Court(s)
- Subdivision: Auburn Bay
HOA
- Has HOA: No
- Amenities included: Beach Access, Boating, Clubhouse, Dog Park, Picnic Area, Racquet Courts, Recreation Facilities
- HOA fee: C$523 annually
Location
- Region: Calgary
Financial & listing details
- Price per square foot: C$424/sqft
- Date on market: 7/11/2026
- Inclusions: Storage Shed (Backyard), washer, dryer, fridge/freezer, stove (Basement), washer, dryer (Upper level), fridge/freezer dishwasher, stove (Main level)
Randy Robbins, Associate
Randy Robbins, Associate
(403) 888-8485
By pressing Contact Agent, you agree that the real estate professional identified above may call/text you about your search, which may involve use of automated means and pre-recorded/artificial voices. You don't need to consent as a condition of buying any property, goods, or services. Message/data rates may apply. You also agree to our Terms of Use. Zillow does not endorse any real estate professionals. We may share information about your recent and future site activity with your agent to help them understand what you're looking for in a home.
Price history
Price history is unavailable.
Public tax history
Tax history is unavailable.
Climate risks
Neighborhood: Auburn Bay
Nearby schools
GreatSchools rating
No schools nearby
We couldn't find any schools near this home.
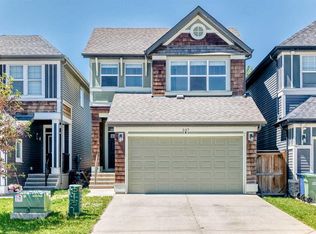
- C$669,0003 bd3 ba1.7k sqft337 Auburn Meadows Blvd SE, Calgary, AB T3M2E5For Sale
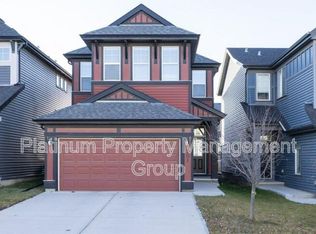
- C$--4 bd4 ba1.9k sqft301 Auburn Meadows Blvd SE, Calgary, AB T3M2E5Off Market
- C$800,0004 bd4 ba2.1k sqft264 NE Auburn Bay Dr SE, Calgary, AB T3M1P6For Sale

- C$--2 bd3 ba1.2k sqft33 Auburn Meadows Link SE, Calgary, AB T3M2E6Off Market

- C$740,0003 bd3 ba2.1k sqft292 Auburn Bay Dr SE, Calgary, AB T3M1P6For Sale
- C$539,9002 bd3 ba1.4k sqft144 W Auburn Meadows Pl SE, Calgary, AB T3M2H5For Sale
- C$649,9003 bd3 ba1.6k sqft159 NE Auburn Meadows Pl SE, Calgary, AB T3M2H5For Sale
- C$2,5953 bd3 ba-- sqft277 Auburn Meadows Pl SE, Calgary, AB T3M2H6For Rent
Similar homes
- C$649,9003 bd3 ba1.6k sqft159 NE Auburn Meadows Pl SE, Calgary, AB T3M 2H5For Sale
 MLS ID #A2327301, David Ji, Associate, Homecare Realty Ltd.. courtesy of Pillar9 System
 - C$669,0003 bd3 ba1.7k sqft337 Auburn Meadows Blvd SE, Calgary, AB T3M 2E5For SaleMLS ID #A2324589, Hee Su Kim, Associate, Maxwell Canyon Creek. courtesy of Pillar9 System
- C$534,9003 bd4 ba1.1k sqft60 S Auburn Bay Blvd SE, Calgary, AB T3M 0V7For Sale
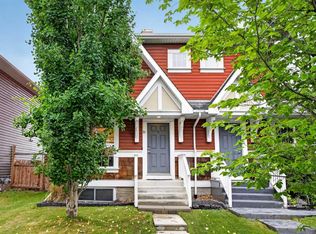 MLS ID #A2324936, Danny James, Associate, Real Broker. courtesy of Pillar9 System
 - C$534,9003 bd4 ba1.4k sqft49 E Auburn Crest Ln SE, Calgary, AB T3M 0Z1For Sale
 MLS ID #A2325531, Susan Hetu, Associate, Re/Max Realty Professionals. courtesy of Pillar9 System
 - C$525,0003 bd3 ba1.1k sqft72 Auburn Bay Blvd SE, Calgary, AB T3M 0V7For SaleMLS ID #A2322612, Daniyal Nasiri, Associate, Maxwell Canyon Creek. courtesy of Pillar9 System
- C$499,0002 bd3 ba1.1k sqft294 N Elgin Vw SE, Calgary, AB T2Z 4N6For SaleMLS ID #A2327593, Wasim Elafech, Associate, Century 21 Bravo Realty. courtesy of Pillar9 System
- C$582,0004 bd4 ba1.3k sqft345 Mahogany Blvd SE, Calgary, AB T3M 1V1For SaleMLS ID #A2284350, Stephanie Hartland, Associate, Stonemere Real Estate Solutions. courtesy of Pillar9 System
- C$589,0004 bd4 ba1.6k sqft339 E Wolf Creek Way SE, Calgary, AB T2X 4Y8For SaleMLS ID #A2324786, Amandeep Walia, Associate, Ko Realty Ltd.. courtesy of Pillar9 System
- C$619,0003 bd3 ba1.4k sqft615 NE Copperfield Blvd SE, Calgary, AB T2Z 4C1For SaleMLS ID #A2317178, Sandy Seifert, Associate, Re/Max First. courtesy of Pillar9 System
- C$565,0003 bd3 ba1.5k sqft4016 S New Brighton Grv SE, Calgary, AB T2Z 1G4For SaleMLS ID #A2324880, Adil Ahmed Rizwan, Associate, Urban-Realty.Ca. courtesy of Pillar9 System
- C$581,0003 bd3 ba1.6k sqft91 N Walcrest Way SE, Calgary, AB T2X 4G2For SaleMLS ID #A2320840, Adil Ahmed Rizwan, Associate, Urban-Realty.Ca. courtesy of Pillar9 System
- C$578,0003 bd3 ba1.3k sqft159 Cranberry Grn SE, Calgary, AB T3M 1L3For SaleMLS ID #A2309655, Corrine Fernie, Associate, Graham Realty Inc.. courtesy of Pillar9 System
- C$619,9003 bd3 ba1.7k sqft137 N Prestwick Mews SE, Calgary, AB T2Z 3X6For SaleMLS ID #A2320334, Michael Burton, Associate, Re/Max Realty Professionals. courtesy of Pillar9 System
- C$589,0004 bd3 ba1.8k sqft90 S Wolf Creek Rise SE, Calgary, AB T2X 4X1For SaleMLS ID #A2328070, Arvind Sharma, Associate, Exa Realty. courtesy of Pillar9 System
- C$565,0004 bd2 ba1k sqft113 E Mount Lorette Pl SE, Calgary, AB T2Z 2M1For SaleMLS ID #A2324641, Justin Havre, Associate, Exp Realty. courtesy of Pillar9 System
- C$529,9003 bd3 ba1.4k sqft7055 NW Rangeview Ave SE, Calgary, AB T3S 0R1New ConstructionMLS ID #A2325888, Michael Laprairie, Broker, Jayman Realty Inc.. courtesy of Pillar9 System
- C$558,0003 bd3 ba1.5k sqft74 W Legacy Cmn SE, Calgary, AB T2X 2A9For SaleMLS ID #A2322535, Tracy Hryhoruk, Associate, Remax Innovations. courtesy of Pillar9 System
- C$649,0004 bd4 ba1.4k sqft49 NE Legacy Glen Pl SE, Calgary, AB T2X 4G8For SaleMLS ID #A2326852, Jack Liu, Broker, Wexcel. courtesy of Pillar9 System
- C$529,0003 bd3 ba1k sqft104 NE Copperstone Ter SE, Calgary, AB T2Z 0J5For SaleMLS ID #A2310366, Lynne Clost, Associate, Trec The Real Estate Company. courtesy of Pillar9 System
- C$629,0003 bd3 ba1.5k sqft97 NE Legacy Glen Pl SE, Calgary, AB T2X 4G8For SaleMLS ID #A2326043, Mohammad Emon, Associate, Ko Realty Ltd.. courtesy of Pillar9 System
