This turnkey property is located in a quiet cul-de-sac, just steps from the Auburn Bay dog park with easy access to 52nd Avenue. This freshly painted home features a unique double primary floorplan and an attached single-car garage, complemented by an oversized driveway that accommodates four vehicles. The main floor offers an open-concept kitchen, living, and dining area with laminate flooring and large, east-facing windows. The kitchen is fully equipped with stainless steel appliances, granite countertops, and ample storage. From the dining room, sliding patio doors lead to an oversized deck with a privacy wall, overlooking a generous east backyard with south exposure and shed. Upstairs, you will find a bonus room and a laundry room separating two primary bedrooms, each featuring a four-piece ensuite and a walk-in closet. The home is also equipped with air conditioning for your comfort. The basement is finished with concrete flooring and an additional recreation room. This property is in a prime location within walking distance of restaurants, shopping, and transit, and is only a short drive from schools and Auburn Bay Lake.
For sale
C$539,900
144 W Auburn Meadows Pl SE, Calgary, AB T3M 2H5
2beds
1,400sqft
Semi Detached (Half Duplex)
Built in 2016
-- sqft lot
$-- Zestimate®
C$386/sqft
C$44/mo HOA
What's special
Quiet cul-de-sacFreshly painted homeUnique double primary floorplanAttached single-car garageLaminate flooringLarge east-facing windowsGranite countertops
- 23 days |
- 18 |
- 0 |
Zillow last checked:
Listing updated:
Listed by:
Nathan Leech, Associate,
Re/Max First
Source: courtesy of Pillar9 System,MLS®#: A2324729 Originating MLS®#: Calgary
Originating MLS®#: CalgaryFacts & features
Interior
Bedrooms & bathrooms
- Bedrooms: 2
- Bathrooms: 3
- Full bathrooms: 2
- 1/2 bathrooms: 1
Bedroom
- Level: Upper
- Dimensions: 11`1" x 14`6"
Other
- Level: Upper
- Dimensions: 11`2" x 14`6"
Other
- Level: Main
- Dimensions: 3`0" x 7`1"
Other
- Level: Upper
- Dimensions: 7`4" x 7`10"
Other
- Level: Upper
- Dimensions: 7`6" x 4`11"
Dining room
- Level: Main
- Dimensions: 7`9" x 9`11"
Family room
- Level: Upper
- Dimensions: 11`3" x 10`6"
Game room
- Level: Basement
- Dimensions: 18`2" x 17`7"
Kitchen
- Level: Main
- Dimensions: 8`1" x 9`10"
Laundry
- Level: Upper
- Dimensions: 6`10" x 5`2"
Living room
- Level: Main
- Dimensions: 10`9" x 14`5"
Heating
- Forced Air
Cooling
- Central Air
Appliances
- Included: Dishwasher, Microwave, Refrigerator, Stove(s), Washer/Dryer
- Laundry: Laundry Room, Upper Level
Features
- Granite Counters, Kitchen Island, No Smoking Home, Open Floorplan, Walk-In Closet(s)
- Flooring: Carpet, Hardwood, Tile
- Windows: Vinyl Windows
- Basement: Full
- Has fireplace: No
- Common walls with other units/homes: 1 Common Wall
Interior area
- Total interior livable area: 1,400 sqft
- Finished area above ground: 1,400
- Finished area below ground: 523
Video & virtual tour
Property
Parking
- Total spaces: 1
- Parking features: Single Garage Attached
- Attached garage spaces: 1
Features
- Levels: Two,2 Storey
- Stories: 1
- Patio & porch: Deck
- Exterior features: Private Yard, Storage
- Fencing: Fenced
- Frontage length: 7.58M 24`10"
Lot
- Size: 3,049 Square Feet
- Features: Back Yard, Cul-De-Sac, Front Yard, Landscaped, Lawn, Private, Yard Drainage
Details
- Parcel number: 112237223
- Zoning: R-2M
Construction
Type & style
- Home type: MultiFamily
- Property subtype: Semi Detached (Half Duplex)
- Attached to another structure: Yes
Materials
- Wood Frame
- Foundation: Concrete Perimeter
- Roof: Asphalt Shingle
Condition
- New construction: No
- Year built: 2016
Community & HOA
Community
- Features: Clubhouse, Lake, Playground, Tennis Court(s)
- Subdivision: Auburn Bay
HOA
- Has HOA: No
- Amenities included: Beach Access, Clubhouse
- HOA fee: C$524 annually
Location
- Region: Calgary
Financial & listing details
- Price per square foot: C$386/sqft
- Date on market: 6/26/2026
- Date available: 07/30/2026
- Inclusions: None
Nathan Leech, Associate
Nathan Leech, Associate
(403) 278-2900
By pressing Contact Agent, you agree that the real estate professional identified above may call/text you about your search, which may involve use of automated means and pre-recorded/artificial voices. You don't need to consent as a condition of buying any property, goods, or services. Message/data rates may apply. You also agree to our Terms of Use. Zillow does not endorse any real estate professionals. We may share information about your recent and future site activity with your agent to help them understand what you're looking for in a home.
Price history
Price history is unavailable.
Public tax history
Tax history is unavailable.
Climate risks
Neighborhood: Auburn Bay
Nearby schools
GreatSchools rating
No schools nearby
We couldn't find any schools near this home.
- C$649,9003 bd3 ba1.6k sqft159 NE Auburn Meadows Pl SE, Calgary, AB T3M2H5For Sale

- C$2,5953 bd3 ba-- sqft277 Auburn Meadows Pl SE, Calgary, AB T3M2H6For Rent

- C$800,0004 bd4 ba2.1k sqft264 NE Auburn Bay Dr SE, Calgary, AB T3M1P6For Sale

- C$669,0003 bd3 ba1.7k sqft337 Auburn Meadows Blvd SE, Calgary, AB T3M2E5For Sale
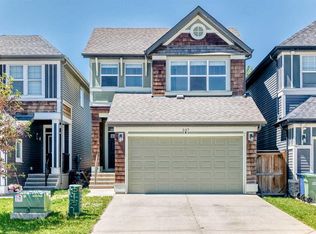
- C$599,0003 bd4 ba1.4k sqft330 Auburn Meadows Blvd SE, Calgary, AB T3M2E5For Sale
- C$740,0003 bd3 ba2.1k sqft292 Auburn Bay Dr SE, Calgary, AB T3M1P6For Sale
- C$--4 bd4 ba1.9k sqft301 Auburn Meadows Blvd SE, Calgary, AB T3M2E5Off Market
- C$--2 bd3 ba1.2k sqft33 Auburn Meadows Link SE, Calgary, AB T3M2E6Off Market
Similar homes
- C$649,9003 bd3 ba1.6k sqft159 NE Auburn Meadows Pl SE, Calgary, AB T3M 2H5For SaleMLS ID #A2327301, David Ji, Associate, Homecare Realty Ltd.. courtesy of Pillar9 System
- C$560,0003 bd3 ba1.3k sqft849 NW Mahogany Blvd SE, Calgary, AB T3M 2H1For Sale
 MLS ID #A2326122, Alex Sazanovich, Associate, Cir Realty. courtesy of Pillar9 System
 - C$525,0003 bd3 ba1.1k sqft72 Auburn Bay Blvd SE, Calgary, AB T3M 0V7For Sale
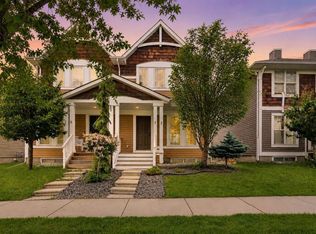 MLS ID #A2322612, Daniyal Nasiri, Associate, Maxwell Canyon Creek. courtesy of Pillar9 System
 - C$565,0003 bd4 ba1.1k sqft198 SW Masters Ave SE, Calgary, AB T3M 2B7For Sale
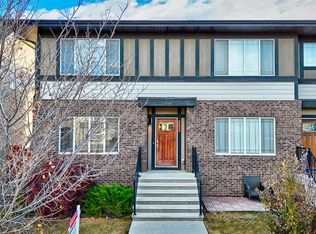 MLS ID #A2311917, Brook Bailly, Associate, Real Broker. courtesy of Pillar9 System
 - C$499,0003 bd3 ba1.4k sqft249 W Elgin Meadows Park SE, Calgary, AB T2Z 1B4For SaleMLS ID #A2316813, Jeffrey Tincher, Associate, Real Broker. courtesy of Pillar9 System
- C$539,0003 bd3 ba1.6k sqft124 W Wolf Willow Blvd SE, Calgary, AB T2X 0M7For SaleMLS ID #A2326007, Brittany Zimmerman, Associate, Re/Max Landan Real Estate. courtesy of Pillar9 System
- C$525,0003 bd3 ba1.4k sqft32 Cranston Gate SE, Calgary, AB T3M 0W8For SaleMLS ID #A2315223, Barry Harvey, Associate, Royal Lepage Solutions. courtesy of Pillar9 System
- C$519,9003 bd3 ba1.3k sqft88 W Legacy Mews SE, Calgary, AB T2X 0Y5For SaleMLS ID #A2320354, James Zhan, Associate, Grand Realty. courtesy of Pillar9 System
- C$509,9003 bd3 ba1.2k sqft676 N Sora Blvd SE, Calgary, AB T3S 0L7New ConstructionMLS ID #A2326862, Cory Funk, Associate, Real Broker. courtesy of Pillar9 System
- C$529,0003 bd3 ba1k sqft104 NE Copperstone Ter SE, Calgary, AB T2Z 0J5For SaleMLS ID #A2310366, Lynne Clost, Associate, Trec The Real Estate Company. courtesy of Pillar9 System
- C$529,9003 bd3 ba1.6k sqft25 E Hotchkiss Rd SE, Calgary, AB T3S 0T8New ConstructionMLS ID #A2321404, Dejan Savic, Associate, Real Broker. courtesy of Pillar9 System
- C$558,0003 bd3 ba1.5k sqft74 W Legacy Cmn SE, Calgary, AB T2X 2A9For SaleMLS ID #A2322535, Tracy Hryhoruk, Associate, Remax Innovations. courtesy of Pillar9 System
- C$450,0003 bd3 ba1.8k sqft10 N Auburn Bay Ave SE #1103, Calgary, AB T3M 0P7For SaleMLS ID #A2322794, Mathew Said Morley, Associate, Re/Max First. courtesy of Pillar9 System
- C$550,0003 bd2 ba1.3k sqft274 W Bridleridge Way SW, Calgary, AB T2Y 4M6For SaleMLS ID #A2291226, Mary Ann Turrie, Associate, Exp Realty. courtesy of Pillar9 System
- C$620,0004 bd4 ba1.3k sqft173 N Copperfield Gdns SE, Calgary, AB T2Z 4C2For SaleMLS ID #A2323793, Michael Hale, Associate, Exp Realty. courtesy of Pillar9 System
- C$549,9003 bd3 ba1.5k sqft9 N Sora Gate SE, Calgary, AB T3S 0M6New ConstructionMLS ID #A2326856, Cory Funk, Associate, Real Broker. courtesy of Pillar9 System
- C$500,0002 bd2 ba1.1k sqft240 W Prestwick Way SE, Calgary, AB T2Z 3Z5For SaleMLS ID #A2293982, Gene Yamada, Associate Broker, Royal Lepage Solutions. courtesy of Pillar9 System
- C$532,0003 bd3 ba1.7k sqft831 E Wolf Willow Blvd SE, Calgary, AB T2X 3Z9New ConstructionMLS ID #A2305961, Anastasiia Shliapnikova, Associate, Re/Max First. courtesy of Pillar9 System
- C$489,9003 bd3 ba1.4k sqft334 W Legacy Village Way SE, Calgary, AB T2X 0Y9For SaleMLS ID #A2327232, Devang Joshi, Associate, Re/Max Real Estate (Mountain View). courtesy of Pillar9 System
- C$500,0003 bd3 ba1.5k sqft98 Cornerstone Line NE, Calgary, AB T3N 2J6For SaleMLS ID #A2329913, Travis Copp, Associate, Re/Max Landan Real Estate. courtesy of Pillar9 System
