Welcome to your future Brand new semi-detached (half duplex) home in the highly sought-after community of Wolf Willow in SE Calgary built by Shane Homes. This bright and spacious home offers a modern open-concept layout filled with natural light — perfect for both everyday living and entertaining. Upstairs, you’ll find the convenience of a second-floor laundry, making daily routines that much easier. Stylish, modern blinds are already installed on all windows, adding both comfort and privacy. Step outside to enjoy a welcoming front porch, a fully landscaped backyard with fresh grass, and a parking pad for 2 vehicles — everything already done for you and ready for a garage. The unfinished basement features 9’ ceilings, a separate side entrance, and rough-ins in place, creating an excellent opportunity to develop a 2-bedroom legal suite (subject to city approval) — ideal for additional income or extended family living. Located just minutes from the beautiful Bow River, walking paths, shopping, future schools and all essential amenities, this home offers the perfect balance of nature and urban convenience. Great opportunity for investors or first-home buyers. Book your showing today.
New construction
C$532,000
831 E Wolf Willow Blvd SE, Calgary, AB T2X 3Z9
3beds
1,725sqft
Semi Detached (Half Duplex)
Built in 2025
-- sqft lot
$-- Zestimate®
C$308/sqft
C$-- HOA
What's special
Bright and spacious homeModern open-concept layoutFilled with natural lightSecond-floor laundryWelcoming front porchSeparate side entrance
- 81 days |
- 14 |
- 1 |
Zillow last checked:
Listing updated:
Listed by:
Anastasiia Shliapnikova, Associate,
Re/Max First,
Aleksey Julanov, Associate,
Re/Max First
Source: courtesy of Pillar9 System,MLS®#: A2305961 Originating MLS®#: Calgary
Originating MLS®#: CalgaryFacts & features
Interior
Bedrooms & bathrooms
- Bedrooms: 3
- Bathrooms: 3
- Full bathrooms: 2
- 1/2 bathrooms: 1
Bedroom
- Level: Second
- Dimensions: 9`3" x 12`8"
Bedroom
- Level: Second
- Dimensions: 9`2" x 11`9"
Other
- Level: Second
- Dimensions: 12`1" x 14`6"
Other
- Level: Main
- Dimensions: 5`6" x 4`11"
Other
- Level: Second
- Dimensions: 8`2" x 4`11"
Other
- Level: Second
- Dimensions: 6`4" x 9`11"
Dining room
- Level: Main
- Dimensions: 14`11" x 12`4"
Family room
- Level: Second
- Dimensions: 14`11" x 10`9"
Foyer
- Level: Main
- Dimensions: 6`5" x 9`11"
Other
- Level: Basement
- Dimensions: 5`11" x 13`6"
Kitchen
- Level: Main
- Dimensions: 12`10" x 12`9"
Living room
- Level: Main
- Dimensions: 12`6" x 15`11"
Storage
- Level: Basement
- Dimensions: 18`5" x 39`6"
Heating
- Forced Air
Cooling
- None
Appliances
- Included: Dishwasher, Electric Range, Microwave Hood Fan, Refrigerator, Washer/Dryer Stacked
- Laundry: Upper Level
Features
- Bathroom Rough-in, High Ceilings, Kitchen Island, No Animal Home, No Smoking Home, Open Floorplan, See Remarks, Separate Entrance
- Flooring: Carpet
- Windows: Window Coverings
- Basement: Full
- Has fireplace: No
- Common walls with other units/homes: 1 Common Wall
Interior area
- Total interior livable area: 1,725 sqft
- Finished area above ground: 1,725
- Finished area below ground: 722
Video & virtual tour
Property
Parking
- Total spaces: 2
- Parking features: Parking Pad
- Has uncovered spaces: Yes
Features
- Levels: Two,2 Storey
- Stories: 1
- Patio & porch: Porch
- Exterior features: Other
- Fencing: None
- Frontage length: 7.33M 24`1"
Lot
- Size: 2,613 Square Feet
- Features: Back Lane, Back Yard, Rectangular Lot
Details
- Parcel number: 101219238
- Zoning: R-Gm
Construction
Type & style
- Home type: MultiFamily
- Property subtype: Semi Detached (Half Duplex)
- Attached to another structure: Yes
Materials
- Concrete, Vinyl Siding, Wood Frame
- Foundation: Concrete Perimeter
- Roof: Asphalt Shingle
Condition
- New construction: Yes
- Year built: 2025
Community & HOA
Community
- Features: Park, Playground
- Subdivision: Wolf Willow
HOA
- Has HOA: No
Location
- Region: Calgary
Financial & listing details
- Price per square foot: C$308/sqft
- Date on market: 4/30/2026
- Inclusions: n/a
Anastasiia Shliapnikova, Associate
Anastasiia Shliapnikova, Associate
(403) 835-3700
By pressing Contact Agent, you agree that the real estate professional identified above may call/text you about your search, which may involve use of automated means and pre-recorded/artificial voices. You don't need to consent as a condition of buying any property, goods, or services. Message/data rates may apply. You also agree to our Terms of Use. Zillow does not endorse any real estate professionals. We may share information about your recent and future site activity with your agent to help them understand what you're looking for in a home.
Price history
Price history is unavailable.
Public tax history
Tax history is unavailable.
Climate risks
Neighborhood: Wolf Willow
Nearby schools
GreatSchools rating
No schools nearby
We couldn't find any schools near this home.

- C$--3 bd3 ba1.7k sqft831 Wolf Willow Blvd SE #831, Calgary, AB T2X5R6Off Market
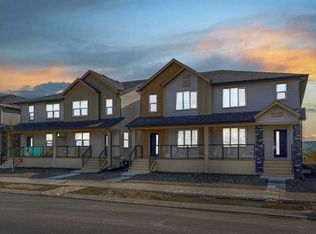
- C$3,399,888-- bd-- ba6.3k sqft826 830 834 Wolf Willow Blvd SE #822, Calgary, AB T2X5R5New Construction
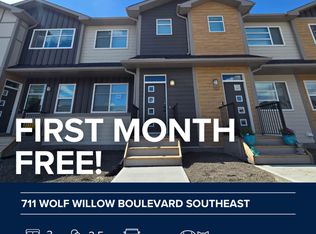
- C$--3 bd3 ba1.3k sqft711 Wolf Willow Blvd SE, Calgary, AB T2X5R3Off Market
- C$532,0003 bd3 ba1.6k sqft667 E Wolf Willow Blvd SE, Calgary, AB T2X5P9For Sale

- C$--3 bd3 ba1.6k sqft667 Wolf Willow Blvd SE #667, Calgary, AB T2X5P9Off Market
- C$829,9995 bd4 ba2.1k sqft101 NW Wolf Hollow Ter SE, Calgary, AB T2X4M8For Sale
- C$610,0005 bd4 ba1.7k sqft514 SW Wolf Willow Blvd SE, Calgary, AB T2X3Z9For Sale
- C$949,9004 bd4 ba2.1k sqft29 NE Wolf Hollow Cmn SE, Calgary, AB T2X4M8For Sale
Similar homes
- C$532,0003 bd3 ba1.6k sqft667 E Wolf Willow Blvd SE, Calgary, AB T2X 5P9For SaleMLS ID #A2299199, Simer Sidhu, Associate, Prep Realty Inc.. courtesy of Pillar9 System
- C$514,9003 bd3 ba1.4k sqft341 E Legacy Reach Cir SE, Calgary, AB T2X 4T8For Sale
 MLS ID #A2311951, Marietta Mendez Leon, Associate, Exp Realty. courtesy of Pillar9 System
 - C$579,9003 bd3 ba1.7k sqft135 Legacy Glen Park SW, Calgary, AB T2X 3Y6For Sale
 MLS ID #A2324423, Jacqueline Davis, Associate, Real Broker. courtesy of Pillar9 System
 - C$534,9003 bd4 ba1.4k sqft49 E Auburn Crest Ln SE, Calgary, AB T3M 0Z1For Sale
 MLS ID #A2325531, Susan Hetu, Associate, Re/Max Realty Professionals. courtesy of Pillar9 System
 - C$579,9003 bd4 ba1.6k sqft198 NW Legacy Reach Cres SE, Calgary, AB T2X 5A7For SaleMLS ID #A2320660, Deirdre Halferty, Associate, Calgary West Realty. courtesy of Pillar9 System
- C$558,0003 bd3 ba1.5k sqft74 W Legacy Cmn SE, Calgary, AB T2X 2A9For SaleMLS ID #A2322535, Tracy Hryhoruk, Associate, Remax Innovations. courtesy of Pillar9 System
- C$550,0003 bd3 ba1.6k sqft326 NW Creekside Blvd SW, Calgary, AB T2X 4Y1For SaleMLS ID #A2310043, Justin Havre, Associate, Exp Realty. courtesy of Pillar9 System
- C$525,0003 bd3 ba1.1k sqft72 Auburn Bay Blvd SE, Calgary, AB T3M 0V7For SaleMLS ID #A2322612, Daniyal Nasiri, Associate, Maxwell Canyon Creek. courtesy of Pillar9 System
- C$549,9003 bd3 ba1.6k sqft81 E Legacy Glen Grn SE, Calgary, AB T2X 4G6For SaleMLS ID #A2319172, Anthony Therrien-Bernard, Associate, Exp Realty. courtesy of Pillar9 System
- C$564,9003 bd3 ba1.7k sqft129 W Yorkville Mnr SW, Calgary, AB T2X 4J6For SaleMLS ID #A2311389, David Johnston, Associate, Re/Max First. courtesy of Pillar9 System
- C$539,9003 bd3 ba1.4k sqft7023 NW Rangeview Ave SE, Calgary, AB T3S 0P9New ConstructionMLS ID #A2325890, Michael Laprairie, Broker, Jayman Realty Inc.. courtesy of Pillar9 System
- C$560,0003 bd3 ba1.3k sqft849 NW Mahogany Blvd SE, Calgary, AB T3M 2H1For SaleMLS ID #A2326122, Alex Sazanovich, Associate, Cir Realty. courtesy of Pillar9 System
- C$524,9993 bd3 ba1.5k sqft19691 E Sheriff King St SW, Calgary, AB T2X 4X5For SaleMLS ID #A2327992, Bryan Panganiban, Associate, Real Estate Professionals Inc.. courtesy of Pillar9 System
- C$489,9003 bd3 ba1.4k sqft334 W Legacy Village Way SE, Calgary, AB T2X 0Y9For SaleMLS ID #A2327232, Devang Joshi, Associate, Re/Max Real Estate (Mountain View). courtesy of Pillar9 System
- C$524,9003 bd3 ba1.5k sqft102 S Sora Gdns SE, Calgary, AB T3S 0L7New ConstructionMLS ID #A2328206, Cory Funk, Associate, Real Broker. courtesy of Pillar9 System
- C$565,0003 bd4 ba1.1k sqft198 SW Masters Ave SE, Calgary, AB T3M 2B7For SaleMLS ID #A2311917, Brook Bailly, Associate, Real Broker. courtesy of Pillar9 System
- C$555,0003 bd3 ba1.5k sqft20545 NE Main St SE, Calgary, AB T3M 3E9For SaleMLS ID #A2309061, Julio Florez, Associate Broker, Royal Lepage Benchmark. courtesy of Pillar9 System
- C$475,0003 bd2 ba1.4k sqft607 NW Cranbrook Walk SE, Calgary, AB T3M 2V5For SaleMLS ID #A2308346, Dusko Sremac, Associate, Real Broker. courtesy of Pillar9 System
- C$509,9003 bd3 ba1.2k sqft676 N Sora Blvd SE, Calgary, AB T3S 0L7New ConstructionMLS ID #A2326862, Cory Funk, Associate, Real Broker. courtesy of Pillar9 System
- C$624,9003 bd3 ba1.5k sqft97 NE Legacy Glen Pl SE, Calgary, AB T2X 4G8For SaleMLS ID #A2326043, Mohammad Emon, Associate, Ko Realty Ltd.. courtesy of Pillar9 System
