Welcome to this beautifully designed home in Calgary’s sought-after Wolf Willow community—where lifestyle and location come together seamlessly. From the moment you step inside this Shane Homes built half-duplex home, you’ll be impressed by the bright 9-foot ceilings, a large living room and the stylish, chef-inspired kitchen showcasing quartz countertops and stainless-steel appliances. The open-concept main floor offers an inviting foyer, a large pantry, functional mudroom and a convenient 2-piece bathroom. A charming front porch and beautifully landscaped yard enhances the curb appeal. The upper-level features three well-designed bedrooms including a peaceful primary retreat, with an ensuite and a walk-in closet. A spacious bonus room ideal for family time or a home office, second 3-piece bathroom and the upper-level laundry adds to the convenience. Thoughtfully selected stylish window coverings and modern light fixtures elevate the home’s overall appeal. The unfinished basement, complete with a separate entrance and rough-ins, provides outstanding future potential for customization or additional living space. Outside, the beautifully landscaped backyard creates a welcoming outdoor escape with a gravel parking pad to the back lane access. Ideally located close to the Bow River, scenic parks, golf course, and with easy access to highway routes, this home offers comfort, convenience, and a vibrant community lifestyle—an exceptional opportunity you won’t want to miss.
For sale
C$532,000
667 E Wolf Willow Blvd SE, Calgary, AB T2X 5P9
3beds
1,687sqft
Semi Detached (Half Duplex)
Built in 2025
-- sqft lot
$-- Zestimate®
C$315/sqft
C$-- HOA
What's special
Stylish chef-inspired kitchenQuartz countertopsStainless-steel appliancesOpen-concept main floorInviting foyerLarge pantryFunctional mudroom
- 96 days |
- 18 |
- 0 |
Zillow last checked:
Listing updated:
Listed by:
Simer Sidhu, Associate,
Prep Realty Inc.,
Aman Sidhu, Associate,
Prep Realty Inc.
Source: courtesy of Pillar9 System,MLS®#: A2299199 Originating MLS®#: Calgary
Originating MLS®#: CalgaryFacts & features
Interior
Bedrooms & bathrooms
- Bedrooms: 3
- Bathrooms: 3
- Full bathrooms: 2
- 1/2 bathrooms: 1
Bedroom
- Level: Second
- Dimensions: 9`3" x 10`6"
Bedroom
- Level: Second
- Dimensions: 9`4" x 12`10"
Other
- Level: Second
- Dimensions: 10`7" x 15`6"
Other
- Level: Main
- Dimensions: 5`1" x 5`4"
Other
- Level: Second
- Dimensions: 5`0" x 8`0"
Other
- Level: Second
- Dimensions: 8`0" x 8`4"
Bonus room
- Level: Second
- Dimensions: 12`10" x 13`0"
Dining room
- Level: Main
- Dimensions: 13`1" x 11`11"
Foyer
- Level: Main
- Dimensions: 5`3" x 6`11"
Kitchen
- Level: Main
- Dimensions: 13`1" x 12`0"
Laundry
- Level: Second
- Dimensions: 3`5" x 4`3"
Living room
- Level: Main
- Dimensions: 15`0" x 15`4"
Mud room
- Level: Main
- Dimensions: 3`10" x 5`9"
Pantry
- Level: Main
- Dimensions: 5`6" x 6`11"
Walk in closet
- Level: Second
- Dimensions: 4`0" x 6`10"
Heating
- Forced Air
Cooling
- None
Appliances
- Included: Dishwasher, Dryer, Electric Stove, Microwave Hood Fan, Refrigerator, Washer
- Laundry: Upper Level
Features
- Bathroom Rough-in, Kitchen Island, No Animal Home, No Smoking Home, Open Floorplan, Pantry, Quartz Counters, Separate Entrance
- Flooring: Carpet
- Windows: Vinyl Windows, Window Coverings
- Basement: Full
- Has fireplace: No
- Common walls with other units/homes: 1 Common Wall
Interior area
- Total interior livable area: 1,687 sqft
- Finished area above ground: 1,687
Video & virtual tour
Property
Parking
- Total spaces: 2
- Parking features: Off Street, Parking Pad
- Has uncovered spaces: Yes
Features
- Levels: Two,2 Storey
- Stories: 1
- Patio & porch: Front Porch
- Exterior features: None
- Fencing: None
- Frontage length: 7.34M 24`1"
Lot
- Size: 2,613 Square Feet
- Features: Back Lane, Back Yard, Landscaped, Rectangular Lot
Details
- Parcel number: 101643686
- Zoning: R-Gm
Construction
Type & style
- Home type: MultiFamily
- Property subtype: Semi Detached (Half Duplex)
- Attached to another structure: Yes
Materials
- Vinyl Siding, Wood Frame
- Foundation: Concrete Perimeter
- Roof: Asphalt Shingle
Condition
- New construction: No
- Year built: 2025
Details
- Builder name: Shane Homes
Community & HOA
Community
- Features: Golf, Park, Playground, Sidewalks, Street Lights
- Subdivision: Wolf Willow
HOA
- Has HOA: No
Location
- Region: Calgary
Financial & listing details
- Price per square foot: C$315/sqft
- Date on market: 4/9/2026
- Date available: 08/10/2026
- Inclusions: Window Coverings
Simer Sidhu, Associate
Simer Sidhu, Associate
(587) 321-3232
By pressing Contact Agent, you agree that the real estate professional identified above may call/text you about your search, which may involve use of automated means and pre-recorded/artificial voices. You don't need to consent as a condition of buying any property, goods, or services. Message/data rates may apply. You also agree to our Terms of Use. Zillow does not endorse any real estate professionals. We may share information about your recent and future site activity with your agent to help them understand what you're looking for in a home.
Price history
Price history is unavailable.
Public tax history
Tax history is unavailable.
Climate risks
Neighborhood: Wolf Willow
Nearby schools
GreatSchools rating
No schools nearby
We couldn't find any schools near this home.
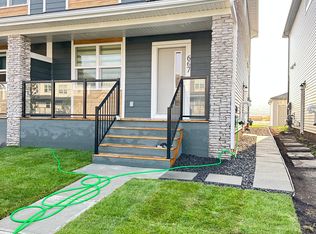
- C$--3 bd3 ba1.6k sqft667 Wolf Willow Blvd SE #667, Calgary, AB T2X5P9Off Market
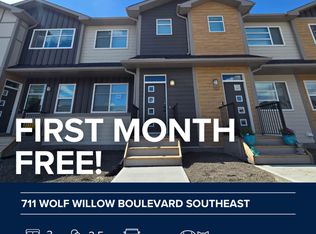
- C$--3 bd3 ba1.3k sqft711 Wolf Willow Blvd SE, Calgary, AB T2X5R3Off Market
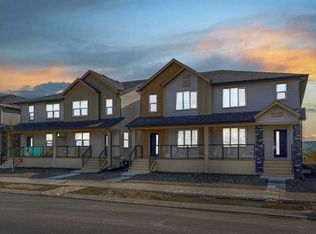
- C$3,399,888-- bd-- ba6.3k sqft826 830 834 Wolf Willow Blvd SE #822, Calgary, AB T2X5R5New Construction

- C$--3 bd3 ba1.7k sqft831 Wolf Willow Blvd SE #831, Calgary, AB T2X5R6Off Market
- C$537,0003 bd3 ba1.7k sqft831 E Wolf Willow Blvd SE, Calgary, AB T2X3Z9New Construction
- C$610,0005 bd4 ba1.7k sqft514 SW Wolf Willow Blvd SE, Calgary, AB T2X3Z9For Sale
- C$829,9995 bd4 ba2.1k sqft101 NW Wolf Hollow Ter SE, Calgary, AB T2X4M8For Sale
- C$949,9004 bd4 ba2.1k sqft29 NE Wolf Hollow Cmn SE, Calgary, AB T2X4M8For Sale
Similar homes
- C$537,0003 bd3 ba1.7k sqft831 E Wolf Willow Blvd SE, Calgary, AB T2X 3Z9New Construction
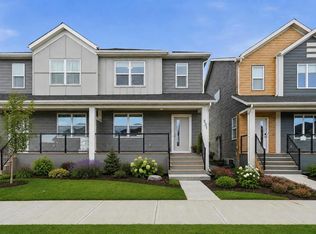 MLS ID #A2305961, Anastasiia Shliapnikova, Associate, Re/Max First. courtesy of Pillar9 System
 - C$519,9003 bd3 ba1.3k sqft88 W Legacy Mews SE, Calgary, AB T2X 0Y5For Sale
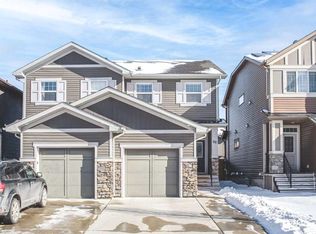 MLS ID #A2320354, James Zhan, Associate, Grand Realty. courtesy of Pillar9 System
 - C$579,9003 bd3 ba1.7k sqft135 Legacy Glen Park SW, Calgary, AB T2X 3Y6For Sale
 MLS ID #A2324423, Jacqueline Davis, Associate, Real Broker. courtesy of Pillar9 System
 - C$581,0003 bd3 ba1.6k sqft91 N Walcrest Way SE, Calgary, AB T2X 4G2For Sale
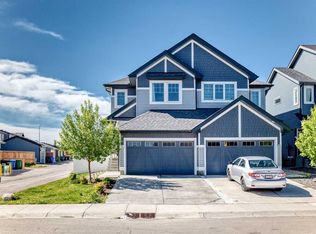 MLS ID #A2320840, Adil Ahmed Rizwan, Associate, Urban-Realty.Ca. courtesy of Pillar9 System
 - C$558,0003 bd3 ba1.5k sqft74 W Legacy Cmn SE, Calgary, AB T2X 2A9For SaleMLS ID #A2322535, Tracy Hryhoruk, Associate, Remax Innovations. courtesy of Pillar9 System
- C$589,0004 bd3 ba1.8k sqft90 S Wolf Creek Rise SE, Calgary, AB T2X 4X1For SaleMLS ID #A2328070, Arvind Sharma, Associate, Exa Realty. courtesy of Pillar9 System
- C$539,9003 bd3 ba1.5k sqft46 W Creekstone Path SW, Calgary, AB T2X 4P7For SaleMLS ID #A2297942, Waqar Sajid, Associate, Urban-Realty.Ca. courtesy of Pillar9 System
- C$524,9993 bd3 ba1.5k sqft19691 E Sheriff King St SW, Calgary, AB T2X 4X5For SaleMLS ID #A2327992, Bryan Panganiban, Associate, Real Estate Professionals Inc.. courtesy of Pillar9 System
- C$550,0003 bd3 ba1.6k sqft326 NW Creekside Blvd SW, Calgary, AB T2X 4Y1For SaleMLS ID #A2310043, Justin Havre, Associate, Exp Realty. courtesy of Pillar9 System
- C$560,0003 bd3 ba1.3k sqft849 NW Mahogany Blvd SE, Calgary, AB T3M 2H1For SaleMLS ID #A2326122, Alex Sazanovich, Associate, Cir Realty. courtesy of Pillar9 System
- C$529,9003 bd3 ba1.4k sqft7055 NW Rangeview Ave SE, Calgary, AB T3S 0R1New ConstructionMLS ID #A2325888, Michael Laprairie, Broker, Jayman Realty Inc.. courtesy of Pillar9 System
- C$539,9003 bd3 ba1.4k sqft7023 NW Rangeview Ave SE, Calgary, AB T3S 0P9New ConstructionMLS ID #A2325890, Michael Laprairie, Broker, Jayman Realty Inc.. courtesy of Pillar9 System
- C$569,9003 bd3 ba1.7k sqft129 W Yorkville Mnr SW, Calgary, AB T2X 4J6For SaleMLS ID #A2311389, David Johnston, Associate, Re/Max First. courtesy of Pillar9 System
- C$565,0003 bd4 ba1.1k sqft198 SW Masters Ave SE, Calgary, AB T3M 2B7For SaleMLS ID #A2311917, Brook Bailly, Associate, Real Broker. courtesy of Pillar9 System
- C$534,9003 bd3 ba1.2k sqft1342 S Mahogany Blvd SE, Calgary, AB T3M 1X6New ConstructionMLS ID #A2317483, Danny James, Associate, Real Broker. courtesy of Pillar9 System
- C$649,9003 bd3 ba1.6k sqft159 NE Auburn Meadows Pl SE, Calgary, AB T3M 2H5For SaleMLS ID #A2327301, David Ji, Associate, Homecare Realty Ltd.. courtesy of Pillar9 System
- C$495,0003 bd3 ba1.3k sqft422 W Legacy Village Way SE, Calgary, AB T2X 0Y8For SaleMLS ID #A2317505, Zully Merali, Associate, Re/Max Complete Realty. courtesy of Pillar9 System
- C$529,9003 bd3 ba1.6k sqft13 E Hotchkiss Rd SE, Calgary, AB T3S 0T8New ConstructionMLS ID #A2321225, Dejan Savic, Associate, Real Broker. courtesy of Pillar9 System
- C$529,9003 bd3 ba1.6k sqft25 E Hotchkiss Rd SE, Calgary, AB T3S 0T8New ConstructionMLS ID #A2321404, Dejan Savic, Associate, Real Broker. courtesy of Pillar9 System
- C$629,0003 bd3 ba1.5k sqft97 NE Legacy Glen Pl SE, Calgary, AB T2X 4G8For SaleMLS ID #A2326043, Mohammad Emon, Associate, Ko Realty Ltd.. courtesy of Pillar9 System
