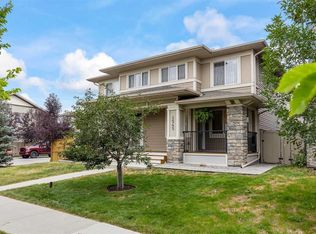
Picture morning coffee on your east-facing front porch, watching the kids head across the street to the park and basketball court — that's everyday life on this quiet, family-friendly street in Legacy. This inviting two-storey home offers 1,610 sq ft of thoughtfully designed living space with 3 bedrooms and 2.5 baths. Step inside to an open-concept main floor with vinyl plank flooring and big front-facing windows that flood the space with natural light. The kitchen is built for real life — granite counters, a central island for homework and hangouts, tile backsplash, and stainless steel appliances — flowing into a dining area that looks out over the backyard. A rear mudroom, main-floor laundry, and 2-piece powder room round out the main level with everyday convenience in mind. Upstairs, unwind in the primary suite with a walk-in closet and private 3-piece ensuite, while two more bedrooms and a full 4-piece bath give everyone their own space — including a generous rear bedroom with room to grow into an additional home office, nursery, or guest room down the road. The unfinished basement is a blank canvas — ready for a rec room, home gym, or extra storage as your family's needs evolve. Located just steps from Living Spirit Elementary and minutes to All Saints High School, with Legacy's 300-acre nature reserve, parks, and shopping close by — plus easy access to major roadways — this is family living made simple.
For sale
C$549,900
81 E Legacy Glen Grn SE, Calgary, AB T2X 4G6
3beds
1,610sqft
Single Family Residence
Built in 2018
3,049 Square Feet Lot
$-- Zestimate®
C$341/sqft
C$5/mo HOA
What's special
East-facing front porchOpen-concept main floorVinyl plank flooringGranite countersTile backsplashStainless steel appliancesRear mudroom
- 44 days |
- 36 |
- 0 |
Zillow last checked:
Listing updated:
Listed by:
Anthony Therrien-Bernard, Associate,
Exp Realty
Source: courtesy of Pillar9 System,MLS®#: A2319172 Originating MLS®#: Calgary
Originating MLS®#: CalgaryFacts & features
Interior
Bedrooms & bathrooms
- Bedrooms: 3
- Bathrooms: 3
- Full bathrooms: 2
- 1/2 bathrooms: 1
Other
- Level: Second
- Dimensions: 13`3" x 15`11"
Bedroom
- Level: Second
- Dimensions: 9`3" x 9`4"
Bedroom
- Level: Second
- Dimensions: 18`11" x 11`7"
Other
- Level: Main
- Dimensions: 5`7" x 4`9"
Other
- Level: Second
- Dimensions: 4`11" x 8`2"
Other
- Level: Second
- Dimensions: 4`11" x 7`9"
Dining room
- Level: Main
- Dimensions: 12`11" x 10`1"
Kitchen
- Level: Main
- Dimensions: 14`7" x 16`6"
Living room
- Level: Main
- Dimensions: 16`7" x 14`4"
Heating
- Central, High Efficiency, Forced Air, Humidity Control, Natural Gas
Cooling
- None
Appliances
- Included: Dishwasher, Electric Range, Microwave Hood Fan, Refrigerator, Washer/Dryer
- Laundry: In Unit, Laundry Room, Main Level
Features
- Closet Organizers, Granite Counters, High Ceilings, Kitchen Island, Low Flow Plumbing Fixtures, No Smoking Home, Recessed Lighting, Storage, Wired for Data
- Windows: Vinyl Windows
- Basement: Full
- Has fireplace: No
- Fireplace features: None
Interior area
- Total interior livable area: 1,610 sqft
- Finished area above ground: 1,610
- Finished area below ground: 732
Video & virtual tour
Property
Parking
- Total spaces: 2
- Parking features: Parking Pad
- Has uncovered spaces: Yes
Features
- Levels: Two,2 Storey
- Stories: 1
- Patio & porch: Front Porch
- Exterior features: Private Yard, Rain Gutters
- Fencing: Partial
- Frontage length: 8.36M 27`5"
Lot
- Size: 3,049 Square Feet
- Dimensions: 27x110ft
- Features: Back Lane, Back Yard, City Lot, Few Trees, Front Yard, Interior Lot, Level, Zero Lot Line
Details
- Parcel number: 101328880
- Zoning: R-G
Construction
Type & style
- Home type: SingleFamily
- Property subtype: Single Family Residence
Materials
- Stone, Vinyl Siding
- Foundation: Concrete Perimeter
- Roof: Asphalt Shingle
Condition
- New construction: No
- Year built: 2018
Community & HOA
Community
- Features: Park, Playground, Sidewalks, Street Lights
- Subdivision: Legacy
HOA
- Has HOA: No
- Amenities included: None
- HOA fee: C$60 annually
Location
- Region: Calgary
Financial & listing details
- Price per square foot: C$341/sqft
- Date on market: 6/8/2026
- Date available: 08/12/2026
- Inclusions: N/A
Anthony Therrien-Bernard, Associate
Anthony Therrien-Bernard, Associate
(403) 863-5327
By pressing Contact Agent, you agree that the real estate professional identified above may call/text you about your search, which may involve use of automated means and pre-recorded/artificial voices. You don't need to consent as a condition of buying any property, goods, or services. Message/data rates may apply. You also agree to our Terms of Use. Zillow does not endorse any real estate professionals. We may share information about your recent and future site activity with your agent to help them understand what you're looking for in a home.
Price history
Price history is unavailable.
Public tax history
Tax history is unavailable.
Climate risks
Neighborhood: Legacy
Nearby schools
GreatSchools rating
No schools nearby
We couldn't find any schools near this home.
- C$--3 bd3 ba-- sqft33 Legacy Glen Poin SE, Calgary, AB T2X4G8Off Market

- C$649,9004 bd4 ba1.7k sqft37 NE Legacy Glen Point SE, Calgary, AB T2X4T2For Sale

- C$849,8007 bd5 ba2.3k sqft16 S Legacy Glen Grn SE, Calgary, AB T2X4G6For Sale
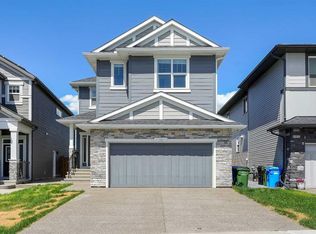
- C$579,9003 bd3 ba1.7k sqft135 Legacy Glen Park SW, Calgary, AB T2X3Y6For Sale

- C$--3 bd3 ba-- sqft124 Legacy Glen Pl SE, Calgary, AB T2X4G8Off Market
- C$610,0004 bd4 ba1.4k sqft49 NE Legacy Glen Pl SE, Calgary, AB T2X4G8For Sale
- C$619,9003 bd3 ba1.5k sqft97 NE Legacy Glen Pl SE, Calgary, AB T2X4G8For Sale
- C$649,9004 bd4 ba1.6k sqft1120 Legacy Cir SE, Calgary, AB T2X4R6For Sale
Similar homes
- C$649,9004 bd4 ba1.6k sqft1120 Legacy Cir SE, Calgary, AB T2X 4R6For Sale
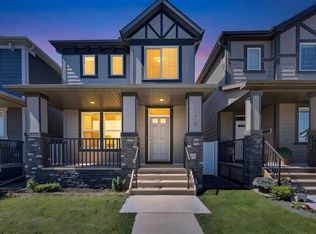 MLS ID #A2328158, Alex Alikwi, Associate, Real Broker. courtesy of Pillar9 System
 - C$579,9003 bd4 ba1.6k sqft198 NW Legacy Reach Cres SE, Calgary, AB T2X 5A7For Sale
 MLS ID #A2320660, Deirdre Halferty, Associate, Calgary West Realty. courtesy of Pillar9 System
 - C$564,9003 bd3 ba1.4k sqft362 SW Legacy Village Way SE, Calgary, AB T2X 0Y9For Sale
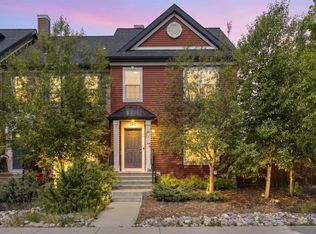 MLS ID #A2318999, Robert Jansons, Associate, Coldwell Banker Mountain Central. courtesy of Pillar9 System
 - C$565,0003 bd3 ba1.6k sqft1545 W Legacy Cir SE, Calgary, AB T2X 2C3For Sale
 MLS ID #A2308800, Olena Sobkovych, Associate, Cir Realty. courtesy of Pillar9 System
 - C$624,9004 bd4 ba1.5k sqft80 W Legacy Cres SE, Calgary, AB T2X 0W6For SaleMLS ID #A2327155, Morris Tkachuk, Associate Broker, 2% Realty. courtesy of Pillar9 System
- C$555,0003 bd3 ba1.5k sqft20545 NE Main St SE, Calgary, AB T3M 3E9For SaleMLS ID #A2309061, Julio Florez, Associate Broker, Royal Lepage Benchmark. courtesy of Pillar9 System
- C$600,0003 bd3 ba1.1k sqft43 N Auburn Bay Cres SE, Calgary, AB T3M 0K4For SaleMLS ID #A2315151, Tia Williams, Associate, Real Broker. courtesy of Pillar9 System
- C$585,0003 bd3 ba1.3k sqft60 Prestwick Hts SE, Calgary, AB T2Z 4H8For SaleMLS ID #A2322001, Daniyal Nasiri, Associate, Maxwell Canyon Creek. courtesy of Pillar9 System
- C$564,9003 bd3 ba1.7k sqft129 W Yorkville Mnr SW, Calgary, AB T2X 4J6For SaleMLS ID #A2311389, David Johnston, Associate, Re/Max First. courtesy of Pillar9 System
- C$519,9003 bd3 ba1.3k sqft151 S Copperpond Rise SE, Calgary, AB T2Z 1J7For SaleMLS ID #A2317812, Hui Jillain, Associate, Century 21 Bravo Realty. courtesy of Pillar9 System
- C$600,0003 bd2 ba1.6k sqft30 Cranbrook Vlg SE, Calgary, AB T3M 1Z3For SaleMLS ID #A2323265, Jesse Sklar, Associate, Real Broker. courtesy of Pillar9 System
- C$515,0002 bd2 ba1.3k sqft510 N Cranston Dr SE, Calgary, AB T3M 0C3For SaleMLS ID #A2327146, Jamie Pinfold, Associate, Century 21 Bamber Realty Ltd.. courtesy of Pillar9 System
- C$599,9004 bd4 ba1.6k sqft315 E Wolf Creek Way SE, Calgary, AB T2X 4Y8For SaleMLS ID #A2311450, Scott Preston, Associate, Royal Lepage Mission Real Estate. courtesy of Pillar9 System
- C$532,0003 bd3 ba1.7k sqft831 E Wolf Willow Blvd SE, Calgary, AB T2X 3Z9New ConstructionMLS ID #A2305961, Anastasiia Shliapnikova, Associate, Re/Max First. courtesy of Pillar9 System
- C$549,9003 bd4 ba1.2k sqft189 N Mahogany Dr SE, Calgary, AB T3M 2K6For SaleMLS ID #A2290468, Sid Merhi, Associate, Lpt Realty. courtesy of Pillar9 System
- C$685,8884 bd4 ba1.9k sqft266 S Cranwell Bay SE, Calgary, AB T3M 1G2For SaleMLS ID #A2329818, Craig Lamb, Associate, Real Estate Professionals Inc.. courtesy of Pillar9 System
- C$599,0003 bd3 ba1.7k sqft1564 NE Copperfield Blvd SE, Calgary, AB T2Z 0P6For SaleMLS ID #A2310554, Gaganjit Multani, Associate, Re/Max Real Estate (Mountain View). courtesy of Pillar9 System
- C$725,0004 bd4 ba1.9k sqft26 SW Walden Ct SE, Calgary, AB T2X 0N4For SaleMLS ID #A2328640, Mitch Siemens, Associate, Exp Realty. courtesy of Pillar9 System
- C$629,9003 bd4 ba1.7k sqft1258 S New Brighton Dr SE, Calgary, AB T2Z 0W3For SaleMLS ID #A2329416, Jerald Moras, Associate, Grand Realty. courtesy of Pillar9 System
- C$464,9003 bd3 ba1.3k sqft140 W Walden Gate SE, Calgary, AB T2X 0P3For SaleMLS ID #A2319528, Deepain Nayyar, Associate, Royal Lepage Metro. courtesy of Pillar9 System
