**COME JOIN US AT OUR OPEN HOUSE THIS SATURDAY JULY 25TH AND SUNDAY JULY 26TH FROM 11AM-2PM**Welcome to this beautifully updated, move-in-ready home tucked away on a quiet cul-de-sac in the award-winning lake community of Mahogany! Offering over three levels of finished living space, thoughtful upgrades throughout, and an unbeatable family-friendly location, this home is the complete package. Step inside to a bright, open-concept main floor featuring newer luxury vinyl plank flooring, fresh paint throughout, and a warm, inviting living room highlighted by a stunning marble fireplace. A dedicated front office provides the perfect work-from-home space, while the beautifully refreshed kitchen showcases freshly painted cabinetry, granite countertops, a large centre island with seating, subway tile backsplash, a gas range, ample storage, and all-new stainless steel appliances. The spacious dining area is ideal for family meals and entertaining, while functional front and rear mudrooms offer built-in benches, shelving, and hooks to keep everyday life organized. A convenient 2-piece powder room completes the main level. Upstairs, you’ll find a spacious primary retreat with a walk-in closet and private ensuite, along with two additional generously sized bedrooms, a full 4-piece bathroom, and the convenience of upper-level laundry. The fully finished basement offers incredible flexibility with a large recreation room, a fourth bedroom, and a full bathroom—perfect for guests, teens, or a growing family. Outside, enjoy your sunny southwest-facing backyard featuring a raised deck, low-maintenance pet-friendly turf, and a detached double garage. The recently paved rear alley extends all the way to the garage, providing a clean, smooth approach and added convenience. Just down the alley you’ll find a designated dog walking area, while the sought-after West Beach entrance is only a couple of minutes away on foot, making it easy to enjoy Mahogany’s incredible lake lifestyle whenever you choose. Additional upgrades provide exceptional value and peace of mind, including a brand-new furnace, all-new appliances including the washer and dryer, freshly painted kitchen cabinetry, energy-efficient solar panels, recently upgraded attic insulation for improved energy efficiency, and Gemstone permanent exterior lighting for year-round curb appeal. Located just steps from a neighbourhood park and only a few blocks from schools, shopping, restaurants, grocery stores, and scenic walking paths, this exceptional home combines modern updates with one of Calgary’s most sought-after lake communities. Simply move in and start enjoying everything Mahogany has to offer!
For sale
C$675,000
174 E Mahogany Hts SE, Calgary, AB T3M 0X6
4beds
1,704sqft
Single Family Residence
Built in 2011
3,484 Square Feet Lot
$-- Zestimate®
C$396/sqft
C$50/mo HOA
What's special
Quiet cul-de-sacBright open-concept main floorFresh paint throughoutStunning marble fireplaceDedicated front officeBeautifully refreshed kitchenFreshly painted cabinetry
- 1 hour |
- 0 |
- 0 |
Zillow last checked:
Listing updated:
Listed by:
Shannon Sperle, Associate,
Real Broker
Source: courtesy of Pillar9 System,MLS®#: A2329103 Originating MLS®#: Calgary
Originating MLS®#: CalgaryFacts & features
Interior
Bedrooms & bathrooms
- Bedrooms: 4
- Bathrooms: 4
- Full bathrooms: 3
- 1/2 bathrooms: 1
Bedroom
- Level: Second
- Dimensions: 10`6" x 9`1"
Bedroom
- Level: Second
- Dimensions: 10`9" x 10`1"
Other
- Level: Second
- Dimensions: 15`11" x 13`10"
Bedroom
- Level: Basement
- Dimensions: 15`11" x 8`0"
Other
- Level: Main
- Dimensions: 5`7" x 5`1"
Other
- Level: Second
- Dimensions: 8`1" x 7`0"
Other
- Level: Basement
- Dimensions: 9`8" x 4`8"
Other
- Level: Second
- Dimensions: 12`4" x 9`5"
Dining room
- Level: Main
- Dimensions: 11`10" x 11`2"
Other
- Level: Basement
- Dimensions: 20`3" x 6`6"
Game room
- Level: Basement
- Dimensions: 16`9" x 12`4"
Kitchen
- Level: Main
- Dimensions: 14`10" x 8`7"
Laundry
- Level: Second
- Dimensions: 7`0" x 6`2"
Living room
- Level: Main
- Dimensions: 13`10" x 11`11"
Office
- Level: Main
- Dimensions: 8`10" x 5`7"
Storage
- Level: Basement
- Dimensions: 4`10" x 4`6"
Walk in closet
- Level: Second
- Dimensions: 6`8" x 5`4"
Walk in closet
- Level: Second
- Dimensions: 5`8" x 4`7"
Heating
- Forced Air, Natural Gas
Cooling
- None
Appliances
- Included: Dishwasher, Dryer, Gas Range, Microwave, Range Hood, Refrigerator, Washer
- Laundry: Laundry Room, Upper Level
Features
- Breakfast Bar, Built-in Features, Central Vacuum, Closet Organizers, Double Vanity, Granite Counters, Kitchen Island, Soaking Tub, Storage, Walk-In Closet(s)
- Flooring: Carpet, Ceramic Tile
- Basement: Full
- Number of fireplaces: 1
- Fireplace features: Gas, Marble
Interior area
- Total interior livable area: 1,704 sqft
- Finished area above ground: 1,704
- Finished area below ground: 737
Video & virtual tour
Property
Parking
- Total spaces: 2
- Parking features: Double Garage Detached
- Garage spaces: 2
Features
- Levels: Two,2 Storey
- Stories: 1
- Patio & porch: Deck, Front Porch, Pergola
- Exterior features: BBQ gas line
- Fencing: Fenced
- Frontage length: 9.17M 30`1"
Lot
- Size: 3,484 Square Feet
- Features: Back Lane, Back Yard, Cul-De-Sac, Front Yard, Landscaped, Low Maintenance Landscape, Rectangular Lot
Details
- Parcel number: 112394840
- Zoning: R-G
Construction
Type & style
- Home type: SingleFamily
- Property subtype: Single Family Residence
Materials
- Stone, Stucco, Wood Frame
- Foundation: Concrete Perimeter
- Roof: Asphalt Shingle
Condition
- New construction: No
- Year built: 2011
Community & HOA
Community
- Features: Clubhouse, Lake, Park, Playground, Sidewalks, Street Lights
- Subdivision: Mahogany
HOA
- Has HOA: No
- Amenities included: Beach Access, Clubhouse, Playground, Recreation Facilities
- HOA fee: C$604 annually
Location
- Region: Calgary
Financial & listing details
- Price per square foot: C$396/sqft
- Date on market: 7/23/2026
- Inclusions: All Existing Window Coverings (except the children's curtains), Basement fridge, Deep Freeze
Shannon Sperle, Associate
Shannon Sperle, Associate
(403) 606-4243
By pressing Contact Agent, you agree that the real estate professional identified above may call/text you about your search, which may involve use of automated means and pre-recorded/artificial voices. You don't need to consent as a condition of buying any property, goods, or services. Message/data rates may apply. You also agree to our Terms of Use. Zillow does not endorse any real estate professionals. We may share information about your recent and future site activity with your agent to help them understand what you're looking for in a home.
Price history
Price history is unavailable.
Public tax history
Tax history is unavailable.
Climate risks
Neighborhood: Mahogany
Nearby schools
GreatSchools rating
No schools nearby
We couldn't find any schools near this home.
- C$675,0004 bd4 ba1.6k sqft170 E Mahogany Hts SE, Calgary, AB T3M0X6For Sale

- C$--3 bd2 ba1.3k sqft166 E Mahogany Hts SE, Calgary, AB T3M0X6Off Market
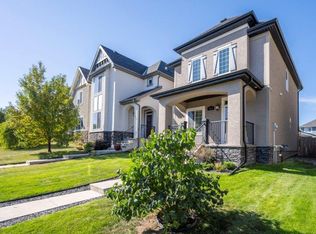
- C$1,089,0005 bd4 ba2.7k sqft244 S Mahogany Bay SE, Calgary, AB T3M0Y1For Sale

- C$--5 bd4 ba2.8k sqft244 Mahogany Bay SE, Calgary, AB T3M0Y1Off Market
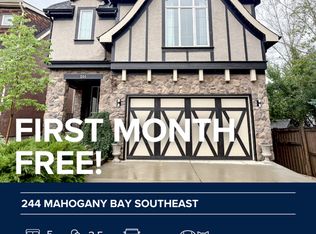
- C$--5 bd3 ba2.8k sqft244 Mahogany Bay SE #NA, Calgary, AB T3M0Y1Off Market
- C$--4 bd4 ba-- sqft153 Mahogany Sq SE, Calgary, AB T3M0T1Off Market
- C$660,0004 bd4 ba1.5k sqft158 E Mahogany Grv SE, Calgary, AB T3M1W9For Sale
- C$--3 bd4 ba3.6k sqft258 Mahogany Pl SE, Calgary, AB T3M1W3Off Market
Similar homes
- C$675,0004 bd4 ba1.6k sqft170 E Mahogany Hts SE, Calgary, AB T3M 0X6For SaleMLS ID #A2322867, Benny Wildey, Associate, Real Broker. courtesy of Pillar9 System
- C$623,9883 bd3 ba1.4k sqft86 W Marquis Cmn SE, Calgary, AB T3M 1N7For Sale
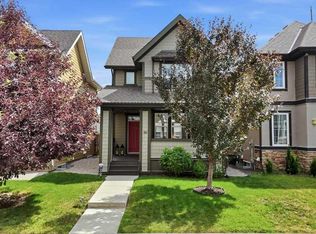 MLS ID #A2331019, Derek Chevrefils, Associate, 2% Realty. courtesy of Pillar9 System
 - C$660,0004 bd4 ba1.5k sqft158 E Mahogany Grv SE, Calgary, AB T3M 1W9For Sale
 MLS ID #A2328112, Tracy Hryhoruk, Associate, Remax Innovations. courtesy of Pillar9 System
 - C$619,9004 bd4 ba1.5k sqft75 SW Marquis Grn SE, Calgary, AB T3M 1X8For Sale
 MLS ID #A2329576, Michael Burton, Associate, Re/Max Realty Professionals. courtesy of Pillar9 System
 - C$749,9003 bd3 ba2k sqft66 S Masters Pl SE, Calgary, AB T3M 2L4For SaleMLS ID #A2331705, Jamie Ostby, Associate, Kic Realty. courtesy of Pillar9 System
- C$682,5004 bd4 ba2.1k sqft124 S Copperfield Grn SE, Calgary, AB T2Z 4T9For SaleMLS ID #A2312416, Luis Benavides, Associate, Maxwell Canyon Creek. courtesy of Pillar9 System
- C$669,0003 bd3 ba1.7k sqft337 Auburn Meadows Blvd SE, Calgary, AB T3M 2E5For SaleMLS ID #A2324589, Hee Su Kim, Associate, Maxwell Canyon Creek. courtesy of Pillar9 System
- C$759,8004 bd4 ba2.1k sqft115 S Mahogany Way SE, Calgary, AB T3M 1N5For SaleMLS ID #A2318558, Julie Parry, Associate, Re/Max First. courtesy of Pillar9 System
- C$649,9994 bd4 ba1.9k sqft93 N Copperleaf Way SE, Calgary, AB T2Z 0H9For SaleMLS ID #A2288760, Mark Stanley Jamias, Associate, Real Estate Professionals Inc.. courtesy of Pillar9 System
- C$575,0004 bd4 ba1.4k sqft1058 SW New Brighton Park SE, Calgary, AB T2Z 0Y1For SaleMLS ID #A2329055, Lynda Holloway-Kisil, Associate, Re/Max First. courtesy of Pillar9 System
- C$625,0003 bd3 ba1.9k sqft101 Elgin Meadows Mnr SE, Calgary, AB T2Z 0M5For SaleMLS ID #A2327158, Justin Havre, Associate, Exp Realty. courtesy of Pillar9 System
- C$620,0004 bd4 ba1.3k sqft173 N Copperfield Gdns SE, Calgary, AB T2Z 4C2For SaleMLS ID #A2323793, Michael Hale, Associate, Exp Realty. courtesy of Pillar9 System
- C$770,0003 bd3 ba2.2k sqft45 E Mahogany Ter SE, Calgary, AB T3M 0R5For SaleMLS ID #A2316151, Matt Launhardt, Associate, The Real Estate District. courtesy of Pillar9 System
- C$589,9004 bd4 ba1.5k sqft550 W Copperfield Blvd SE, Calgary, AB T2Z 4C6For SaleMLS ID #A2326318, Shaiz Gill, Associate, Prep Realty Inc.. courtesy of Pillar9 System
- C$568,0003 bd3 ba1.4k sqft13 E Mahogany Ter SE, Calgary, AB T3M 0R5For SaleMLS ID #A2319209, Karen Jardine, Associate, Cir Realty. courtesy of Pillar9 System
- C$799,9995 bd4 ba2.3k sqft31 E Mahogany Way SE, Calgary, AB T3M 1N4For SaleMLS ID #A2321351, Michelle Primeau, Associate Broker, Ally Realty. courtesy of Pillar9 System
- C$579,9004 bd4 ba1.4k sqft17 NE Mahogany Ter SE, Calgary, AB T3M 0R5For SaleMLS ID #A2317991, Terry Langdon, Associate, Royal Lepage Benchmark. courtesy of Pillar9 System
- C$760,0003 bd4 ba2.3k sqft35 NE Copperleaf Cres SE, Calgary, AB T2Z 0B9For SaleMLS ID #A2326606, Rob Campbell, Associate, Cir Realty. courtesy of Pillar9 System
- C$800,0004 bd4 ba2.1k sqft264 NE Auburn Bay Dr SE, Calgary, AB T3M 1P6For SaleMLS ID #A2316199, Ryan Macdonald, Associate, Re/Max First. courtesy of Pillar9 System
- C$599,9005 bd3 ba1.7k sqft960 W Copperfield Blvd SE, Calgary, AB T2Z 4W7For SaleMLS ID #A2323125, Greg Kennedy, Associate, Exp Realty. courtesy of Pillar9 System
