Welcome to this beautifully renovated family home, perfectly situated on a desirable corner lot in the sought-after community of Cranston. This move-in-ready home has been thoughtfully updated from top to bottom, featuring luxury laminate flooring throughout the main floor, fresh paint, brand new carpet, modern pot lighting, and a stunning white shaker style kitchen with elegant gold hardware, completed with quartz countertops. The main level also includes a convenient two-piece powder room, perfect for guests. Upstairs, you'll find three spacious bedrooms and two full bathrooms, including a beautiful primary retreat with a walk-in closet and a luxurious private ensuite featuring dual vanities, a soaker tub, and a separate stand-up shower. The fully finished basement adds a fourth bedroom, a full bath, and an oversized rec room complete with a wet bar, ideal for movie nights or hosting friends. Plus, stay cool all summer long with central air conditioning. Step outside to enjoy the private backyard where the deck is already equipped with a gas line for your summer barbecuing. Just minutes from parks, schools, walking paths, shopping, and all the amenities Cranston has to offer.
For sale
C$649,999
191 E Cranwell Cres SE, Calgary, AB T3M 1G1
4beds
1,602sqft
Single Family Residence
Built in 2002
5,227 Square Feet Lot
$-- Zestimate®
C$406/sqft
C$16/mo HOA
What's special
Desirable corner lotFresh paintBrand new carpetModern pot lightingElegant gold hardwareQuartz countertopsConvenient two-piece powder room
- 1 day |
- 12 |
- 3 |
Zillow last checked:
Listing updated:
Listed by:
Harvir Gill, Associate,
Real Broker
Source: courtesy of Pillar9 System,MLS®#: A2331704 Originating MLS®#: Calgary
Originating MLS®#: CalgaryFacts & features
Interior
Bedrooms & bathrooms
- Bedrooms: 4
- Bathrooms: 4
- Full bathrooms: 3
- 1/2 bathrooms: 1
Bedroom
- Level: Upper
- Dimensions: 9`0" x 12`8"
Bedroom
- Level: Upper
- Dimensions: 9`1" x 12`4"
Other
- Level: Upper
- Dimensions: 14`6" x 13`0"
Bedroom
- Level: Basement
- Dimensions: 10`10" x 11`11"
Other
- Level: Main
- Dimensions: 4`8" x 5`0"
Other
- Level: Upper
- Dimensions: 8`8" x 4`11"
Other
- Level: Basement
- Dimensions: 8`3" x 8`5"
Other
- Level: Main
- Dimensions: 9`11" x 10`11"
Dining room
- Level: Main
- Dimensions: 9`11" x 8`1"
Foyer
- Level: Main
- Dimensions: 10`8" x 11`11"
Game room
- Level: Basement
- Dimensions: 13`10" x 13`11"
Kitchen
- Level: Main
- Dimensions: 10`4" x 16`2"
Laundry
- Level: Main
- Dimensions: 6`5" x 9`2"
Living room
- Level: Main
- Dimensions: 16`8" x 16`2"
Pantry
- Level: Main
- Dimensions: 3`11" x 6`4"
Walk in closet
- Level: Upper
- Dimensions: 5`4" x 4`11"
Heating
- Forced Air
Cooling
- Central Air
Appliances
- Included: Built-In Oven, Dishwasher, Microwave, Range Hood, Refrigerator
- Laundry: Main Level
Features
- Bar, Quartz Counters
- Flooring: Carpet, Laminate
- Basement: Full
- Number of fireplaces: 1
- Fireplace features: Gas
Interior area
- Total interior livable area: 1,602 sqft
- Finished area above ground: 1,602
- Finished area below ground: 743
Video & virtual tour
Property
Parking
- Total spaces: 6
- Parking features: Double Garage Attached
- Attached garage spaces: 2
Features
- Levels: Two,2 Storey
- Stories: 1
- Patio & porch: Deck
- Exterior features: Dog Run
- Fencing: Fenced
- Frontage length: 14.29M 46`11"
Lot
- Size: 5,227 Square Feet
- Features: Back Yard, Corner Lot
Details
- Parcel number: 112354373
- Zoning: R-G
Construction
Type & style
- Home type: SingleFamily
- Property subtype: Single Family Residence
Materials
- Vinyl Siding, Wood Frame
- Foundation: Concrete Perimeter
- Roof: Asphalt Shingle
Condition
- New construction: No
- Year built: 2002
Community & HOA
Community
- Features: Lake, Park, Playground
- Subdivision: Cranston
HOA
- Has HOA: No
- Amenities included: Fitness Center, Recreation Facilities
- HOA fee: C$190 annually
Location
- Region: Calgary
Financial & listing details
- Price per square foot: C$406/sqft
- Date on market: 7/24/2026
- Inclusions: N/A
Harvir Gill, Associate
Harvir Gill, Associate
(403) 483-9235
By pressing Contact Agent, you agree that the real estate professional identified above may call/text you about your search, which may involve use of automated means and pre-recorded/artificial voices. You don't need to consent as a condition of buying any property, goods, or services. Message/data rates may apply. You also agree to our Terms of Use. Zillow does not endorse any real estate professionals. We may share information about your recent and future site activity with your agent to help them understand what you're looking for in a home.
Price history
Price history is unavailable.
Public tax history
Tax history is unavailable.
Climate risks
Neighborhood: Cranston
Nearby schools
GreatSchools rating
No schools nearby
We couldn't find any schools near this home.
- C$--4 bd3 ba2.6k sqft100 Cranwell Cres SE #254, Calgary, AB T3M1G3Off Market
- C$685,8884 bd4 ba1.9k sqft266 S Cranwell Bay SE, Calgary, AB T3M1G2For Sale
- C$759,9004 bd4 ba1.8k sqft36 N Cranwell Grn SE, Calgary, AB T3M0B2For Sale
- C$729,9004 bd4 ba1.8k sqft28 E Cranwell Cres SE, Calgary, AB T3M1E9For Sale

- C$--2 bd2 ba-- sqft203-100 Cranfield Cmn SE #203, Calgary, AB T3M1S1Off Market
- C$219,9001 bd1 ba615 sqft100 W Cranfield Cmn SE #208, Calgary, AB T3M1S1For Sale
- C$199,9001 bd1 ba602 sqft100 W Cranfield Cmn SE #116, Calgary, AB T3M1S1For Sale
- C$714,9004 bd4 ba1.7k sqft4 W Cranfield Cir SE, Calgary, AB T3M1G8For Sale
Similar homes
- C$619,0004 bd4 ba1.4k sqft60 NW Cranfield Park SE, Calgary, AB T3M 1B4For Sale
 MLS ID #A2331117, Matt Launhardt, Associate, The Real Estate District. courtesy of Pillar9 System
 - C$699,0004 bd4 ba1.8k sqft624 W Cranston Dr SE, Calgary, AB T3M 0B6For Sale
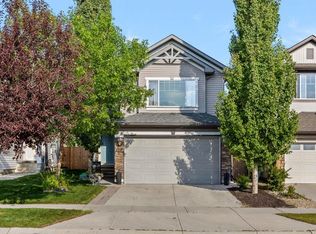 MLS ID #A2330854, Lindsey Dumanski, Associate, Cir Realty. courtesy of Pillar9 System
 - C$685,8884 bd4 ba1.9k sqft266 S Cranwell Bay SE, Calgary, AB T3M 1G2For SaleMLS ID #A2329818, Craig Lamb, Associate, Real Estate Professionals Inc.. courtesy of Pillar9 System
- C$689,0004 bd4 ba1.7k sqft4331 N Elgin Ave SE, Calgary, AB T2Z 4N5For Sale
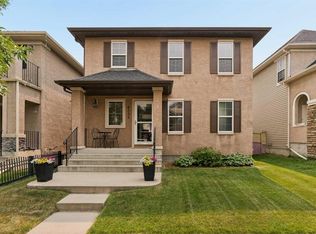 MLS ID #A2331733, Spencer Stupka, Associate Broker, Charles. courtesy of Pillar9 System
 - C$649,9004 bd4 ba1.6k sqft562 NW Cranston Dr SE, Calgary, AB T3M 0L5For SaleMLS ID #A2325799, Litha Thomas, Associate, Maxwell Central. courtesy of Pillar9 System
- C$664,9994 bd4 ba1.6k sqft936 SW Cranston Dr SE, Calgary, AB T3M 1E3For SaleMLS ID #A2315860, Tanweer Ahmed, Associate, Re/Max House Of Real Estate. courtesy of Pillar9 System
- C$675,0003 bd3 ba2k sqft92 E Cranston Dr NE, Calgary, AB T3M 1A1For SaleMLS ID #A2330229, Justin Quinsona, Associate, Exp Realty. courtesy of Pillar9 System
- C$759,9004 bd4 ba1.8k sqft36 N Cranwell Grn SE, Calgary, AB T3M 0B2For SaleMLS ID #A2330328, Ray Cote, Associate, Cir Realty. courtesy of Pillar9 System
- C$689,8004 bd4 ba2k sqft11 Cranfield Line SE, Calgary, AB T3M 1H9For SaleMLS ID #A2326967, Sandy Bisson, Associate, Re/Max Realty Professionals. courtesy of Pillar9 System
- C$679,9005 bd4 ba1.8k sqft1076 Cranston Dr SE, Calgary, AB T3M 1A4For SaleMLS ID #A2325674, Chao Liang, Associate, Trec The Real Estate Company. courtesy of Pillar9 System
- C$739,9004 bd4 ba1.8k sqft54 N Cranfield Cres SE, Calgary, AB T3M 1A6For SaleMLS ID #A2325906, Glenn Herring, Associate, Re/Max House Of Real Estate. courtesy of Pillar9 System
- C$799,9004 bd4 ba1.7k sqft143 W Cranfield Cir SE, Calgary, AB T3M 1H1For SaleMLS ID #A2329179, David Johnston, Associate, Re/Max First. courtesy of Pillar9 System
- C$729,9004 bd4 ba1.8k sqft28 E Cranwell Cres SE, Calgary, AB T3M 1E9For SaleMLS ID #A2318421, David Johnston, Associate, Re/Max First. courtesy of Pillar9 System
- C$674,9003 bd4 ba1.7k sqft76 E Cranfield Pl SE, Calgary, AB T3M 1B3For SaleMLS ID #A2320295, Teresa Macneill, Associate, Real Estate Professionals Inc.. courtesy of Pillar9 System
- C$789,0004 bd4 ba2.1k sqft36 E Cranfield Mnr SE, Calgary, AB T3M 1K6For SaleMLS ID #A2329496, Kayla Hagen, Associate, Charles. courtesy of Pillar9 System
- C$714,9004 bd4 ba1.7k sqft4 W Cranfield Cir SE, Calgary, AB T3M 1G8For SaleMLS ID #A2297290, Kimberley Van Ameringen, Associate, Royal Lepage Benchmark. courtesy of Pillar9 System
- C$689,0005 bd3 ba1.4k sqft953 NE Cranston Dr SE, Calgary, AB T3M 1B2For SaleMLS ID #A2317527, Erick Dillmann, Associate, 2% Realty. courtesy of Pillar9 System
- C$719,9004 bd4 ba1.8k sqft821 Auburn Bay Blvd SE, Calgary, AB T3M 0H5For SaleMLS ID #A2324832, Lana Secchi, Associate, Renzo Real Estate Inc.. courtesy of Pillar9 System
- C$899,9003 bd3 ba2.3k sqft92 Cranleigh Close SE, Calgary, AB T3M 1H6For SaleMLS ID #A2332085, Nina Jiang, Associate, Homecare Realty Ltd.. courtesy of Pillar9 System
- C$678,9003 bd3 ba2.1k sqft35 NW Cranleigh Dr SE, Calgary, AB T3M 1G7For SaleMLS ID #A2324197, Tomasz Samborski, Associate, Maxwell Capital Realty. courtesy of Pillar9 System
